Some homes just know how to entertain. Set on a private 1.5-acre cul-de-sac lot, this one delivers three finished levels, incredible indoor and outdoor gathering spaces, and a backyard that feels miles away from everything yet you're minutes from Roswell, Woodstock, and Milton's Crabapple District. Inside, the home feels fresh, warm, and anything but ordinary. A sun-filled living room with a new linear fireplace sets the tone, while the dramatic fireside great room opens to the dining area and recently renovated kitchen. This is a kitchen meant to be used: an oversized quartz island with plenty of seating, gas cooktop, decorative backsplash, tons of workspace, and a walk-in pantry/wine cave that may quickly become one of your favorite features. A large laundry room, powder room and private guest suite round out the main level. Upstairs, the primary suite has space to breathe, along with TWO massive custom closets and an updated bath with an oversized tiled shower, whirlpool tub, and dual vanities. Three additional bedrooms each have their own en suite bath, and the loft makes a great home office, homework zone, or quiet place to escape. Then there's the terrace level because apparently this house wasn't finished having fun. There's a billiards room, theater, exercise room, office, dining area, multiple hangout spaces, and another guest suite. Movie night, game day, overnight guests, working from home...there's room for all of it. The outdoor living may steal the show. The sunroom opens to a covered outdoor kitchen and living area with a remote-controlled louvered roof open it up for sunshine or close it when the weather changes. The kitchen is fully loaded with a gas grill, wok/griddle burner, sink, wine and beverage refrigerator, and built-in prep station. Add comfortable seating, turn on the game, fire up the grill, and settle in overlooking the private backyard. The fenced yard has its own quieter side, too. The sellers created a peaceful retreat with a swing, fire pit, and soothing water feature, while leaving plenty of open lawn for pets, play, or whatever comes next. Hardwood floors run throughout the main and upper levels, with LVP on the terrace level. You'll also find speakers throughout the home, app-controlled HVAC and door locks, recent interior paint touch-ups, and permanent holiday lighting. Private when you want it, made for a crowd when the time is right. With great schools and easy access to downtown Roswell, Woodstock, and Crabapple, this is a home that offers a lot more than square footage it offers a pretty great lifestyle. Preferred lender will buy down the interest rate a full 1% for the first year!
Active
$1,575,000
392 Lum Crowe Rd, Roswell, GA 30075
6beds
7,652sqft
Single Family Residence
Built in 2002
1.54 Acres Lot
$1,508,500 Zestimate®
$206/sqft
$-- HOA
What's special
New linear fireplacePrivate backyardRecently renovated kitchenTons of workspaceDining areaSpeakers throughout the homePermanent holiday lighting
- 19 days
- 536
- 34
Zillow last checked:
Listing updated:
Listed by:
Lara Dolan 404-514-6533,
Ansley RE|Christie's Int'l RE,
Jennifer McAllister 954-579-2853,
Ansley RE|Christie's Int'l RE
Source: GAMLS,MLS#: 10856542
Facts & features
Interior
Bedrooms & bathrooms
- Bedrooms: 6
- Bathrooms: 7
- Full bathrooms: 6
- 1/2 bathrooms: 1
- Main level bathrooms: 1
- Main level bedrooms: 1
Rooms
- Room types: Exercise Room, Great Room, Loft, Media Room, Office, Sun Room
Dining room
- Features: Seats 12+, Separate Room
Kitchen
- Features: Breakfast Bar, Breakfast Room, Kitchen Island, Walk-in Pantry
Heating
- Central, Zoned
Cooling
- Ceiling Fan(s), Central Air, Zoned
Appliances
- Included: Dishwasher, Disposal, Microwave, Refrigerator
- Laundry: Mud Room
Features
- Separate Shower, Soaking Tub, Split Bedroom Plan, Entrance Foyer, Walk-In Closet(s)
- Flooring: Carpet, Hardwood, Tile
- Windows: Double Pane Windows
- Basement: Bath Finished,Daylight,Finished,Full
- Number of fireplaces: 3
- Fireplace features: Basement, Living Room
- Common walls with other units/homes: No Common Walls
Interior area
- Total structure area: 7,652
- Total interior livable area: 7,652 sqft
- Finished area above ground: 5,092
- Finished area below ground: 2,560
Property
Parking
- Parking features: Attached, Garage, Garage Door Opener
- Has attached garage: Yes
Features
- Levels: Two
- Stories: 2
- Patio & porch: Deck, Screened
- Fencing: Back Yard
- Body of water: None
Lot
- Size: 1.54 Acres
- Features: Cul-De-Sac, Level, Private
Details
- Additional structures: Outdoor Kitchen
- Parcel number: 22 325010070303
Construction
Type & style
- Home type: SingleFamily
- Architectural style: Brick 4 Side,European,Traditional
- Property subtype: Single Family Residence
Materials
- Brick
- Foundation: Slab
- Roof: Composition
Condition
- Resale
- New construction: No
- Year built: 2002
Utilities & green energy
- Sewer: Septic Tank
- Water: Public
- Utilities for property: Cable Available, Electricity Available, Natural Gas Available, Phone Available, Sewer Available, Water Available
Green energy
- Energy efficient items: Appliances
Community & HOA
Community
- Features: Sidewalks
- Security: Smoke Detector(s)
- Subdivision: Litchfield Estates
HOA
- Has HOA: Yes
- Services included: Other
Location
- Region: Roswell
Financial & listing details
- Price per square foot: $206/sqft
- Tax assessed value: $996,600
- Annual tax amount: $10,412
- Date on market: 10/1/2026
- Cumulative days on market: 20 days
- Listing agreement: Exclusive Right To Sell
- Electric utility on property: Yes
Estimated market value
$1,508,500
$1.43M - $1.58M
$8,737/mo
Price history
| Date | Event | Price |
|---|---|---|
| 10/1/2026 | Listed for sale | $1,575,000$206/sqft |
Source:  GAMLS #10856542 Report a problem GAMLS #10856542 Report a problem | ||
| 10/1/2026 | Listing removed | $1,575,000$206/sqft |
Source: GAMLS #10775849 Report a problem | ||
| 8/18/2026 | Price change | $1,575,000-3.1%$206/sqft |
Source: GAMLS #10775849 Report a problem | ||
| 7/12/2026 | Price change | $1,625,000-3%$212/sqft |
Source: GAMLS #10775849 Report a problem | ||
| 6/1/2026 | Listed for sale | $1,675,000+37.3%$219/sqft |
Source:  FMLS GA #7779992 Report a problem FMLS GA #7779992 Report a problem | ||
| 12/6/2021 | Sold | $1,220,000-6.2%$159/sqft |
Source: FMLS GA #6960032 Report a problem | ||
| 11/8/2021 | Contingent | $1,300,000$170/sqft |
Source: FMLS GA #6960032 Report a problem | ||
| 10/20/2021 | Listed for sale | $1,300,000+58.5%$170/sqft |
Source: GAMLS #9069774 Report a problem | ||
| 7/27/2021 | Listing removed | -- |
Source: Zillow Rental Manager Report a problem | ||
| 7/7/2021 | Listed for rent | $7,800$1/sqft |
Source: Zillow Rental Manager Report a problem | ||
| 5/28/2020 | Sold | $820,000-3.4%$107/sqft |
Source:  FMLS GA #6667520 Report a problem FMLS GA #6667520 Report a problem | ||
| 1/27/2020 | Listed for sale | $849,000$111/sqft |
Source: Harry Norman Realtors #6667520 Report a problem | ||
| 12/16/2019 | Listing removed | $849,000$111/sqft |
Source: Harry Norman, REALTORS� #6642474 Report a problem | ||
| 11/7/2019 | Listed for sale | $849,000+19.6%$111/sqft |
Source: Harry Norman Realtors #6642474 Report a problem | ||
| 6/20/2016 | Sold | $710,000-2.1%$93/sqft |
Source: FMLS GA #5676706 Report a problem | ||
| 4/15/2016 | Listed for sale | $725,000+45%$95/sqft |
Source: KELLER WILLIAMS RLTY CONSULTANTS #5676706 Report a problem | ||
| 8/24/2009 | Sold | $500,000-16.5%$65/sqft |
Source: Public Record Report a problem | ||
| 5/25/2009 | Listing removed | $599,000$78/sqft |
Source: Keller Williams Realty #3839054 Report a problem | ||
| 10/27/2008 | Listed for sale | $599,000-26%$78/sqft |
Source: Listhub #3806134 Report a problem | ||
| 8/1/2006 | Sold | $810,000+10.7%$106/sqft |
Source: Public Record Report a problem | ||
| 12/9/2005 | Sold | $731,417-20.9%$96/sqft |
Source: Public Record Report a problem | ||
| 10/16/2003 | Sold | $925,000$121/sqft |
Source: Public Record Report a problem | ||
Public tax history
| Year | Property taxes | Tax assessment |
|---|---|---|
| 2025 | $10,412 0% | $398,640 |
| 2024 | $10,412 -0.3% | $398,640 |
| 2023 | $10,440 -0.5% | $398,640 |
| 2022 | $10,488 +40.3% | $398,640 +25.6% |
| 2021 | $7,475 -7.7% | $317,400 +10.6% |
| 2020 | $8,099 -11.3% | $286,920 +1.8% |
| 2019 | $9,133 | $281,840 +2.4% |
| 2018 | $9,133 | $275,240 +14.7% |
| 2017 | $9,133 +9.9% | $240,000 |
| 2016 | $8,311 +4% | $240,000 |
| 2015 | $7,990 +14.7% | $240,000 |
| 2014 | $6,966 +4.8% | $240,000 |
| 2013 | $6,648 +18.3% | $240,000 |
| 2012 | $5,622 | $240,000 |
| 2011 | -- | $240,000 -9.3% |
| 2010 | $6,236 | $264,640 -23.5% |
| 2009 | -- | $346,080 |
| 2008 | -- | $346,080 |
| 2007 | $9,906 | $346,080 |
| 2005 | -- | $346,080 +3.7% |
| 2004 | $11,423 | $333,680 |
Find assessor info on the county website
Monthly payment
Est. payment
Payment breakdown
Explore the cost of this home by adjusting the details. Changes won't be saved.Climate risks
Neighborhood: 30075
Nearby schools
Schools provided by the listing agent
- Elementary: Sweet Apple
- Middle: Elkins Pointe
- High: Roswell
Source: GAMLS. This data may not be complete. We recommend contacting the local school district to confirm school assignments for this home.
Similar homes
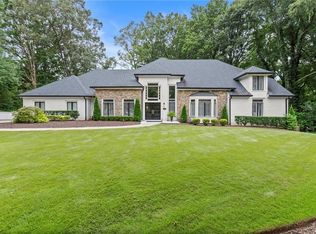
- $1,624,9005 bd6 ba7.2k sqft1460 Lakemist Ct, Roswell, GA 30075For Sale
 MLS ID #7793415, MATTHEW MAURER, New Choice Real Estate, Inc.. FMLS GA
 - $1,689,0005 bd5 ba4.5k sqft12720 Etris Rd, Roswell, GA 30075For Sale
 MLS ID #7851363, Kristin Sheehan, Armont Real Estate. FMLS GA
 - $899,0005 bd5 ba5k sqft480 Fawn Glen Dr, Roswell, GA 30075Active

 MLS ID #10810272, Lisa Gallagher, BHHS Georgia Properties. GAMLS
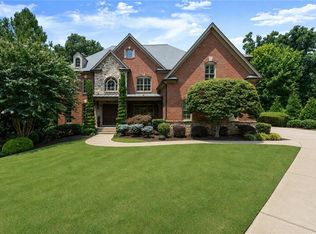
 - $1,599,0006 bd8 ba7.4k sqft485 Arcaro Dr, Milton, GA 30004For Sale
 MLS ID #7809769, Andrea Seeney, Atlanta Fine Homes Sotheby's International. FMLS GA
 - $2,250,0006 bd7 ba7k sqft1025 Stonegate Ct, Roswell, GA 30075For SaleMLS ID #7827859, Robin Ives, Peachtree Town & Country. FMLS GA
- $1,390,0007 bd7 ba5.1k sqft5120 Post Oak Tritt Rd NE, Roswell, GA 30075For SaleMLS ID #7820611, Alex Egan, Peachtree Town & Country. FMLS GA
- $1,675,0006 bd7 ba7.2k sqft720 Lake Mist Cv, Milton, GA 30004For SaleMLS ID #7786427, Jamie Keeling, HOME Luxury Real Estate. FMLS GA
- $1,599,0006 bd7 ba5.5k sqft14695 Timber Point, Milton, GA 30004Active Under ContractMLS ID #10828343, Robin S Oakley, Century 21 Results. GAMLS
- $1,499,9005 bd6 ba5.3k sqft14627 Timber Pt, Milton, GA 30004ActiveMLS ID #10857319, Susan Jasper, The Rezerve. GAMLS
- $1,799,0006 bd8 ba7k sqft1900 Evergrace Dr, Milton, GA 30009ActiveMLS ID #10837885, Melissa L Swayne, BHHS Georgia Properties. GAMLS
- $1,495,0005 bd4 ba6.2k sqft550 Eagles Landing Dr, Alpharetta, GA 30004ActiveMLS ID #10794336, Denny Faircloth, Realty of America. GAMLS
- $1,295,0005 bd6 ba6.4k sqft555 Treyburn Vw, Milton, GA 30004For SaleMLS ID #7850993, Becky Suid, Armont Real Estate. FMLS GA
- $1,749,0006 bd7 ba8.6k sqft15420 Little Stone Way, Milton, GA 30004ActiveMLS ID #10841845, Gianna Whisler-Amneteg, Ansley RE|Christie's Int'l RE. GAMLS
- $1,235,0005 bd5 ba5k sqft1670 Highgrove Club Dr, Milton, GA 30004For SaleMLS ID #7853755, Sarah Wilkins, Atlanta Fine Homes Sotheby's International. FMLS GA
- $1,249,0005 bd5 ba5.5k sqft170 Farm Gate Dr, Woodstock, GA 30188ActiveMLS ID #10778234, Kristy Fairall, Atlanta Communities. GAMLS
- $1,350,0005 bd6 ba5.5k sqft2915 Spindletop Dr, Cumming, GA 30041For SaleMLS ID #7851231, Rhonda Haran, Armont Real Estate. FMLS GA
- $1,099,9997 bd5 ba5.6k sqft1091 Fieldstone Trl, Milton, GA 30004ActiveMLS ID #10872151, Tom Stocks, Harry Norman Realtors. GAMLS
- $1,599,0005 bd6 ba7k sqft1705 Ardglass Ct NW, Kennesaw, GA 30152ActiveMLS ID #10770784, Diane Tatum, Atlanta Communities. GAMLS
- $1,725,0005 bd6 ba5.5k sqft950 Tiverton Ln, Johns Creek, GA 30022Active Under ContractMLS ID #10836144, Peggy Connors, Keller Williams Realty Consultants. GAMLS
