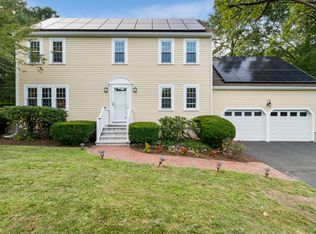
Welcome to 392 Old Farm Rd, an exquisite home on a charming Franklin cul-de-sac with over seventy thousand in thoughtful upgrades, inside & out. The exterior boasts NEW FULLY OWNED solar panels, recently painted siding, NEW deck, pool w/ NEW Pump, shed, and raised garden beds. Inside, the first floor features a spacious kitchen with UPGRADED stainless appliances, vaulted familyroom with NEW Chandeliers and NEW Skylights, refreshed living and dining rooms, RENOVATED sunroom and an UPGRADED half-bath. A master bedroom with RENOVATED ensuite & walk-in closet, two freshly painted bedrooms, and an UPGRADED full-bath complete the upstairs. The air-conditioned, fully finished basement has a home theater and an office. Six NEW Mitsubishi Minisplits keep the home cozy while saving thousands, with furnace and pellet stove retained for backup. Other upgrades include NEW garage doors, EV Charger, recessed lighting and more. Discover schools, a vibrant community & lifestyle at this home.
For sale
$809,000
392 Old Farm Rd, Franklin, MA 02038
3beds
1,939sqft
Single Family Residence
Built in 1984
0.48 Acres Lot
$810,300 Zestimate®
$417/sqft
$-- HOA
What's special
Six new mitsubishi minisplitsNew deckEv chargerRaised garden bedsNew garage doorsRenovated sunroomRecessed lighting
- 14 hours
- 233
- 22
Zillow last checked:
Listing updated:
Listed by:
Lisa Berry 978-315-0300,
Simply Sell Realty 978-315-0300
Source: MLS PIN,MLS#: 73584237
Facts & features
Interior
Bedrooms & bathrooms
- Bedrooms: 3
- Bathrooms: 4
- Full bathrooms: 3
- 1/2 bathrooms: 1
Primary bedroom
- Features: Bathroom - Full, Walk-In Closet(s)
- Level: Second
- Area: 224
- Dimensions: 14 x 16
Bedroom 2
- Level: Second
- Area: 156
- Dimensions: 12 x 13
Bedroom 3
- Level: Second
- Area: 143
- Dimensions: 11 x 13
Primary bathroom
- Features: Yes
Dining room
- Level: First
- Area: 182
- Dimensions: 14 x 13
Family room
- Level: First
- Area: 234
- Dimensions: 18 x 13
Kitchen
- Level: First
- Area: 221
- Dimensions: 17 x 13
Living room
- Level: First
- Area: 208
- Dimensions: 16 x 13
Office
- Level: Basement
- Area: 182
- Dimensions: 14 x 13
Heating
- Baseboard, Heat Pump, Oil, Pellet Stove
Cooling
- Ductless
Appliances
- Included: Electric Water Heater, Range, Dishwasher, Microwave, Refrigerator, Washer, ENERGY STAR Qualified Dryer, Vacuum System
- Laundry: Electric Dryer Hookup
Features
- Sun Room, Media Room, Home Office
- Flooring: Wood, Laminate
- Basement: Full,Finished,Walk-Out Access,Interior Entry
- Number of fireplaces: 1
Interior area
- Total structure area: 1,939
- Total interior livable area: 1,939 sqft
- Finished area above ground: 1,939
- Finished area below ground: 460
Property
Parking
- Total spaces: 6
- Parking features: Attached, Paved
- Attached garage spaces: 2
- Uncovered spaces: 4
Features
- Patio & porch: Deck
- Exterior features: Deck, Pool - Above Ground, Storage, Fenced Yard, Garden
- Has private pool: Yes
- Pool features: Above Ground
- Fencing: Fenced
Lot
- Size: 0.48 Acres
- Features: Cul-De-Sac, Level
Details
- Parcel number: M:0249 B:0048 L:0000,94386
- Zoning: Res
Construction
Type & style
- Home type: SingleFamily
- Architectural style: Colonial
- Property subtype: Single Family Residence
Materials
- Foundation: Concrete Perimeter
- Roof: Shingle
Condition
- Year built: 1984
Utilities & green energy
- Electric: Circuit Breakers, 200+ Amp Service, Net Meter
- Sewer: Private Sewer
- Water: Public
- Utilities for property: for Electric Range, for Electric Dryer
Community & HOA
HOA
- Has HOA: No
Location
- Region: Franklin
Financial & listing details
- Price per square foot: $417/sqft
- Tax assessed value: $761,200
- Annual tax amount: $8,845
- Date on market: 9/30/2026
Estimated market value
$810,300
$770,000 - $851,000
$4,525/mo
Price history
| Date | Event | Price |
|---|---|---|
| 9/30/2026 | Listed for sale | $809,000+1.5%$417/sqft |
Source: MLS PIN #73584237 Report a problem | ||
| 10/1/2024 | Listing removed | $797,000$411/sqft |
Source: MLS PIN #73271187 Report a problem | ||
| 9/16/2024 | Price change | $797,000-3.4%$411/sqft |
Source: MLS PIN #73271187 Report a problem | ||
| 8/15/2024 | Price change | $824,900-2.9%$425/sqft |
Source: MLS PIN #73271187 Report a problem | ||
| 7/30/2024 | Listed for sale | $849,900+106.1%$438/sqft |
Source: MLS PIN #73271187 Report a problem | ||
| 8/14/2013 | Sold | $412,300-3.9%$213/sqft |
Source: Public Record Report a problem | ||
| 7/5/2013 | Listed for sale | $429,000+7.2%$221/sqft |
Source: RE/MAX Executive Realty #71550974 Report a problem | ||
| 10/3/2008 | Sold | $400,250-4.1%$206/sqft |
Source: Public Record Report a problem | ||
| 8/30/2004 | Sold | $417,500+5.4%$215/sqft |
Source: Public Record Report a problem | ||
| 6/27/2003 | Sold | $396,000$204/sqft |
Source: Public Record Report a problem | ||
Public tax history
| Year | Property taxes | Tax assessment |
|---|---|---|
| 2025 | $8,009 +3.5% | $689,200 +5% |
| 2024 | $7,739 +0.3% | $656,400 +7% |
| 2023 | $7,717 +8.5% | $613,400 +21.1% |
| 2022 | $7,115 +2.7% | $506,400 +7.1% |
| 2021 | $6,929 +7.1% | $473,000 +6.1% |
| 2020 | $6,471 +0.8% | $446,000 +1.8% |
| 2019 | $6,421 +6.5% | $438,000 +6.4% |
| 2018 | $6,031 +4% | $411,700 +3.5% |
| 2017 | $5,800 +4.7% | $397,800 +4.2% |
| 2016 | $5,538 -0.9% | $381,900 +1.4% |
| 2015 | $5,590 +9.7% | $376,700 +6.8% |
| 2014 | $5,097 +4.5% | $352,700 +3.7% |
| 2013 | $4,876 -1.4% | $340,000 -5.6% |
| 2012 | $4,946 +6% | $360,200 |
| 2011 | $4,665 +0.5% | $360,200 -6.7% |
| 2010 | $4,644 +4.1% | $386,000 -3.4% |
| 2009 | $4,462 +1.1% | $399,500 -7.4% |
| 2008 | $4,413 +4.8% | $431,400 -9.3% |
| 2007 | $4,212 +7.6% | $475,400 +9.5% |
| 2006 | $3,916 +3.8% | $434,100 +5.5% |
| 2005 | $3,772 +9.9% | $411,300 +32.3% |
| 2004 | $3,433 +0.9% | $311,000 +1.2% |
| 2003 | $3,403 +11.8% | $307,400 +29.4% |
| 2001 | $3,045 +9.9% | $237,500 +21.9% |
| 1997 | $2,770 | $194,900 |
Find assessor info on the county website
Monthly payment
Est. payment
Payment breakdown
Explore the cost of this home by adjusting the details. Changes won't be saved.Climate risks
Neighborhood: 02038
Nearby schools
Schools provided by the listing agent
- Elementary: Oak Street
- Middle: Horace Mann
- High: Franklin High
Source: MLS PIN. This data may not be complete. We recommend contacting the local school district to confirm school assignments for this home.

Similar homes
- $649,9003 bd2 ba1.6k sqft24 Elm St, Franklin, MA 02038For Sale
 MLS ID #73584377, Bob Syngay, Ridge Hill Realty. MLS PIN
 - $--3 bd1 ba1.1k sqft371 Coronation Dr, Franklin, MA 02038Auction
 Auction.com 2
 - $675,0003 bd3 ba1.8k sqft170 David Rd, Franklin, MA 02038For Sale
 MLS ID #73559258, Eileen A. Mason, REMAX Executive Realty. MLS PIN
 - $750,0004 bd3 ba2.8k sqft175 Oak St, Franklin, MA 02038For Sale
 MLS ID #73574506, Barbara and Ted's Fine Homes Team, Coldwell Banker Realty - Franklin. MLS PIN
