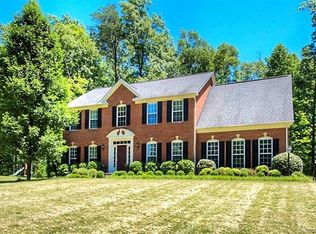
Similar to Photo, This Sandston Plan is a single story customized for a buyer with 3 Bedrooms, 2 Baths, Master Suite with a 5 foot Fiberglass Shower, Open Kitchen with Raised Bar, Sliding Glass Door at Nook opening onto 10x12 Rear Deck, Dining Room, Spacious Great Room, Smooth Top Range, Dishwasher, and Microwave, and so much more!
This property is not currently displayed as for sale or rent on Zillow. This may be different from what's on other websites or public sources.