Welcome to this beautifully maintained Draper home offering the perfect blend of comfort, style, and convenience. Nestled in the desirable Bricker Haven community, this spacious residence features 5 bedrooms, 3 bathrooms, and approximately 1,844 square feet of thoughtfully designed living space with a functional multi-level floor plan. The home has been tastefully updated over the years and offers a bright, open atmosphere ideal for both everyday living and entertaining. The inviting kitchen flows seamlessly into the main living areas, while the finished basement provides additional space for a family room, home office, gym, or guest accommodations. A fully fenced backyard creates the perfect setting for outdoor gatherings, pets, or simply relaxing in privacy. The attached two-car garage and ample storage add to the home's practicality. Located just minutes from world-class hiking and biking trails, parks, shopping, dining, and convenient freeway access, this home places you in one of Draper's most sought-after locations. Enjoy quick commutes while still being surrounded by the beauty of the Wasatch Mountains and all the outdoor recreation Utah has to offer. Whether you're looking for extra space or a move-in-ready home in an exceptional neighborhood, this Draper gem is one you won't want to miss. Schedule your private showing today and experience everything this incredible home has to offer!
For sale
$575,000
392 W Bricker Rd, Draper, UT 84020
5beds
1,844sqft
Single Family Residence
Built in 2004
5,662 Square Feet Lot
$569,400 Zestimate®
$312/sqft
$-- HOA
What's special
Bright open atmosphereFunctional multi-level floor planAttached two-car garageInviting kitchenAmple storage
- 48 days
- 599
- 33
Zillow last checked:
Listing updated:
Listed by:
Paul Maag 435-703-4177,
KW Ascend Keller Williams Realty
Source: UtahRealEstate.com,MLS#: 2174429
Facts & features
Interior
Bedrooms & bathrooms
- Bedrooms: 5
- Bathrooms: 3
- Full bathrooms: 3
Primary bedroom
- Level: Second
Heating
- Forced Air, Central
Cooling
- Central Air
Features
- Flooring: Carpet, Tile, Slate
- Windows: Blinds
- Basement: Full
- Has fireplace: No
Interior area
- Total structure area: 1,844
- Total interior livable area: 1,844 sqft
- Finished area above ground: 1,394
- Finished area below ground: 450
Property
Parking
- Total spaces: 2
- Parking features: Garage - Attached
- Attached garage spaces: 2
Accessibility
- Accessibility features: Accessible Hallway(s)
Features
- Levels: Tri/Multi-Level
- Stories: 3
- Fencing: Full
Lot
- Size: 5,662 Square Feet
- Residential vegetation: Landscaping: Full
Details
- Parcel number: 2736330019
- Zoning: R-1
- Zoning description: Single-Family
Construction
Type & style
- Home type: SingleFamily
- Property subtype: Single Family Residence
Materials
- Asphalt, Brick
- Roof: Asphalt
Condition
- Blt./Standing
- New construction: No
- Year built: 2004
Utilities & green energy
- Sewer: Public Sewer, Sewer: Public
- Water: Culinary
- Utilities for property: Natural Gas Connected, Electricity Connected, Sewer Connected, Water Connected
Community & HOA
Community
- Subdivision: Bricker Haven Phas 2
HOA
- Has HOA: No
Location
- Region: Draper
Financial & listing details
- Price per square foot: $312/sqft
- Tax assessed value: $575,200
- Annual tax amount: $3,000
- Date on market: 7/27/2026
- Listing terms: Cash,Conventional,FHA,VA Loan
- Acres allowed for irrigation: 0
- Electric utility on property: Yes
Estimated market value
$569,400
$541,000 - $598,000
$2,930/mo
Price history
| Date | Event | Price |
|---|---|---|
| 7/27/2026 | Listed for sale | $575,000+187.5%$312/sqft |
Source:  UtahRealEstate.com #2174429 Report a problem UtahRealEstate.com #2174429 Report a problem | ||
| 6/3/2011 | Listing removed | $200,000$108/sqft |
Source: Group 1 Real Estate #925987 Report a problem | ||
| 7/24/2010 | Listed for sale | $200,000+5.3%$108/sqft |
Source: Group 1 Real Estate #925987 Report a problem | ||
| 4/25/2010 | Listing removed | $190,000$103/sqft |
Source: Prudential Real Estate #925987 Report a problem | ||
| 4/8/2010 | Price change | $190,000-5%$103/sqft |
Source: Prudential Real Estate #925987 Report a problem | ||
| 3/17/2010 | Listed for sale | $200,000+0.1%$108/sqft |
Source: Prudential Real Estate #925987 Report a problem | ||
| 9/19/2009 | Listing removed | $199,900$108/sqft |
Source: Boyd Brown #867568 Report a problem | ||
| 3/4/2009 | Listed for sale | $199,900$108/sqft |
Source: Keller Williams Realty #867568 Report a problem | ||
Public tax history
| Year | Property taxes | Tax assessment |
|---|---|---|
| 2025 | $2,957 +13.1% | $316,360 +15.1% |
| 2024 | $2,616 +2.2% | $274,835 +2.9% |
| 2023 | $2,561 -5.2% | $267,080 -1.9% |
| 2022 | $2,702 +16.7% | $272,140 +36.6% |
| 2021 | $2,315 +4.8% | $199,210 +10.6% |
| 2020 | $2,209 +5.5% | $180,180 +7.9% |
| 2019 | $2,094 +5.5% | $166,925 +7.8% |
| 2018 | $1,985 +4.4% | $154,880 -41.8% |
| 2017 | $1,901 +1.4% | $266,000 +5.3% |
| 2016 | $1,875 +2.3% | $252,700 +11% |
| 2015 | $1,833 +2.8% | $227,600 +8.6% |
| 2014 | $1,783 | $209,500 +2.9% |
| 2013 | -- | $203,600 +3.1% |
| 2012 | -- | $197,500 -5.8% |
| 2011 | -- | $209,700 -7% |
| 2010 | -- | $225,500 -2.8% |
| 2009 | -- | $231,900 -9.7% |
| 2008 | $1,571 | $256,900 +4.9% |
| 2007 | -- | $245,000 +16.4% |
| 2006 | -- | $210,500 +24.4% |
| 2005 | -- | $169,200 +469.7% |
| 2002 | -- | $29,700 |
Find assessor info on the county website
Monthly payment
Est. payment
Payment breakdown
Explore the cost of this home by adjusting the details. Changes won't be saved.Climate risks
Neighborhood: 84020
Nearby schools
Schools provided by the listing agent
- Elementary: Willow Springs
- Middle: Draper Park
- High: Corner Canyon
- District: Canyons
Source: UtahRealEstate.com. This data may not be complete. We recommend contacting the local school district to confirm school assignments for this home.
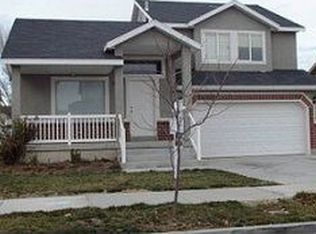
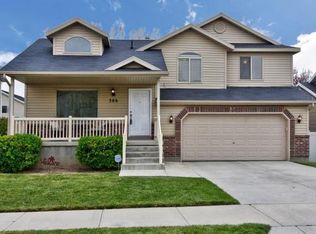

Similar homes
- $539,9904 bd3 ba2.1k sqft297 W Bricker Rd, Draper, UT 84020For Sale
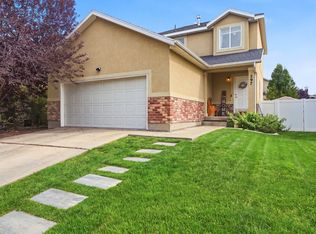
 MLS ID #2176291, Shawna Louie, Real Broker, LLC. UtahRealEstate.com
 - $594,0004 bd3 ba2.2k sqft15107 Eagle Chase Dr, Draper, UT 84020For Sale
 MLS ID #2167796, Ty W Price, KW Westfield (Excellence). UtahRealEstate.com
 - $579,9004 bd3 ba2k sqft1204 W 10610 S, South Jordan, UT 84095For Sale
 MLS ID #2174926, Alex Winder, Real Broker, LLC. UtahRealEstate.com
 - $600,0004 bd3 ba1.8k sqft9280 S Laura Anne Way E, Sandy, UT 84094For Sale
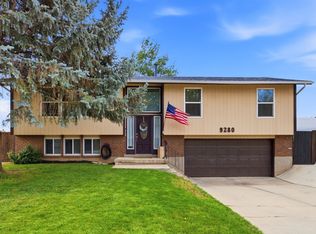 MLS ID #2182744, Darren Lum, Berkshire Hathaway HomeServices Utah Properties (Salt Lake). UtahRealEstate.com
 - $575,0004 bd2 ba1.7k sqft3947 W Donalbain St, South Jordan, UT 84009For SaleMLS ID #2176980, Ryan M Struthwolf, Windermere Real Estate. UtahRealEstate.com
- $540,0005 bd4 ba2.1k sqft1898 W Pointe Meadow Loop, Lehi, UT 84043For SaleMLS ID #2175215, Jeffrey S Pincock, Real Broker, LLC. UtahRealEstate.com
- $550,0004 bd3 ba1.9k sqft4732 W Liberation Dr, Herriman, UT 84096For SaleMLS ID #2172508, Dave Keele, Upside Real Estate. UtahRealEstate.com
- $535,0005 bd3 ba2.2k sqft6661 S August Ln, West Jordan, UT 84081For SaleMLS ID #2184706, Tanner Diamond, Real Broker, LLC. UtahRealEstate.com
- $574,5004 bd3 ba2.4k sqft3862 W Westland Dr, West Jordan, UT 84088For SaleMLS ID #2178148, Brock Whitworth, Equity Real Estate (Premier Elite). UtahRealEstate.com
- $559,0005 bd4 ba2.3k sqft10426 S Millerton Dr, South Jordan, UT 84009For SaleMLS ID #2165759, Tamara Zander, Zander Real Estate Team PLLC. UtahRealEstate.com
- $519,0005 bd3 ba2.4k sqft3574 W Newland Loop N, Lehi, UT 84048For SaleMLS ID #2165466, Josh Karl Emfield, Realtypath LLC (Elite). UtahRealEstate.com
- $525,0005 bd2 ba1.8k sqft2234 W 7680 S, West Jordan, UT 84084For SaleMLS ID #2181533, Samantha Wilkinson, SURV REAL ESTATE INC. UtahRealEstate.com
- $550,0004 bd4 ba2.1k sqft51 E Redwing Ct, Saratoga Springs, UT 84045For SaleMLS ID #2174682, Cody Thorup, KW WESTFIELD. UtahRealEstate.com
- $515,0003 bd2 ba1.6k sqft5136 W Gaskill Way S, West Jordan, UT 84081For SaleMLS ID #2184319, Arthur A Villanueva, REALTY OF AMERICA LLC. UtahRealEstate.com
- $599,0003 bd2 ba2.1k sqft41 E 2300 N, Lehi, UT 84043For SaleMLS ID #2159993, Melisa Kozak, Berkshire Hathaway HomeServices Elite Real Estate. UtahRealEstate.com
- $499,9004 bd2 ba1.6k sqft5375 W Saguaro Dr S, West Jordan, UT 84081For SaleMLS ID #2184389, Adam Allred, Century 21 Everest. UtahRealEstate.com
- $565,0004 bd3 ba2.2k sqft3511 S Orchard Hills Way, West Valley, UT 84128For SaleMLS ID #2180303, Katie Marble, Century 21 Everest (Centerville). UtahRealEstate.com
- $700,0006 bd3 ba2.7k sqft11881 S 2700 W, Riverton, UT 84065For SaleMLS ID #2150818, Caitlin Wright, Kelly Right Real Estate of Utah, LLC. UtahRealEstate.com
- $625,0005 bd3 ba2.6k sqft7598 S 4770 W, West Jordan, UT 84088For SaleMLS ID #2169674, Phil Flanders, Homie. UtahRealEstate.com
