Skip main navigation
For sale
  • $349,000

    3920 Boston Rd, Lexington, KY 40514

    4beds
    1,936sqft
    : 
    $2,254/mo
    Get pre-qualified
    Single Family Residence
    Built in 1988
    7,492 Square Feet Lot
    $340,200 Zestimate®
    $180/sqft
    $-- HOA

    What's special

    Large private yardMultiple finished levelsBeautifully designed home
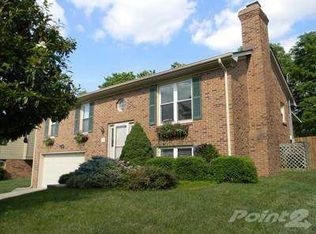
    Welcome to this beautifully designed home in a highly sought-after location, just minutes from restaurants, shopping, and parks. Featuring numerous recent upgrades, including a new HVAC system (July 2026), new appliances, and new flooring throughout, this home is truly move in ready. With multiple finished levels offering plenty of space for entertaining, along with a large, private yard, there's room to gather both indoors and out. All that's left to do is move in and make it your own! Schedule your private showing today.
    17 hours
    |
    201
    |
    17
    |

    Zillow last checked:

    Listing updated:

    Listed by:

    Abigail Sparks 859-699-1123,

    Woods Realty Group

    Source: Imagine MLS,MLS#: 26022145MLS Logo

      Facts & features

      Interior

      Bedrooms & bathrooms
      • Bedrooms: 4
      • Bathrooms: 3
      • Full bathrooms: 3
      Primary bedroom
      • Level: First
      Kitchen
      • Level: First
      Heating
      • Forced Air
      Cooling
      • Electric
      Appliances
      • Included: Dishwasher, Microwave, Refrigerator, Oven, Range
      Features
      • Flooring: Carpet, Hardwood, Wood
      • Basement: Finished,Full
      • Number of fireplaces: 1
      • Fireplace features: Insert, Living Room
      Interior area
      • Total structure area: 1,936
      • Total interior livable area: 1,936 sqft
      • Finished area above ground: 1,248
      • Finished area below ground: 688

      Property

      Parking
      • Total spaces: 2
      • Parking features: Attached Garage, Basement, Driveway, Off Street
      • Garage spaces: 2
      • Has uncovered spaces: Yes
      Features
      • Levels: Multi/Split
      • Fencing: Privacy,Wood
      Lot
      • Size: 7,492 Square Feet
      Details
      • Parcel number: 20043140

      Construction

      Type & style
      • Home type: SingleFamily
      • Architectural style: Split Level
      • Property subtype: Single Family Residence
      Materials
      • Brick Veneer, Wood Siding
      • Foundation: Slab
      • Roof: Dimensional Style
      Condition
      • Year built: 1988

      Utilities & green energy

      • Sewer: Public Sewer
      • Water: Public
      • Utilities for property: Electricity Connected, Sewer Connected, Water Connected

      Community & HOA

      Community
      • Subdivision: Hidden Springs
      HOA
      • Has HOA: No
      Location
      • Region: Lexington

      Financial & listing details

      • Price per square foot: $180/sqft
      • Tax assessed value: $275,000
      • Annual tax amount: $3,401
      • Date on market: 8/14/2026

        Estimated market value

        $340,200

        $323,000 - $357,000

        $2,470/mo

        Price history

        DateEventPrice
        8/14/2026Listed for sale$349,000+26.9%$180/sqft
        Source: Imagine MLS #26022145 Report a problem
        11/30/2022Sold$275,000-1.8%$142/sqft
        Source: Imagine MLS #22023865 Report a problem
        11/4/2022Pending sale$279,900$145/sqft
        Source: Imagine MLS #22023865 Report a problem
        10/30/2022Listed for sale$279,900-12.5%$145/sqft
        Source: Imagine MLS #22023865 Report a problem
        7/13/2022Listing removed--
        Source: Owner Report a problem
        6/19/2022Listed for sale$319,900-8.6%$165/sqft
        Source: Owner Report a problem
        6/5/2022Listing removed--
        Source: Owner Report a problem
        5/30/2022Listed for sale$350,000$181/sqft
        Source: Owner Report a problem

        Public tax history

        YearProperty taxesTax assessment
        2024$3,401 $275,000
        2023$3,401 +69.2%$275,000 +39%
        2022$2,009 -20.5%$197,800
        2021$2,527 $197,800
        2020$2,527 $197,800
        2019$2,527 +30.3%$197,800 +30.3%
        2018$1,939 +4.9%$151,800
        2017$1,848 +34.3%$151,800 +23.4%
        2015$1,377 $123,000
        2014$1,377 $123,000
        2012$1,377 $123,000
        2011-- --
        2010-- --
        2009-- --
        2008-- $123,000
        2006-- --
        2005-- --
        2004-- --
        Find assessor info on the county website

        Monthly payment

        Est. payment

        Payment breakdown

        Explore the cost of this home by adjusting the details. Changes won't be saved.
        All calculations are estimates and provided by Zillow, Inc. for informational purposes only. Actual amounts may vary.
        HOA fees may include property taxes on listings classified as Co-Ops. Contact the listing agent and/or owner for fee details.
        See how much you could borrow to make a competitive offer.

        Climate risks

        Neighborhood: 40514

        Getting around

        43 / 100
        Car-Dependent
        24 / 100
        Somewhat Bikeable

        Nearby schools

        GreatSchools rating
        Schools provided by the listing agent
        • Elementary: Wellington
        • Middle: Jessie Clark
        • High: Lafayette

        Source: Imagine MLS. This data may not be complete. We recommend contacting the local school district to confirm school assignments for this home.

        A local agent can set up tours, give advice and negotiate with sellers.

        Browse local experts

        Similar homes