Skip main navigation
Closed
Street View
  • $1,185,000

    3920 Cecil Farm Rd, Mount Pleasant, TN 38474

    4beds
    2,986sqft
    Single Family Residence, Residential
    Built in 1995
    18.02 Acres Lot
    $1,059,900 Zestimate®
    $397/sqft
    $2,538 Estimated rent

    Home value

    $1,059,900

    $912,000 - $1.21M

    $2,538/mo

    Zestimate® history
    Loading
    Loading...

    Owner options

    List your home for rent

    $2,538/mo

    Rent Zestimate®

    Find your next renter with Zillow Rental Manager. Plus, with online applications, you can quickly screen prospective tenants – for free.

    Learn more

    $2,538/mo

    Rent Zestimate®

    Refinance and save

    $6,980/mo

    Est. payment

    Refinancing to a lower rate could help reduce your monthly payments and save thousands over the life of the loan.

    See today's rates

    $6,980/mo

    Est. payment

    Explore your selling options

    Work with a Zillow partner agent

    Leverage their expertise and Zillow's premium Showcase listings to get your home seen by more buyers.

    Get started

    List with your own agent

    Get your home in front of millions of buyers by listing it on Zillow.

    Learn how to do it

    Sell it yourself

    Take full control of how buyers see your home on Zillow by listing For Sale by Owner (FSBO).

    List your home

    What's special

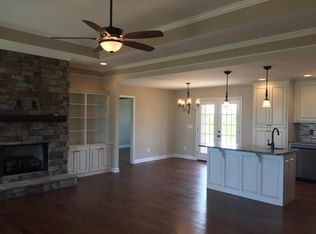
    FOR COMP PURPOSES ONLY Welcome to Cecil Farm, an exceptional equestrian estate on 18+ picturesque, mostly level acres in the heart of Middle Tennessee. Surrounded by expansive horse farms and rolling countryside, the estate is welcomed by a private gated entrance that leads to a mature, tree-lined drive along the front pasture to the residence. The property offers a beautifully updated 4-bedroom, 3.5-bath residence with approximately 2,987 square feet of refined country living. Inside, you'll find an abundance of natural light streaming through oversized windows with views of the gardens and pastures. Features include tall vaulted ceilings in the living room, a formal dining room, a dedicated office/flex room, a primary suite on the main floor with a luxuriously renovated bathroom, and additional bedrooms upstairs. Originally cultivated as a working farm, the grounds boast more than 140 established lavender plants, approximately 1,000 everbearing strawberry plants, more than 40 fruit trees, and a stunning peony garden with over 20 plants that have produced blooms for four consecutive years. A cherished horse property for generations, Cecil Farm retains outstanding equestrian potential—the existing barn can easily be converted back into horse stalls and is complemented by a separate tack shed. A completed soil evaluation also indicates potential for an additional homesite. Recent improvements provide true peace of mind, including a brand-new architectural roof with transferable manufacturer and workmanship warranties, a new American Standard HVAC system, all-new PEX plumbing, a fully encapsulated crawl space with a professionally installed radon mitigation system, fresh interior paint, updated exterior trim, and a remodeled laundry room. Property is enrolled in Greenbelt tax exemption.

    Zillow last checked:

    Listing updated:

    Listed by:

    McKenna Botsford 808-652-4254,

    Covey Rise Properties LLC

    Bought with:

    Jessica Graves, Broker, 332498

    Exit Truly Home Realty

    Source: RealTracs MLS as distributed by MLS GRID,MLS#: 3542809MLS Logo

    Facts & features

    Interior

    Bedrooms & bathrooms
    • Bedrooms: 4
    • Bathrooms: 4
    • Full bathrooms: 3
    • 1/2 bathrooms: 1
    • Main level bedrooms: 1
    Bedroom 1
    • Area: 238 Square Feet
    • Dimensions: 17x14
    Bedroom 2
    • Area: 143 Square Feet
    • Dimensions: 13x11
    Bedroom 3
    • Area: 132 Square Feet
    • Dimensions: 12x11
    Bedroom 4
    • Area: 156 Square Feet
    • Dimensions: 13x12
    Primary bathroom
    • Features: Suite
    • Level: Suite
    Dining room
    • Features: Separate
    • Level: Separate
    • Area: 165 Square Feet
    • Dimensions: 15x11
    Kitchen
    • Features: Eat-in Kitchen
    • Level: Eat-in Kitchen
    • Area: 391 Square Feet
    • Dimensions: 23x17
    Living room
    • Features: Great Room
    • Level: Great Room
    • Area: 340 Square Feet
    • Dimensions: 20x17
    Other
    • Features: Office
    • Level: Office
    • Area: 156 Square Feet
    • Dimensions: 13x12
    Heating
    • Central
    Cooling
    • Central Air, Electric
    Appliances
    • Included: Built-In Electric Oven, Cooktop, Dishwasher, Refrigerator
    Features
    • Entrance Foyer, High Ceilings, Walk-In Closet(s)
    • Flooring: Carpet, Wood
    • Basement: Crawl Space
    Interior area
    • Total structure area: 2,986
    • Total interior livable area: 2,986 sqft
    • Finished area above ground: 2,986

    Property

    Parking
    • Total spaces: 2
    • Parking features: Garage Faces Side
    • Garage spaces: 2
    Features
    • Levels: Two
    • Stories: 2
    • Patio & porch: Deck, Patio
    Lot
    • Size: 18.02 Acres
    • Features: Cleared, Level
    • Topography: Cleared,Level
    Details
    • Additional structures: Barn(s), Storage
    • Parcel number: 103 02023 000
    • Special conditions: Standard

    Construction

    Type & style
    • Home type: SingleFamily
    • Property subtype: Single Family Residence, Residential
    Materials
    • Brick
    • Roof: Asphalt
    Condition
    • New construction: No
    • Year built: 1995

    Utilities & green energy

    • Sewer: Septic Tank
    • Water: Public
    • Utilities for property: Electricity Available, Water Available

    Community & HOA

    Community
    • Security: Security Gate
    HOA
    • Has HOA: No
    Location
    • Region: Mount Pleasant

    Financial & listing details

    • Price per square foot: $397/sqft
    • Tax assessed value: $635,100
    • Annual tax amount: $2,403
    • Date on market: 9/6/2026
    • Electric utility on property: Yes

    Price history

    DateEventPrice
    9/4/2026Sold$1,185,000+33%$397/sqft
    Source: RealTracs MLS as distributed by MLS GRID #3542809 Report a problem
    5/28/2021Sold$890,900+80%$298/sqft
    Source: RealTracs MLS as distributed by MLS GRID #2246759 Report a problem
    8/29/2019Sold$495,000+41.4%$166/sqft
    Source: Public Record Report a problem
    11/13/2014Sold$350,000$117/sqft
    Source: Public Record Report a problem

    Public tax history

    YearProperty taxesTax assessment
    2025$2,403 $125,825
    2024$2,403 $125,825
    2023$2,403 $125,825
    2022$2,403 +16.1%$125,825 +36%
    2021$2,069 $92,525
    2020$2,069 +8.2%$92,525 +8.2%
    2019$1,912 -6.3%$85,500 -6.3%
    2018$2,040 +8.1%$91,200 +36.1%
    2017$1,887 $67,025
    2016$1,887 +7.5%$67,025
    2015$1,756 $67,025
    Find assessor info on the county website

    Neighborhood: 38474

    Nearby schools

    GreatSchools rating
    Schools provided by the listing agent
    • Elementary: Hampshire Unit School
    • Middle: Hampshire Unit School
    • High: Hampshire Unit School

    Source: RealTracs MLS as distributed by MLS GRID. This data may not be complete. We recommend contacting the local school district to confirm school assignments for this home.

    Get pre-qualified for a loan
    At Zillow Home Loans, we can pre-qualify you in as little as 5 minutes with no impact to your credit score.

    An equal housing lender. NMLS #10287.