
Fully updated & set on a corner lot with a fantastic backyard, this home comes without a project list… A renovated kitchen, updated bathrooms, newer windows, & great outdoor living space mean the work is done, just move in & enjoy. An open floor plan welcomes you into the living room with hardwood floors & a coved ceiling that carries into the dining room, anchored by a statement chandelier. The kitchen has been updated with rich wood cabinetry, granite counters, & dark stainless-steel appliances (all included), plus a whole-house reverse osmosis water filtration system with dedicated faucets at the kitchen & bathroom sinks. A laundry room (washer & dryer included) with a pantry area rounds out the main level.
Upstairs, wood floors continue through the spacious primary bedroom with dual closets & the 2nd bedroom. The fully renovated upstairs bathroom features clean tile finishes & updated fixtures. Downstairs, the garden-level lower floor brings in great natural light & adds a third bedroom, a second renovated bath, & a flexible space currently a home office & workout area, easily a family room or media space. Central air, a Nest thermostat, & voice-activated smart front lighting keep everyday living comfortable & convenient. Outside is where this property sets itself apart, with an oversized patio, a separate gravel lounge area, & a large grass area for activities, all shaded by mature trees. A sprinkler system, garden beds, two storage sheds, & full wood privacy fencing round out a yard that's ready for entertaining or relaxing outdoors.
Walking distance to Randall Park & the coffee shops/restaurants on West 38th Ave. The Tennyson Street shops & restaurants, Berkeley Lake Park, grocery stores, & Scheitler Recreation Center are all nearby, plus quick I-70 access makes mountain trips easy. With the completed updates, a finished backyard, & the walkable location, this is one of the best values on the market today.
For sale
$639,900
3920 Jay Street, Wheat Ridge, CO 80033
3beds
1,450sqft
Single Family Residence
Built in 1957
6,316 Square Feet Lot
$-- Zestimate®
$441/sqft
$-- HOA
What's special
- 4 days
- 226
- 38
Zillow last checked:
Listing updated:
Listed by:
Jason Dembeck 303-910-9511 jdembeck@4saleindenver.com,
Elevated Property Advisors
Source: REcolorado as distributed by MLS GRID,MLS#: 2593626
Facts & features
Interior
Bedrooms & bathrooms
- Bedrooms: 3
- Bathrooms: 2
- Full bathrooms: 2
Bedroom
- Features: Primary Suite
- Level: Upper
Bedroom
- Level: Upper
Bedroom
- Level: Lower
Bathroom
- Level: Upper
Bathroom
- Level: Lower
Dining room
- Level: Main
Family room
- Level: Lower
Kitchen
- Level: Main
Laundry
- Level: Main
Living room
- Level: Main
Heating
- Forced Air, Natural Gas
Cooling
- Central Air
Appliances
- Included: Dishwasher, Dryer, Electric Water Heater, Microwave, Oven, Refrigerator, Washer, Water Purifier
Features
- Eat-in Kitchen, Granite Counters, Open Floorplan, Pantry, Smart Thermostat, Smoke Free
- Flooring: Carpet, Tile, Wood
- Windows: Double Pane Windows, Window Coverings, Window Treatments
- Basement: Crawl Space
Interior area
- Total structure area: 1,450
- Total interior livable area: 1,450 sqft
- Finished area above ground: 1,450
Video & virtual tour
Property
Parking
- Total spaces: 4
- Parking features: Concrete
- Details: Off Street Spaces: 4
Features
- Levels: Tri-Level
- Patio & porch: Front Porch, Patio
- Exterior features: Garden, Lighting, Private Yard
- Fencing: Full
Lot
- Size: 6,316 Square Feet
- Features: Corner Lot, Irrigated, Landscaped, Level, Many Trees, Sprinklers In Rear
Details
- Parcel number: 023975
- Zoning: R3
- Special conditions: Standard
Construction
Type & style
- Home type: SingleFamily
- Architectural style: Traditional
- Property subtype: Single Family Residence
Materials
- Brick
- Roof: Composition
Condition
- Updated/Remodeled
- Year built: 1957
Utilities & green energy
- Sewer: Public Sewer
- Water: Public
- Utilities for property: Cable Available, Electricity Connected, Internet Access (Wired), Natural Gas Connected
Green energy
- Energy efficient items: Insulation, Thermostat
Community & HOA
Community
- Security: Smoke Detector(s), Video Doorbell
- Subdivision: Wheat Ridge
HOA
- Has HOA: No
Location
- Region: Wheat Ridge
Financial & listing details
- Price per square foot: $441/sqft
- Tax assessed value: $581,975
- Annual tax amount: $3,416
- Date on market: 9/25/2026
- Listing terms: Cash,Conventional,FHA,VA Loan
- Exclusions: Seller's Personal Property.
- Ownership: Individual
- Electric utility on property: Yes
- Road surface type: Paved
Estimated market value
Not available
Estimated sales range
Not available
Not available
Price history
| Date | Event | Price |
|---|---|---|
| 9/24/2026 | Listed for sale | $639,900+34.7%$441/sqft |
Source:  REcolorado as distributed by MLS GRID #2593626 Report a problem REcolorado as distributed by MLS GRID #2593626 Report a problem | ||
| 1/15/2020 | Sold | $475,000+5.6%$328/sqft |
Source: Public Record Report a problem | ||
| 12/12/2019 | Pending sale | $450,000$310/sqft |
Source: Berkshire Hathaway HomeServices Innovative RE #6508732 Report a problem | ||
| 12/9/2019 | Listed for sale | $450,000+14.9%$310/sqft |
Source: Berkshire Hathaway HomeServices Innovative RE #6508732 Report a problem | ||
| 10/18/2017 | Sold | $391,500-1.4%$270/sqft |
Source: Public Record Report a problem | ||
| 9/13/2017 | Price change | $396,900-0.8%$274/sqft |
Source: Brokers Guild-Cherry Creek Ltd. #1704785 Report a problem | ||
| 9/2/2017 | Price change | $399,900-1.2%$276/sqft |
Source: Brokers Guild-Cherry Creek Ltd. #1704785 Report a problem | ||
| 9/1/2017 | Price change | $404,900-2.4%$279/sqft |
Source: Brokers Guild-Cherry Creek Ltd. #1704785 Report a problem | ||
| 8/22/2017 | Listed for sale | $414,900+28.3%$286/sqft |
Source: Brokers Guild-Cherry Creek Ltd. #1704785 Report a problem | ||
| 6/16/2017 | Sold | $323,500-7.6%$223/sqft |
Source: Public Record Report a problem | ||
| 5/13/2017 | Listed for sale | $349,950-2.5%$241/sqft |
Source: Teles Properties #1558938 Report a problem | ||
| 11/15/2016 | Listing removed | $359,000$248/sqft |
Source: Owner Report a problem | ||
| 9/2/2016 | Listed for sale | $359,000+59.6%$248/sqft |
Source: Owner Report a problem | ||
| 8/4/2008 | Listing removed | $224,900$155/sqft |
Source: Owner Report a problem | ||
| 7/7/2008 | Price change | $224,900-1.8%$155/sqft |
Source: Owner Report a problem | ||
| 5/9/2008 | Price change | $229,000+1.8%$158/sqft |
Source: Owner Report a problem | ||
| 3/2/2008 | Price change | $225,000+7.1%$155/sqft |
Source: Owner Report a problem | ||
| 8/28/2007 | Listed for sale | $210,000+60.4%$145/sqft |
Source: Owner Report a problem | ||
| 9/10/1998 | Sold | $130,900+87%$90/sqft |
Source: Public Record Report a problem | ||
| 3/11/1994 | Sold | $70,000$48/sqft |
Source: Public Record Report a problem | ||
Public tax history
| Year | Property taxes | Tax assessment |
|---|---|---|
| 2025 | $3,036 +0.3% | $36,374 +5% |
| 2024 | $3,028 +8.2% | $34,627 |
| 2023 | $2,799 -2.3% | $34,627 +10.1% |
| 2022 | $2,865 +23.1% | $31,439 -3.7% |
| 2021 | $2,328 | $32,648 +22.5% |
| 2020 | $2,328 +1.4% | $26,662 |
| 2019 | $2,296 +20.3% | $26,662 +24.5% |
| 2018 | $1,908 | $21,416 |
| 2017 | $1,908 +27% | $21,416 +24.2% |
| 2016 | $1,502 | $17,240 |
| 2015 | $1,502 +12.3% | $17,240 +18.2% |
| 2014 | $1,337 +5.8% | $14,591 |
| 2013 | $1,265 +2.3% | $14,591 -1.4% |
| 2012 | $1,236 -6% | $14,791 |
| 2011 | $1,315 +4.2% | $14,791 -6.6% |
| 2010 | $1,262 -5.9% | $15,840 |
| 2009 | $1,342 +0.2% | $15,840 -5.5% |
| 2008 | $1,339 +0.4% | $16,770 |
| 2007 | $1,333 +0% | $16,770 +1.6% |
| 2006 | $1,333 +3.9% | $16,500 +6.7% |
| 2005 | $1,282 +10.3% | $15,470 |
| 2004 | $1,162 -13.9% | $15,470 |
| 2003 | $1,350 +1.6% | $15,470 -12.4% |
| 2002 | $1,328 +15.8% | $17,660 +28.6% |
| 2001 | $1,148 -0.3% | $13,730 |
| 2000 | $1,151 | $13,730 |
Find assessor info on the county website
Monthly payment
Est. payment
Payment breakdown
Explore the cost of this home by adjusting the details. Changes won't be saved.Climate risks
Neighborhood: 80033
Nearby schools
Schools provided by the listing agent
- Elementary: Stevens
- Middle: Everitt
- High: Wheat Ridge
- District: Jefferson County R-1
Source: REcolorado as distributed by MLS GRID. This data may not be complete. We recommend contacting the local school district to confirm school assignments for this home.

Similar homes
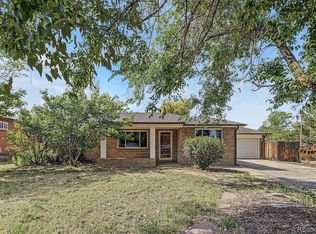
- $620,0003 bd2 ba1.5k sqft4165 Pierce Street, Wheat Ridge, CO 80033For Sale
 MLS ID #7775038, Daniel Gurzhiev, Fixed Rate Real Estate, LLC. REcolorado as distributed by MLS GRID
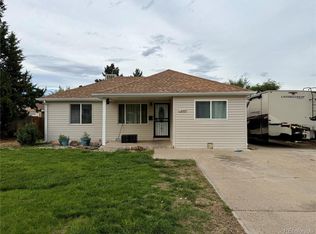
 - $610,0005 bd2 ba1.1k sqft6445 W 45th Avenue, Wheat Ridge, CO 80033For Sale
 MLS ID #9057448, Silvia Sanchez De Saucedo, HomeSmart Realty. REcolorado as distributed by MLS GRID
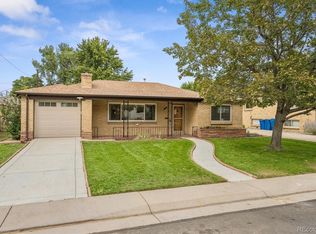
 - $625,0003 bd2 ba1.2k sqft5651 W 36th Place, Wheat Ridge, CO 80212For Sale
 MLS ID #7607817, Erik Carman, Compass - Denver. REcolorado as distributed by MLS GRID
 - $575,0003 bd1 ba1.3k sqft4155 Jay Street, Wheat Ridge, CO 80033For Sale
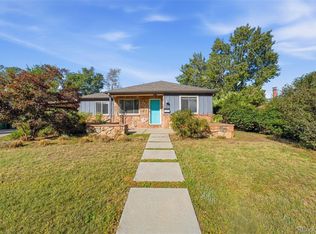 MLS ID #7167869, Christopher Palamar, Palamar Real Estate. REcolorado as distributed by MLS GRID
 - $590,000-- bd-- ba1.7k sqft3990 Marshall Street, Wheat Ridge, CO 80033For SaleMLS ID #5205710, Lidia Suarez, Compass - Denver. REcolorado as distributed by MLS GRID
- $635,0004 bd2 ba1.5k sqft4530 Allison Street, Wheat Ridge, CO 80033For SaleMLS ID #3217289, Joy Wardroup, Milehimodern. REcolorado as distributed by MLS GRID
- $775,0003 bd2 ba1.6k sqft3955 Marshall Street, Wheat Ridge, CO 80033For SaleMLS ID #8107980, Brent Malia, NAV Real Estate. REcolorado as distributed by MLS GRID
- $625,0003 bd2 ba1.6k sqft2192 Harlan Street, Edgewater, CO 80214For SaleMLS ID #4816258, Jennifer Dittemore, Orchard Brokerage LLC. REcolorado as distributed by MLS GRID
- $725,0003 bd2 ba1.2k sqft3690 Gray Street, Wheat Ridge, CO 80212For SaleMLS ID #9593658, Jessica Goellner, Massey Real Estate Group LLC. REcolorado as distributed by MLS GRID
- $619,0004 bd2 ba1.8k sqft8485 W 38th Avenue, Wheat Ridge, CO 80033For SaleMLS ID #9370533, Jennifer Kurpinsky, LIV Sotheby's International Realty. REcolorado as distributed by MLS GRID
- $675,0003 bd2 ba1.6k sqft4786 Teller Street, Wheat Ridge, CO 80033For SaleMLS ID #8918640, Chandler Fendler, Compass - Denver. REcolorado as distributed by MLS GRID
- $549,9003 bd2 ba1k sqft6634 W 45th Avenue, Wheat Ridge, CO 80033For SaleMLS ID #6886950, John Chrisbens, Compass - Denver. REcolorado as distributed by MLS GRID
- $508,0003 bd1 ba1.5k sqft6790 W 48th Avenue, Wheat Ridge, CO 80033For SaleMLS ID #8356253, Lindsey Friedman, Compass - Denver. REcolorado as distributed by MLS GRID
- $565,0002 bd1 ba1.3k sqft3875 Harlan Street, Wheat Ridge, CO 80033For SaleMLS ID #1856782, Grace Kennedy, eXp Realty, LLC. REcolorado as distributed by MLS GRID
- $519,0003 bd2 ba1.5k sqft3850 Harlan Street, Wheat Ridge, CO 80033For SaleMLS ID #3691624, Sarah Somerville, RE/MAX Synergy. REcolorado as distributed by MLS GRID
- $730,0004 bd2 ba1.6k sqft7655 W 24th Ave, Lakewood, CO 80214For Sale
 MLS ID #1069308, Adria Such, milehimodern - Boulder. IRES as distributed by MLS GRID
 - $675,0003 bd2 ba1.5k sqft2924 Zenobia Street, Denver, CO 80212For SaleMLS ID #2897254, Chelsea Steen, Your Castle Real Estate Inc. REcolorado as distributed by MLS GRID
- $545,0003 bd1 ba1.8k sqft3745 Chase Street, Wheat Ridge, CO 80212For SaleMLS ID #2374102, Kimber Dempsey, Serhant Colorado LLC. REcolorado as distributed by MLS GRID
- $665,0003 bd2 ba1.3k sqft2260 Gray Street, Denver, CO 80214For SaleMLS ID #2190181, Matthew Malloy, Your Castle Realty LLC. REcolorado as distributed by MLS GRID
