2ND Floor Front with Loads of Updates, 2 Bedrooms 1.5 Baths, New Stainless-Steel GE Kitchen Appliances Oven/Range Dishwasher Range Hood & Refrigerator 10/26, White Kitchen Cabinets, New Laminate Flooring in Kitchen/Nook Entry Laundry & Both Bathrooms 9/26, New Carpet in Livingroom Both Bedrooms & Hallway 9/26, Fresh Paint 9/26, New Light Fixtures Throughout 9/26, New Bathtub Surround 9/26, New Bath Mirrors 9/26, Vinyl Replacement Windows, Move In Ready and Move In At Closing, Great Location with Easy Access to Route 4 I-275 Union Centre Shopping & Restaurants.
For sale
$130,000
3920 Mack Rd APT 113, Fairfield, OH 45014
2beds
996sqft
Condominium
Built in 1986
-- sqft lot
$126,300 Zestimate®
$131/sqft
$197/mo HOA
What's special
Fresh paintNew light fixtures throughoutNew bath mirrorsNew bathtub surroundWhite kitchen cabinetsVinyl replacement windows
- 30 days
- 248
- 18
Zillow last checked:
Listing updated:
Listed by:
John F Prazynski (513)777-8100,
Sibcy Cline Inc.
Source: DABR MLS,MLS#: 970520 Originating MLS: Dayton Area Board of REALTORS
Facts & features
Interior
Bedrooms & bathrooms
- Bedrooms: 2
- Bathrooms: 2
- Full bathrooms: 1
- 1/2 bathrooms: 1
- Main level bathrooms: 2
Primary bedroom
- Level: Main
- Dimensions: 14 x 11
Bedroom
- Level: Main
- Dimensions: 12 x 10
Entry foyer
- Level: Main
- Dimensions: 9 x 4
Kitchen
- Level: Main
- Dimensions: 17 x 9
Laundry
- Level: Main
- Dimensions: 7 x 6
Living room
- Level: Main
- Dimensions: 17 x 12
Heating
- Electric, Forced Air
Cooling
- Central Air
Appliances
- Included: Dishwasher, Disposal, Range, Electric Water Heater
Features
- Laminate Counters, Remodeled
- Windows: Double Pane Windows, Insulated Windows, Vinyl
Interior area
- Total structure area: 996
- Total interior livable area: 996 sqft
Property
Parking
- Parking features: No Garage
Features
- Levels: One
- Stories: 1
- Patio & porch: Deck
- Exterior features: Deck
Lot
- Size: 378 Square Feet
Details
- Parcel number: A0700203000365
- Zoning: Residential
- Zoning description: Residential
Construction
Type & style
- Home type: Condo
- Property subtype: Condominium
Materials
- Brick
- Foundation: Slab
Condition
- Year built: 1986
Utilities & green energy
- Utilities for property: Sewer Available
Community & HOA
Community
- Subdivision: Crosswinds Condo
HOA
- Has HOA: Yes
- HOA fee: $197 monthly
- HOA name: L & B Management
- HOA phone: 513-471-7222
Location
- Region: Fairfield
Financial & listing details
- Price per square foot: $131/sqft
- Tax assessed value: $86,760
- Annual tax amount: $1,132
- Date on market: 10/7/2026
Estimated market value
$126,300
$120,000 - $133,000
$1,479/mo
Price history
| Date | Event | Price |
|---|---|---|
| 10/7/2026 | Listed for sale | $130,000+120.3%$131/sqft |
Source:  Cincy MLS #1896400 Report a problem | ||
| 11/16/2004 | Sold | $59,000+0.9%$59/sqft |
Source: Cincy MLS #908822 Report a problem | ||
| 4/26/2002 | Sold | $58,500+48.1%$59/sqft |
Source: Cincy MLS #779615 Report a problem | ||
| 2/8/2002 | Sold | $39,500-12.2%$40/sqft |
Source: Public Record Report a problem | ||
| 11/28/1997 | Sold | $45,000+20%$45/sqft |
Source: Cincy MLS #603412 Report a problem | ||
| 7/19/1995 | Sold | $37,500$38/sqft |
Source: Public Record Report a problem | ||
Public tax history
| Year | Property taxes | Tax assessment |
|---|---|---|
| 2025 | $1,132 +0.7% | $30,370 |
| 2024 | $1,124 +1% | $30,370 |
| 2023 | $1,113 +7.6% | $30,370 +39.8% |
| 2022 | $1,035 +15.2% | $21,730 +1.4% |
| 2021 | $898 -3.9% | $21,420 |
| 2020 | $934 +48.8% | $21,420 +72.2% |
| 2019 | $628 +1.9% | $12,440 |
| 2018 | $616 -1% | $12,440 |
| 2017 | $623 +6.6% | $12,440 +12% |
| 2016 | $584 +5% | $11,110 |
| 2015 | $556 -32.7% | $11,110 |
| 2014 | $826 | $11,110 -35.9% |
| 2013 | $826 -0.3% | $17,320 |
| 2012 | $829 | $17,320 -11.7% |
| 2011 | $829 +8% | $19,621 -6.2% |
| 2010 | $767 +3.1% | $20,923 |
| 2009 | $744 -5.9% | $20,923 -8.2% |
| 2008 | $791 -4.4% | $22,782 +14.9% |
| 2007 | $828 -1.2% | $19,828 |
| 2006 | $838 +2.8% | $19,828 |
| 2005 | $815 -0.2% | $19,828 +6% |
| 2004 | $817 +12.4% | $18,704 |
| 2003 | $727 +5.8% | $18,704 |
| 2002 | $687 +9.8% | $18,704 +21% |
| 2001 | $626 +0.4% | $15,460 |
| 2000 | $623 | $15,460 |
Find assessor info on the county website
Monthly payment
Est. payment
Payment breakdown
Explore the cost of this home by adjusting the details. Changes won't be saved.Climate risks
Neighborhood: 45014
Nearby schools
Schools provided by the listing agent
- District: Fairfield
Source: DABR MLS. This data may not be complete. We recommend contacting the local school district to confirm school assignments for this home.


Similar homes
- $139,9002 bd2 ba1k sqft5365 Camelot Dr APT 42, Fairfield, OH 45014For Sale
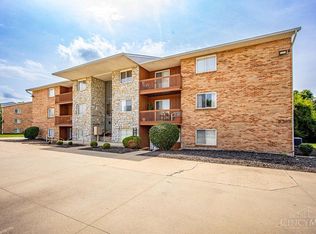
 MLS ID #1899597, Scott Baker, Coldwell Banker Realty. Cincy MLS
- $128,0002 bd1 ba840 sqft25 Moonbeam Ct, Fairfield, OH 45014For Sale
 MLS ID #1895925, Megan Murray, Sibcy Cline, Inc.. Cincy MLS
- $140,0002 bd1 ba1k sqft8 Sunnyside Dr, Fairfield, OH 45014For Sale
 MLS ID #1892862, Natalie Pence, Keller Williams Advisors. Cincy MLS
- $154,0002 bd1 ba1.3k sqft9 Criswell Ln, Fairfield, OH 45014For Sale
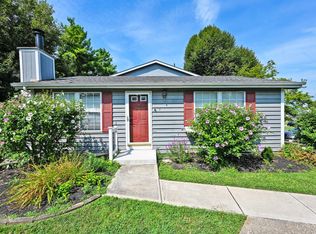 MLS ID #1895879, Jennifer M Martin, Comey & Shepherd. Cincy MLS
- $139,0002 bd2 ba1k sqft11753 Rose Ln, Cincinnati, OH 45246For SaleMLS ID #1894905, Nicholas Motz, eXp Realty. Cincy MLS
- $189,9002 bd2 ba1.2k sqft149 Highridge Ct, Fairfield, OH 45014For SaleMLS ID #1898914, Robert Rait, Comey & Shepherd. Cincy MLS
- $160,0003 bd2 ba1k sqft3436 Sunbury Ln #314, Cincinnati, OH 45251For Sale
 MLS ID #972546, Gregory Sharma, Comey & Shepherd REALTORS. DABR MLS
- $182,9002 bd2 ba1.2k sqft118 High Ridge Ct, Fairfield, OH 45014For SaleMLS ID #1889330, Melissa Webster, Sibcy Cline, Inc.. Cincy MLS
- $154,0002 bd2 ba970 sqft5250 Muhlhauser Rd, Hamilton, OH 45011For SaleMLS ID #1892217, Robert C Speckert, eXp Realty. Cincy MLS
- $168,0002 bd2 ba1.1k sqft3844 Mack Rd, Fairfield, OH 45014For SaleMLS ID #1878539, Scott A. Marvin, Team Results Realty. Cincy MLS
- $108,0002 bd1 ba864 sqft3150 Birchway Dr, Cincinnati, OH 45251For SaleMLS ID #1898876, Adrienne N Shipman, Keller Williams Seven Hills Re. Cincy MLS
- $129,9002 bd2 ba1k sqft3171 Preserve Ln APT 3A, Cincinnati, OH 45239For SaleMLS ID #1888935, Flor D McNally, Keller Williams Advisors. Cincy MLS
- $150,0002 bd2 ba1.1k sqft9901 Regatta Dr Unit 105, Colerain Twp, OH 45252For SaleMLS ID #1897940, Julia Arnold, Sibcy Cline, Inc.. Cincy MLS
- $159,0002 bd2 ba1k sqft5043 Tri County View Dr, Hamilton, OH 45011For SaleMLS ID #1896221, Stephen Draper, Coldwell Banker Realty. Cincy MLS
- $159,9002 bd2 ba1k sqft3318 Emerald Lakes Dr Unit 1A, Cincinnati, OH 45211For SaleMLS ID #1899307, Tom Deutsch Jr., Coldwell Banker Realty. Cincy MLS
- $138,0002 bd2 ba1k sqft3151 Preserve Ln APT 3A, Colerain Twp, OH 45239For SaleMLS ID #1893722, Kyle Sticklen, Sibcy Cline, Inc.. Cincy MLS
- $135,0002 bd2 ba1.1k sqft710 Carrington Pl APT 207, Loveland, OH 45140For SaleMLS ID #1876175, Joanne M Carota, RE/MAX Alliance Realty. Cincy MLS
- $134,9002 bd2 ba1.1k sqft3211 Heritage Square Dr Unit 5, Cincinnati, OH 45251For SaleMLS ID #1896063, Becky L Hoerst, Keller Williams Seven Hills Re. Cincy MLS
- $124,9002 bd2 ba1.2k sqft3004 Glenmore Ave Unit 311, Cincinnati, OH 45238For SaleMLS ID #1890287, Cody King, Coldwell Banker Realty. Cincy MLS
- $144,0002 bd2 ba1.2k sqft8753 Carrousel Park Cir Unit 99, Cincinnati, OH 45251For SaleMLS ID #1885098, Benjamin Wourms, Glasshouse Realty Group. Cincy MLS
