Skip main navigation
Pending
  • $1,995,000

    3920 Nelson Rd, Longmont, CO 80503

    4beds
    2,816sqft
    : Get pre-qualified
    Mixed Use
    Built in 1995
    36.27 Acres Lot
    $-- Zestimate®
    $708/sqft
    $-- HOA

    What's special

    Hot tubProfessionally designed backyardEndless skiesFully fenced pasturesExpansive windowsLight-filled open layoutGas firepit
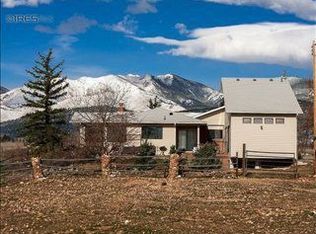
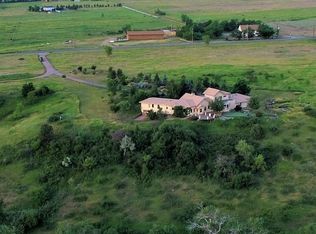
    Endless skies, panoramic Flatiron & Front Range views, and thoughtful design come together in this architecturally unique, fully remodeled home set on 36 acres. A light-filled, open layout with expansive windows captures the surrounding landscape from nearly every room, creating a seamless connection between indoor and outdoor living. The chef's kitchen features top-of-the-line appliances, while a mudroom with dog wash area adds everyday practicality for the active rural lifestyle. The professionally designed backyard offers a large patio with water feature, gas firepit, hot tub, mature trees for natural shade, and a charming chicken coop-an inviting setting for both quiet evenings and effortless entertaining. With 35 shares of Left Hand Ditch water rights, gated pipe irrigation already in place, and fully fenced pastures, the land adds flexibility for horses, hobby farming, or a private retreat-just minutes from Boulder, Lyons and Longmont.
    29 days
    |
    1,834
    |
    119
    |

    Zillow last checked:

    Listing updated:

    Listed by:

    Michelle Sander 303-443-6161,

    LIV Sotheby's Intl Realty

    Source: IRES as distributed by MLS GRID,MLS#: 1057704MLS Logo

      Facts & features

      Interior

      Bedrooms & bathrooms
      • Bedrooms: 4
      • Bathrooms: 2
      • Full bathrooms: 2
      • Main level bathrooms: 2
      Primary bedroom
      • Description: Luxury Vinyl
      • Features: Tub+Shower Primary
      • Level: Main
      • Area: 221 Square Feet
      • Dimensions: 13 x 17
      Bedroom 2
      • Description: Luxury Vinyl
      • Level: Main
      Bedroom 3
      • Description: Carpet
      • Level: Main
      Bedroom 4
      • Description: Carpet
      • Level: Main
      Dining room
      • Description: Luxury Vinyl
      • Level: Main
      Kitchen
      • Description: Luxury Vinyl
      • Level: Main
      • Area: 150 Square Feet
      • Dimensions: 10 x 15
      Laundry
      • Description: Ceramic Tile
      • Level: Main
      Living room
      • Description: Ceramic Tile
      • Level: Main
      • Area: 384 Square Feet
      • Dimensions: 16 x 24
      Heating
      • Forced Air
      Cooling
      • Central Air
      Appliances
      • Included: Gas Range, Self Cleaning Oven, Dishwasher, Refrigerator, Microwave, Disposal
      • Laundry: Washer/Dryer Hookup
      Features
      • Eat-in Kitchen, Separate Dining Room, Walk-In Closet(s), High Ceilings
      • Flooring: Wood
      • Doors: French Doors
      • Windows: Window Coverings
      • Has fireplace: No
      • Fireplace features: None
      Interior area
      • Total structure area: 2,301
      • Total interior livable area: 2,816 sqft
      • Finished area above ground: 2,301
      • Finished area below ground: 0

      Property

      Parking
      • Total spaces: 1
      • Parking features: Attached, Oversized
      • Attached garage spaces: 1
      • Details: Attached
      Accessibility
      • Accessibility features: Main Floor Bath, Accessible Bedroom, Stall Shower, Main Level Laundry
      Features
      • Levels: One
      • Stories: 1
      • Patio & porch: Patio
      • Exterior features: Sprinkler System
      • Spa features: Heated
      • Fencing: Fenced,Wood,Wire
      • Has view: Yes
      • View description: Hills, Plains View
      Lot
      • Size: 36.27 Acres
      • Features: Deciduous Trees, Native Plants, Rolling Slope, Paved, Fire Hydrant within 500 Feet, Water Rights Included
      Details
      • Additional structures: Storage, Outbuilding
      • Parcel number: R0105510
      • Zoning: A
      • Special conditions: Private Owner
      • Horses can be raised: Yes
      • Horse amenities: Horse(s) Allowed, Zoning Appropriate for 4+ Horses, Pasture, Loafing Shed

      Construction

      Type & style
      • Home type: SingleFamily
      • Architectural style: Contemporary
      • Property subtype: Mixed Use
      Materials
      • Frame, Wood Siding
      • Foundation: Slab
      • Roof: Composition
      Condition
      • New construction: No
      • Year built: 1995

      Utilities & green energy

      • Electric: PVREA, Photovoltaics Seller Owned
      • Sewer: Septic Tank
      • Water: City, Well, Cistern
      • Utilities for property: Electricity Available, Propane
      Green energy
      • Energy efficient items: Windows

      Community & HOA

      Community
      • Security: Fire Alarm
      • Subdivision: Foothills East
      HOA
      • Has HOA: No
      Location
      • Region: Longmont

      Financial & listing details

      • Price per square foot: $708/sqft
      • Tax assessed value: $801,000
      • Annual tax amount: $5,454
      • Date on market: 4/29/2026
      • Listing terms: Cash,Conventional
      • Electric utility on property: Yes
      • Road surface type: Asphalt
      Get pre-qualifiedBe ready to make an offer.
      Connect with an agentGet info on this home, tour, and more.
      Calculate monthly paymentSee if you can afford this home.

        Estimated market value

        Not available

        Estimated sales range

        Not available

        Not available

        Price history

        DateEventPrice
        5/11/2026Pending sale$1,995,000$708/sqft
        Source: REcolorado as distributed by MLS GRID #IR1057704 Report a problem
        4/29/2026Listed for sale$1,995,000+62.9%$708/sqft
        Source: IRES as distributed by MLS GRID #1057704 Report a problem
        6/19/2019Sold$1,225,000-15.5%$435/sqft
        Source: IRES as distributed by MLS GRID #873613 Report a problem
        5/16/2019Pending sale$1,450,000$515/sqft
        Source: LIV Sotheby's International Realty #873613 Report a problem
        3/1/2019Listed for sale$1,450,000$515/sqft
        Source: LIV Sotheby's International Realty #873613 Report a problem
        12/4/2018Listing removed$1,450,000$515/sqft
        Source: Colorado Landmark-Boulder #853104 Report a problem
        9/26/2018Price change$1,450,000-3.3%$515/sqft
        Source: Colorado Landmark-Boulder #853104 Report a problem
        8/2/2018Price change$1,500,000-6.3%$533/sqft
        Source: Colorado Landmark-Boulder #853104 Report a problem
        6/12/2018Listed for sale$1,600,000+60.2%$568/sqft
        Source: Colorado Landmark-Boulder #853104 Report a problem
        12/6/2012Listing removed$999,000$355/sqft
        Source: Colorado Landmark, Realtors #680101 Report a problem
        5/4/2012Listed for sale$999,000+90.3%$355/sqft
        Source: Colorado Landmark, Realtors #680101 Report a problem
        2/9/2012Sold$525,000-57.5%$186/sqft
        Source: Public Record Report a problem
        7/19/2009Listing removed$1,235,000$439/sqft
        Source: Goodarce & Company #586781 Report a problem
        12/18/2008Listed for sale$1,235,000$439/sqft
        Source: Listhub #586781 Report a problem

        Public tax history

        YearProperty taxesTax assessment
        2025$6,043 +1.3%$50,219 -22.5%
        2024$5,963 +25.7%$64,788 -0.9%
        2023$4,743 +42.5%$65,395 +41.1%
        2022$3,328 +42.8%$46,333 +40.8%
        2021$2,330 $32,908 +43%
        2020$2,330 -32.8%$23,012
        2019$3,469 $23,012 -34.7%
        2018$3,469 $35,242 -8.8%
        2017$3,469 -4%$38,662 +6%
        2016$3,613 +4.8%$36,482 -2.4%
        2015$3,449 -2.6%$37,361
        2014$3,542 +26.5%$37,361
        2013$2,799 +7%$37,361 +21.9%
        2012$2,616 -5.6%$30,648
        2011$2,772 -5.6%--
        2010$2,937 +5.4%$32,800
        2009$2,786 +12.4%$32,800 -3.9%
        2008$2,478 +4.1%$34,130
        2007$2,380 -2.1%$34,130 +5%
        2006$2,431 -1.3%$32,520
        2005$2,463 +1.2%$32,520 -1.9%
        2004$2,434 +13.3%$33,150
        2003$2,148 +10.9%$33,150 +33.6%
        2002$1,936 $24,810 -90.1%
        2001-- $250,300

        Find assessor info on the county website

        Monthly payment

        Est. payment

          Payment breakdown

          Explore the cost of this home by adjusting the details. Changes won't be saved.
          All calculations are estimates and provided by Zillow, Inc. for informational purposes only. Actual amounts may vary.
          HOA fees may include property taxes on listings classified as Co-Ops. Contact the listing agent and/or owner for fee details.
          Mortgage interest rates are dependent on a number of factors, including credit score, down payment, and repayment length. Interest rate data provided by Zillow Group Marketplace, Inc. as of 1/1/1970 from various mortgage lenders with which we have lead or other similar arrangements; the Estimated Payment is an average of those rates.
          See how much you could borrow to make a competitive offer.

          Climate risks

          Neighborhood: 80503

          Getting around

          1 / 100
          Car-Dependent
          0 / 100
          No Nearby Transit
          24 / 100
          Somewhat Bikeable

          Nearby schools

          GreatSchools rating
          Schools provided by the listing agent
          • Elementary: Blue Mountain
          • Middle: Altona
          • High: Silver Creek

          Source: IRES as distributed by MLS GRID. This data may not be complete. We recommend contacting the local school district to confirm school assignments for this home.

          A local agent can set up tours, give advice and negotiate with sellers.

          Browse local experts

          Similar homes

          Skip to the end of the carouselSkip to the beginning of the carousel