A boater’s paradise and an entertainer’s dream, this exceptional waterfront residence captures the very best of the Siesta Key lifestyle. Set along 83 feet of waterfront with direct access to Sarasota Bay and just a short walk to Beach Access 1 on Shell Road, the expansive home was thoughtfully designed for luxurious indoor-outdoor living and sophisticated entertaining. Featuring a grand entrance with an automated front gate, expansive stone-paver driveway, and abundant parking for entertaining, this waterfront property makes an undeniable statement. Inside, glistening water views greet you at the door. Soaring 11-foot ceilings, 8-foot solid-core doors, impact-rated windows, and wide-plank luxury LVP flooring create a refined yet inviting atmosphere. At the heart of the home, the open-concept great room flows seamlessly through oversized sliding glass doors to the expansive 50-foot lanai. The chef’s kitchen features custom wood cabinetry, quartz countertops, premium Thermador and Bosch appliances, and an entertaining bar complete with a wine cooler, two beverage refrigerators, and an ice maker. The primary suite provides a private retreat with his-and-hers walk-in closets and a spa-inspired bath featuring dual rain showerheads, a steam shower, soaking tub, and elevated stone finishes. Three additional bedrooms offer exceptional accommodations, including ensuite bathrooms with beautifully appointed finishes. Outside, a heated pool with sun shelf, luxurious spa, and custom, in-ground fire pit create the perfect, private waterfront oasis. The newly installed dock, 10,000lb boat lift, and two jet ski lifts make getting out on the water effortless, with Sarasota Bay just minutes away. A private putting green, integrated indoor-outdoor speaker system, beautifully landscaped grounds, and whole-property fencing complete the resort-like setting. The lower level offers more than 2,500 square feet of ADDITIONAL space for vehicles, water toys, equipment, a home gym, game room, workshop, etc. Overlooking Bayou Nettie, this premier waterfront setting places Sarasota Bay just moments away by boat. This is a home designed around the pleasures of waterfront living, uninterrupted entertainment and everyday enjoyment.
For sale
$4,295,000
3920 ROBERTS POINT ROAD, SARASOTA, FL 34242
4beds
2,780sqft
Single Family Residence
Built in 1998
0.28 Acres Lot
$2,653,100 Zestimate®
$1,545/sqft
$-- HOA
What's special
Elevated stone finishesNewly installed dockPrivate putting greenQuartz countertopsOverlooking bayou nettieBeautifully appointed finishesBeautifully landscaped grounds
- 1 day
- 287
- 20
Zillow last checked:
Listing updated:
Listed by:
Marco Guadagnini 862-268-0070,
PREFERRED SHORE LLC 941-999-1179
Source: Stellar MLS,MLS#: A4706874 Originating MLS: Sarasota - Manatee
Originating MLS: Sarasota - Manatee
Facts & features
Interior
Bedrooms & bathrooms
- Bedrooms: 4
- Bathrooms: 5
- Full bathrooms: 4
- 1/2 bathrooms: 1
Primary bedroom
- Features: En Suite Bathroom, Walk-In Closet(s)
- Level: Second
- Area: 294 Square Feet
- Dimensions: 14x21
Bedroom 2
- Features: En Suite Bathroom, Built-in Closet
- Level: Second
- Area: 168 Square Feet
- Dimensions: 14x12
Bedroom 3
- Features: En Suite Bathroom, Built-in Closet
- Level: Second
- Area: 168 Square Feet
- Dimensions: 14x12
Bedroom 4
- Features: En Suite Bathroom, Built-in Closet
- Level: Second
- Area: 154 Square Feet
- Dimensions: 14x11
Primary bathroom
- Features: Dual Sinks, Garden Bath, Multiple Shower Heads, Steam Shower, Stone Counters, Water Closet/Priv Toilet, Window/Skylight in Bath
- Level: Second
Bathroom 1
- Features: Single Vanity, Stone Counters, Built-in Closet
- Level: Second
Bathroom 2
- Features: Shower No Tub, Single Vanity, Stone Counters, Window/Skylight in Bath
- Level: Second
Bathroom 3
- Features: Shower No Tub, Single Vanity, Stone Counters, Window/Skylight in Bath
- Level: Second
Bathroom 4
- Features: Shower No Tub, Single Vanity, Stone Counters, Window/Skylight in Bath
- Level: Second
Dining room
- Level: Second
- Area: 234 Square Feet
- Dimensions: 12x19.5
Kitchen
- Features: Kitchen Island, Stone Counters, Wet Bar
- Level: Second
- Area: 487.5 Square Feet
- Dimensions: 19.5x25
Living room
- Level: Second
- Area: 351 Square Feet
- Dimensions: 18x19.5
Office
- Level: Second
- Area: 163.85 Square Feet
- Dimensions: 14.5x11.3
Heating
- Electric, Propane
Cooling
- Central Air, Ductless
Appliances
- Included: Bar Fridge, Convection Oven, Cooktop, Dishwasher, Disposal, Dryer, Electric Water Heater, Exhaust Fan, Ice Maker, Microwave, Range Hood, Refrigerator, Washer, Wine Refrigerator
- Laundry: Inside, Laundry Room
Features
- Built-in Features, Ceiling Fan(s), High Ceilings, Living Room/Dining Room Combo, Open Floorplan, Primary Bedroom Main Floor, Solid Surface Counters, Split Bedroom, Tray Ceiling(s), Walk-In Closet(s), Wet Bar
- Flooring: Luxury Vinyl, Porcelain Tile
- Doors: Outdoor Shower, Sliding Doors
- Windows: Window Treatments
- Has fireplace: No
Interior area
- Total structure area: 6,960
- Total interior livable area: 2,780 sqft
Video & virtual tour
Property
Parking
- Total spaces: 3
- Parking features: Garage Door Opener, Golf Cart Parking, Ground Level, Split Garage, Tandem, Workshop in Garage
- Attached garage spaces: 3
Features
- Levels: Two
- Stories: 2
- Patio & porch: Covered, Screened
- Exterior features: Balcony, Fire Pit, Lighting, Outdoor Shower, Private Mailbox
- Has private pool: Yes
- Pool features: Heated, In Ground, Lighting, Salt Water
- Has spa: Yes
- Spa features: Heated, In Ground
- Fencing: Fenced
- Has view: Yes
- View description: Water, Canal
- Has water view: Yes
- Water view: Water,Canal
- Waterfront features: Canal - Saltwater, Saltwater Canal Access, Lift, Seawall
- Body of water: BAYOU NETTIE
Lot
- Size: 0.28 Acres
- Features: FloodZone, In County, Landscaped
- Residential vegetation: Trees/Landscaped
Details
- Parcel number: 0078030001
- Zoning: RSF1
- Special conditions: None
Construction
Type & style
- Home type: SingleFamily
- Architectural style: Custom
- Property subtype: Single Family Residence
Materials
- Block, Stucco
- Foundation: Block, Raised
- Roof: Metal
Condition
- New construction: No
- Year built: 1998
Utilities & green energy
- Sewer: Public Sewer
- Water: Public
- Utilities for property: BB/HS Internet Available, Cable Available, Electricity Connected, Propane, Sewer Connected, Underground Utilities, Water Connected
Community & HOA
Community
- Security: Security Gate, Security System
- Pet fee: $0 monthly
- Subdivision: SIESTA REV OF
HOA
- Has HOA: No
Location
- Region: Sarasota
Financial & listing details
- Price per square foot: $1,545/sqft
- Tax assessed value: $2,262,100
- Annual tax amount: $18,595
- Date on market: 9/30/2026
- Cumulative days on market: 1 day
- Listing terms: Cash,Conventional
- Ownership: Fee Simple
- Total actual rent: 0
- Electric utility on property: Yes
- Road surface type: Asphalt
Estimated market value
$2,653,100
$2.39M - $2.94M
$8,350/mo
Price history
| Date | Event | Price |
|---|---|---|
| 9/30/2026 | Listed for sale | $4,295,000+56.2%$1,545/sqft |
Source:  Stellar MLS #A4706874 Report a problem Stellar MLS #A4706874 Report a problem | ||
| 5/20/2025 | Sold | $2,750,000-8.3%$989/sqft |
Source: Stellar MLS #A4625300 Report a problem | ||
| 5/9/2025 | Pending sale | $3,000,000$1,079/sqft |
Source: Stellar MLS #A4625300 Report a problem | ||
| 5/8/2025 | Price change | $3,000,000-14.2%$1,079/sqft |
Source: Stellar MLS #A4625300 Report a problem | ||
| 2/7/2025 | Price change | $3,495,000-7.9%$1,257/sqft |
Source: Stellar MLS #A4625300 Report a problem | ||
| 10/3/2024 | Listed for sale | $3,795,000-5%$1,365/sqft |
Source: Stellar MLS #A4625300 Report a problem | ||
| 7/11/2024 | Listing removed | $3,995,000$1,437/sqft |
Source: Stellar MLS #A4565405 Report a problem | ||
| 2/22/2024 | Price change | $3,995,000-11.1%$1,437/sqft |
Source: Stellar MLS #A4565405 Report a problem | ||
| 9/15/2023 | Price change | $4,495,000-10.1%$1,617/sqft |
Source: Stellar MLS #A4565405 Report a problem | ||
| 3/31/2023 | Listed for sale | $4,999,000+241.9%$1,798/sqft |
Source: Stellar MLS #A4565405 Report a problem | ||
| 11/30/2020 | Sold | $1,462,000-2.5%$526/sqft |
Source: Public Record Report a problem | ||
| 9/21/2020 | Pending sale | $1,500,000$540/sqft |
Source: Michael Saunders & Company - Licensed Real Estate Broker #A4477031 Report a problem | ||
| 9/14/2020 | Listed for sale | $1,500,000+92.3%$540/sqft |
Source: MICHAEL SAUNDERS & COMPANY #A4477031 Report a problem | ||
| 3/15/2002 | Sold | $780,000+103.7%$281/sqft |
Source: Public Record Report a problem | ||
| 6/23/1997 | Sold | $383,000$138/sqft |
Source: Public Record Report a problem | ||
Public tax history
| Year | Property taxes | Tax assessment |
|---|---|---|
| 2025 | $18,595 +2.6% | $1,552,571 +2.9% |
| 2024 | $18,117 +2.9% | $1,508,815 +3% |
| 2023 | $17,602 +13.2% | $1,464,869 +14.2% |
| 2022 | $15,548 +0.1% | $1,283,174 +3% |
| 2021 | $15,530 +35.7% | $1,245,800 +39.6% |
| 2020 | $11,441 +3% | $892,640 +2.3% |
| 2019 | $11,112 | $872,571 +1.9% |
| 2018 | $11,112 +1.9% | $856,301 +2.1% |
| 2017 | $10,906 -1.5% | $838,689 -26.7% |
| 2016 | $11,074 | $1,143,500 +7.6% |
| 2015 | $11,074 +0.3% | $1,062,400 +33.3% |
| 2014 | $11,038 0% | $796,820 |
| 2013 | $11,041 +2.7% | $796,820 +1.7% |
| 2012 | $10,751 +2.9% | $783,500 +1.2% |
| 2011 | $10,451 -1.3% | $774,101 +1.5% |
| 2010 | $10,590 +10.2% | $762,661 +2.7% |
| 2009 | $9,613 | $742,611 +0.1% |
| 2008 | $9,613 +0.8% | $741,869 +3% |
| 2007 | $9,532 | $720,261 +2.5% |
| 2006 | -- | $702,694 +3% |
| 2005 | -- | $682,227 +3% |
| 2004 | $10,121 -1.2% | $662,356 +1.9% |
| 2003 | $10,244 -21.7% | $650,006 -22.9% |
| 2001 | $13,080 +44.7% | $843,155 +39.8% |
| 2000 | $9,038 | $603,257 |
Find assessor info on the county website
Monthly payment
Est. payment
Payment breakdown
Explore the cost of this home by adjusting the details. Changes won't be saved.Climate risks
Neighborhood: 34242
Nearby schools
Schools provided by the listing agent
- Elementary: Phillippi Shores Elementary
- Middle: Brookside Middle
- High: Sarasota High
Source: Stellar MLS. This data may not be complete. We recommend contacting the local school district to confirm school assignments for this home.
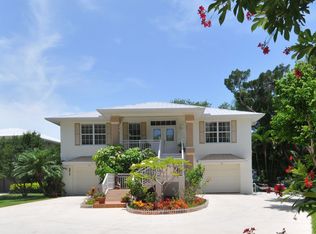
- $1,774,7003 bd2 ba2.5k sqft3912 Roberts Point Rd, Sarasota, FL 34242Off Market
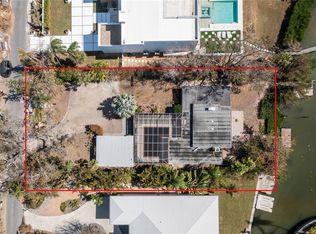
- $1,870,0003 bd3 ba1.8k sqft3928 Roberts Point Rd, Sarasota, FL 34242Sold
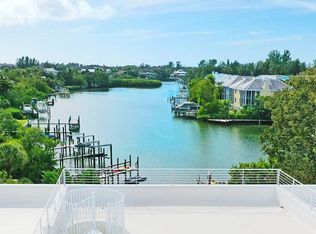
- $6,997,0004 bd6 ba6.1k sqft3936 Roberts Point Rd, Sarasota, FL 34242Off Market
- $984,5002 bd2 ba1.6k sqft3908 Roberts Point Rd, Sarasota, FL 34242Off Market
Similar homes
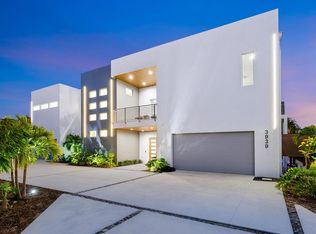
- $3,675,0004 bd4 ba3.7k sqft3939 HIGEL AVENUE, SARASOTA, FL 34242For Sale
 MLS ID #A4675610, Judie Berger, PREMIER SOTHEBY'S INTERNATIONAL REALTY. Stellar MLS
 - $3,150,0004 bd4 ba3.6k sqft829 IDLEWILD WAY, SARASOTA, FL 34242For Sale
 MLS ID #A4703817, Christopher Bush, PREMIER SOTHEBY'S INTERNATIONAL REALTY. Stellar MLS
 - $3,795,0004 bd3 ba4.1k sqft813 IDLEWILD WAY, SARASOTA, FL 34242For Sale
 MLS ID #A4694937, Lori Madden, MANGROVE REALTY ASSOCIATES. Stellar MLS
 - $2,275,0004 bd3 ba2.4k sqft4879 COMMONWEALTH DRIVE, SARASOTA, FL 34242For Sale
 MLS ID #A4706036, Daniel Petrilla, PREFERRED SHORE LLC. Stellar MLS
 - $4,490,0004 bd6 ba3.2k sqft1800 WEBBER STREET, SARASOTA, FL 34239New ConstructionMLS ID #A4707289, Faith Stutzman, PHAM REALTY GROUP LLC. Stellar MLS
- $2,199,0003 bd3 ba2.2k sqft4708 OCEAN BOULEVARD #E4, SARASOTA, FL 34242For SaleMLS ID #A4707998, Mina Johnson, MICHAEL SAUNDERS & COMPANY. Stellar MLS
- $2,600,0004 bd3 ba2.6k sqft339 TREASURE BOAT WAY, SARASOTA, FL 34242For SaleMLS ID #A4701303, Tonna Gruber, KW SUNCOAST. Stellar MLS
- $2,175,0004 bd6 ba3.7k sqft6900 BOCHI CIRCLE, SARASOTA, FL 34242For SaleMLS ID #TB8549037, Douglas Addeo, COMMUNITY REALTY ASSOCIATES. Stellar MLS
- $2,800,0004 bd4 ba3.2k sqft430 ISLAND CIRCLE, SARASOTA, FL 34242For SaleMLS ID #A4700263, Judie Berger, PREMIER SOTHEBY'S INTERNATIONAL REALTY. Stellar MLS
- $3,400,0005 bd6 ba3.2k sqft4185 ROBERTS POINT CIRCLE, SARASOTA, FL 34242New ConstructionMLS ID #TB8540907, Cory Jursik, SHORE PROPERTY GROUP. Stellar MLS
- $2,900,0004 bd4 ba2.8k sqft238 ISLAND CIRCLE, SARASOTA, FL 34242For SaleMLS ID #A4650032, Tom Cail, PA, RE/MAX ALLIANCE GROUP. Stellar MLS
- $2,590,0004 bd4 ba2.9k sqft5073 HIGEL AVENUE, SARASOTA, FL 34242For SaleMLS ID #A4693713, Abraham Ruth, REALTY HUB. Stellar MLS
- $2,495,0004 bd5 ba3.7k sqft6925 BOCHI CIRCLE, SARASOTA, FL 34242For SaleMLS ID #G5113633, Gillian Redman, REAL BROKER, LLC. Stellar MLS
- $4,650,0004 bd4 ba2.5k sqft1035 SEASIDE DRIVE #503, SARASOTA, FL 34242For SaleMLS ID #A4677354, David Lehrman, THE SARASOTA REAL ESTATE COMP.. Stellar MLS
- $3,690,0004 bd5 ba3.6k sqft8800 MIDNIGHT PASS ROAD, SARASOTA, FL 34242New ConstructionMLS ID #A4707232, Faith Stutzman, PHAM REALTY GROUP LLC. Stellar MLS
- $2,350,0004 bd4 ba2.9k sqft7345 PINE NEEDLE ROAD, SARASOTA, FL 34242For SaleMLS ID #A4690626, Amy Nadell, COLDWELL BANKER REALTY. Stellar MLS
- $2,349,0003 bd2 ba2.3k sqft4508 WOODSIDE ROAD, SARASOTA, FL 34242For SaleMLS ID #A4674684, Derek Edwards, KELLER WILLIAMS ON THE WATER S. Stellar MLS
- $4,950,0004 bd6 ba4.1k sqft527 VENICE LANE, SARASOTA, FL 34242New ConstructionMLS ID #A4676628, Cassie Meyer, BRIGHT REALTY. Stellar MLS
- $3,790,0005 bd5 ba3.6k sqft1805 GOLDENROD STREET, SARASOTA, FL 34239New ConstructionMLS ID #A4707300, Faith Stutzman, PHAM REALTY GROUP LLC. Stellar MLS
- $4,350,0003 bd4 ba3.6k sqft2052 BENJAMIN FRANKLIN DRIVE #D702, SARASOTA, FL 34236For SaleMLS ID #A4672832, Ryan Ackerman, PA, COLDWELL BANKER REALTY. Stellar MLS
