Spring Lake Estate spans 25 beautiful acres within an exclusive five-residence lake community. Each homestead sits on 5+ private and shares access to an 18-acre private lake. The property includes a 7,200-sq-ft home, attached 2-car garage, 1,125-sq-ft private practice studio, 4,800-sq-ft insulated collector’s workshop, pool with dining cabana and half bath, waterfront, and open pasture suited for a sport court, horses, or a large garden. Inspired by A. Hays Town, the home blends Louisiana-French architecture with reclaimed materials and the quiet elegance of a Southern garden estate. Features include Marvin windows and doors, antique cypress interior doors, plantation shutters, crown moulding, walnut and limestone flooring, six Fourteenth Colony lanterns, and antique Louisiana-sourced beams. Grand spaces include an 18×22 formal living room with Francois & Company fireplace surround and a 20×14 formal dining room. The main-level primary suite offers a stately bedroom, 2020-remodeled bath with custom wallpaper, large closet, and a flexible room ideal for wellness or nursery use. Whole-house water filtration, natural gas powered generator, dedicated hot-water systems, and mechanical upgrades support clean-living priorities. Upstairs, three guest suites feature marble-floored en-suite baths; two have balcony access. The attached 1,100-sq-ft studio includes a full kitchen, renovated bath, and lakeside patio—ideal for guests, multigenerational living, or professional use. The insulated 4,800-sq-ft workshop with hydraulic lifts and climate-controlled workspace completes the property. Spring Lake Estate is a rare East Texas property where architecture, land, and water come together with the grace of a historic garden estate—crafted for those who value the thoughtful integration of historical architecture with reclaimed materials to create environmental harmony that promotes a life that is well lived.
For sale
Price cut: $150K (9/2)
$3,150,000
3920 Smelley Rd, Longview, TX 75605
4beds
7,219sqft
Single Family Residence
Built in 1991
25 Acres Lot
$2,864,300 Zestimate®
$436/sqft
$-- HOA
What's special
Louisiana-french architectureCrown mouldingMarvin windows and doorsWhole-house water filtrationSix fourteenth colony lanternsLarge closetAntique louisiana-sourced beams
- 136 days
- 815
- 40
Zillow last checked:
Listing updated:
Listed by:
Amy Filley 214-704-8215,
Dave Perry Miller Real Estate,
Lori Decker 214-789-5906
Source: GTARMLS,MLS#: 26007060
Facts & features
Interior
Bedrooms & bathrooms
- Bedrooms: 4
- Bathrooms: 5
- Full bathrooms: 4
- 1/2 bathrooms: 1
Bathroom
- Features: Shower and Tub, Walk-In Closet(s), Marble
Heating
- Central/Electric, Heat Pump
Cooling
- Central Electric, Ceiling Fan(s)
Appliances
- Included: Electric Range, Dishwasher, Microwave, Refrigerator, Double Oven, Electric Oven
Features
- Master Bedroom Downstairs, Sitting Area In Master, Ceiling Fan, Vaulted Ceiling(s), Pantry, Kitchen Island
- Flooring: Wood, Stone, Marble
- Windows: Plantation Shutters
- Fireplace features: Wood Burning, Two Or More Fireplaces
Interior area
- Total structure area: 7,219
- Total interior livable area: 7,219 sqft
Property
Parking
- Total spaces: 2
- Parking features: Inside Entrance, Garage Door Opener, Workshop in Garage, Paved
- Garage spaces: 2
Features
- Levels: Two
- Stories: 2
- Exterior features: Irrigation System, Balcony, Rain Gutters, Lighting
- Has private pool: Yes
- Pool features: In Ground, Cabana, Private
- Fencing: Metal Fence,Brick
- Waterfront features: Lake Front
Lot
- Size: 25 Acres
- Features: Pasture
Details
- Additional structures: Outbuilding, Workshop, Second Residence
- Parcel number: 004380228100000000000
Construction
Type & style
- Home type: SingleFamily
- Architectural style: French
- Property subtype: Single Family Residence
Materials
- Masonry
- Foundation: Slab
- Roof: Composition
Condition
- Pre-owned
- Year built: 1991
Utilities & green energy
- Sewer: Aerobic Septic
- Water: Well, Community
- Utilities for property: 2 Or More Units
Community & HOA
Community
- Security: Audio and Video Surveillance, Security Gate
HOA
- Has HOA: No
Location
- Region: Longview
Financial & listing details
- Price per square foot: $436/sqft
- Tax assessed value: $711,190
- Annual tax amount: $4,400
- Date on market: 5/18/2026
- Listing terms: Lease Back,Conventional,Cash
Estimated market value
$2,864,300
$2.72M - $3.01M
Not available
Price history
| Date | Event | Price |
|---|---|---|
| 9/2/2026 | Price change | $3,150,000-4.5%$436/sqft |
Source: NTREIS #21269632 Report a problem | ||
| 5/14/2026 | Listed for sale | $3,300,000$457/sqft |
Source: NTREIS #21269632 Report a problem | ||
Public tax history
| Year | Property taxes | Tax assessment |
|---|---|---|
| 2025 | $4,446 +1.1% | $711,190 +9.7% |
| 2024 | $4,396 +2.7% | $648,570 +2.9% |
| 2023 | $4,281 -23.3% | $630,220 +9.9% |
| 2022 | $5,581 | $573,300 +16.9% |
| 2021 | -- | $490,280 +9% |
| 2020 | $4,185 -31% | $449,650 -1.3% |
| 2019 | $6,066 +33.7% | $455,480 +3.6% |
| 2018 | $4,538 +5.4% | $439,660 |
| 2017 | $4,307 | -- |
| 2016 | $4,307 -8% | -- |
| 2015 | $4,684 +12.9% | $458,580 +16.5% |
| 2014 | $4,147 +5.8% | $393,610 |
| 2013 | $3,918 +0.2% | -- |
| 2012 | $3,910 | -- |
| 2011 | -- | -- |
| 2010 | -- | -- |
| 2009 | -- | -- |
| 2008 | -- | -- |
| 2007 | -- | -- |
| 2006 | -- | -- |
| 2005 | -- | -- |
| 2004 | -- | -- |
Find assessor info on the county website
Monthly payment
Est. payment
Payment breakdown
Explore the cost of this home by adjusting the details. Changes won't be saved.Climate risks
Neighborhood: 75605
Nearby schools
Schools provided by the listing agent
- Elementary: Hallsville
- Middle: Hallsville
- High: Hallsville
Source: GTARMLS. This data may not be complete. We recommend contacting the local school district to confirm school assignments for this home.

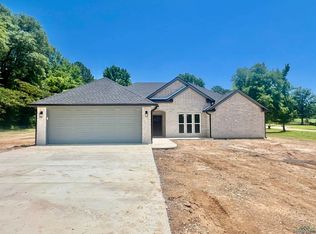
Similar homes
- $2,372,5004 bd5 ba5.9k sqft1725 Fm 2751, Longview, TX 75605For Sale
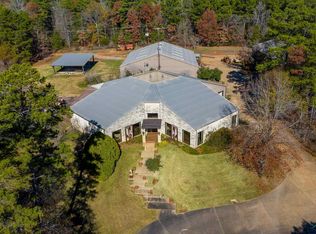 MLS ID #20241572, Bud W Summers, Summers Cook & Company. LGVBOARD
 - $1,995,0005 bd5 ba5.9k sqft3705 Champions Ridge Ln, Longview, TX 75605For Sale
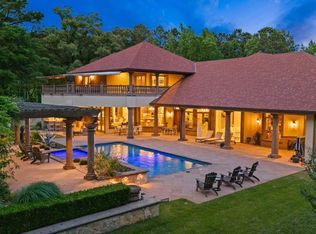 MLS ID #26005551, Jeff Ramsey, Ramsey Realty Group - Longview. GTARMLS
 - $3,348,0005 bd3 ba3.6k sqft1231 Brown Rd, Longview, TX 75605For Sale
 MLS ID #20261051, Candace S Young, Summers Cook & Company. LGVBOARD
 - $4,250,0004 bd4 ba7.1k sqft325 Young Rd, Hallsville, TX 75650For Sale
 MLS ID #21358996, David Burgher. NTREIS
