Welcome home to 124 Sonora Ave! This spacious 3-bedroom, 3-full-bath home offers 1,756 sqft of living space on the main levels, plus a fully finished, daylight-walkout basement that adds even more room to live, work, and entertain. The main level offers generous room sizes and a functional flow, anchored by a second floor massive owner's suite complete with spacious closet space and en-suite bath a true private retreat. Two additional full bathrooms make busy mornings and hosting guests a breeze. Downstairs, the finished walkout basement opens directly to the outdoors, making it an ideal setup for a family room, home office, gym, or guest suite complete with its own full bath for added convenience and flexibility. Outside, enjoy the ease of a 1-car attached garage and a wide driveway offering ample off-street parking. Ideally located just minutes from Oak Tree Road, this home puts you near a vibrant mix of shops, restaurants, and everyday conveniences, plus easy access to major highways (Route 1, Route 27, and the Garden State Parkway) and NJ Transit's Iselin and Metropark stations for a smooth commute to NYC. Don't miss this opportunity to own a spacious, versatile home in a convenient Middlesex County location schedule your showing today!
For sale
$650,000
124 Sonora Ave, Iselin, NJ 08830
3beds
1,756sqft
Single Family Residence
Built in 1956
5,000 Square Feet Lot
$664,800 Zestimate®
$370/sqft
$-- HOA
What's special
Spacious closet spaceFully finished daylight-walkout basementEn-suite bath
- 2 days |
- 397 |
- 14 |
Zillow last checked:
Listing updated:
Listed by:
VARINDER S. SANDHU,
COLDWELL BANKER REALTY 732-494-7700
Source: All Jersey MLS,MLS#: 2702373R
Facts & features
Interior
Bedrooms & bathrooms
- Bedrooms: 3
- Bathrooms: 3
- Full bathrooms: 2
- 1/2 bathrooms: 1
Dining room
- Features: Formal Dining Room
Kitchen
- Features: Kitchen Exhaust Fan, Pantry, Separate Dining Area
Basement
- Area: 0
Heating
- Baseboard, Radiant
Cooling
- Central Air, Ceiling Fan(s)
Appliances
- Included: Self Cleaning Oven, Dishwasher, Dryer, Microwave, Refrigerator, Range, Washer, Kitchen Exhaust Fan, Electric Water Heater, Gas Water Heater
Features
- 2 Bedrooms, 3 Bedrooms, Kitchen, Bath Full, Dining Room, Family Room, 1 Bedroom, None
- Flooring: Ceramic Tile, Wood
- Basement: Finished, Daylight, Laundry Facilities
- Has fireplace: No
Interior area
- Total structure area: 1,756
- Total interior livable area: 1,756 sqft
Video & virtual tour
Property
Parking
- Total spaces: 1
- Parking features: 2 Car Width, 2 Cars Deep, Garage, Attached, Built-In Garage, Detached
- Attached garage spaces: 1
- Has uncovered spaces: Yes
Features
- Levels: Two, Multi/Split
- Stories: 1
- Exterior features: Storage Shed
Lot
- Size: 5,000 Square Feet
- Dimensions: 100.00 x 50.00
Details
- Additional structures: Shed(s)
- Parcel number: 25004422000019
- Zoning: R6
Construction
Type & style
- Home type: SingleFamily
- Architectural style: Split Level, Two Story
- Property subtype: Single Family Residence
Materials
- Roof: Asphalt
Condition
- Year built: 1956
Utilities & green energy
- Gas: Natural Gas
- Sewer: Public Sewer
- Water: Public
- Utilities for property: Electricity Connected, Natural Gas Connected
Community & HOA
Location
- Region: Iselin
Financial & listing details
- Price per square foot: $370/sqft
- Tax assessed value: $97,400
- Annual tax amount: $12,160
- Date on market: 8/13/2026
- Ownership: Fee Simple
- Electric utility on property: Yes
Estimated market value
$664,800
$632,000 - $698,000
$3,969/mo
Price history
| Date | Event | Price |
|---|---|---|
| 8/13/2026 | Listed for sale | $650,000+138.5%$370/sqft |
Source:  All Jersey MLS #2702373R Report a problem All Jersey MLS #2702373R Report a problem | ||
| 6/29/2002 | Sold | $272,500$155/sqft |
Source: Public Record Report a problem | ||
Public tax history
| Year | Property taxes | Tax assessment |
|---|---|---|
| 2025 | $11,332 | $97,400 |
| 2024 | $11,332 +2.2% | $97,400 |
| 2023 | $11,085 +2.6% | $97,400 |
| 2022 | $10,808 +0.8% | $97,400 |
| 2021 | $10,719 -0.6% | $97,400 |
| 2020 | $10,786 +4.6% | $97,400 |
| 2019 | $10,316 | $97,400 |
| 2018 | $10,316 +2.7% | $97,400 |
| 2017 | $10,047 +1.7% | $97,400 |
| 2016 | $9,876 +2.2% | $97,400 |
| 2015 | $9,663 +1.5% | $97,400 |
| 2014 | $9,519 +2.9% | $97,400 |
| 2013 | $9,252 +3.6% | $97,400 |
| 2012 | $8,932 +4.9% | $97,400 |
| 2011 | $8,511 +5.2% | $97,400 |
| 2010 | $8,091 +8% | $97,400 |
| 2009 | $7,494 | $97,400 |
| 2008 | -- | $97,400 |
| 2007 | $26,199 +7% | $97,400 |
| 2006 | $24,487 +1.8% | $97,400 |
| 2005 | $24,052 | $97,400 |
| 2004 | -- | $97,400 |
| 2003 | -- | $97,400 |
| 2002 | -- | $97,400 +44.5% |
| 2001 | -- | $67,400 |
Find assessor info on the county website
Monthly payment
Est. payment
Payment breakdown
Explore the cost of this home by adjusting the details. Changes won't be saved.Climate risks
Neighborhood: 08830
Nearby schools
GreatSchools rating
- 8/10Oak Tree Road Elementary SchoolGrades: K-5Distance: 0.3 mi
- 6/10Iselin Middle SchoolGrades: 6-8Distance: 1.2 mi
- 6/10John F Kennedy Memorial High SchoolGrades: 9-12Distance: 1.3 mi
- $519,300-- bd-- ba932 sqft118 Sonora Ave, Iselin, NJ 08830Off Market
- $733,700-- bd-- ba-- sqft132 Sonora Ave, Iselin, NJ 08830Off Market
- $598,300-- bd-- ba-- sqft114 Sonora Ave, Iselin, NJ 08830Off Market
- $541,300-- bd-- ba-- sqft127 Fiat Ave, Iselin, NJ 08830Off Market
- $720,4004 bd4 ba2.2k sqft138 Sonora Ave, Iselin, NJ 08830Off Market
- $508,5003 bd1 ba800 sqft125 Fiat Ave, Iselin, NJ 08830Off Market
- $623,1004 bd2 ba1 sqft112 Sonora Ave, Iselin, NJ 08830Off Market
- $501,9003 bd2 ba1k sqft139 Fiat Ave, Iselin, NJ 08830Off Market
A local agent can set up tours, give advice and negotiate with sellers.
A local lender can help you make sure your offer is ready when you are.
Similar homes
- $629,9004 bd2 ba1.8k sqft111 Sonora Ave, Iselin, NJ 08830For Sale
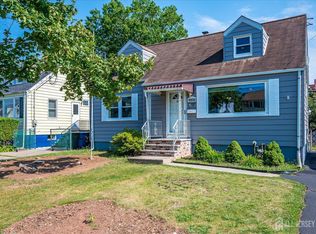
 MLS ID #2701548R, PRIYANK TRIVEDI. All Jersey MLS
 - $669,0005 bd4 ba1.6k sqft19 Kiva St, Iselin, NJ 08830For Sale
 MLS ID #2701449R, NEELAM MAKKER. All Jersey MLS
 - $624,9993 bd2 ba1.6k sqft51 Patton St, Iselin, NJ 08830For Sale
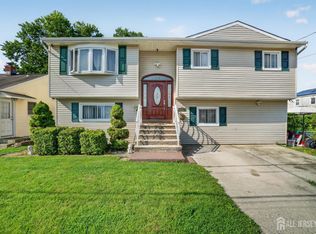 MLS ID #2701928R, FELICIA M. HANKERSON. All Jersey MLS
 - $579,0003 bd2 ba1.1k sqft23 W Henry Pl, Iselin, NJ 08830For Sale
 MLS ID #2702210R, VARINDER S. SANDHU. All Jersey MLS
 - $675,0003 bd2 ba1.6k sqft194 Ridgeley Ave, Iselin, NJ 08830For Sale By Owner
- $650,0003 bd3 ba1.9k sqft585 Noe Ave, Woodbridge, NJ 07095For SaleMLS ID #2702589R, GURJEET SINGH. All Jersey MLS
- $639,9005 bd3 ba1.8k sqft41 W Henry Pl, Iselin, NJ 08830For SaleMLS ID #2612338R, JAGPAVITERJI SINGH. All Jersey MLS
- $730,0005 bd3 ba2.1k sqft35 Fiat Ave, Iselin, NJ 08830For SaleMLS ID #2618169R, ANIL AGGARWAL. All Jersey MLS
- $450,0004 bd2 ba1.3k sqft210 Ellsworth St, Iselin, NJ 08830For SaleMLS ID #2702563R, ALKA ANEJA. All Jersey MLS
- $729,9995 bd4 ba2.2k sqft237 Middlesex Ave, Iselin, NJ 08830For SaleMLS ID #2770235M, JASON ECKERT. All Jersey MLS
- $689,0004 bd2 ba888 sqft109 W Arthur Pl, Iselin, NJ 08830For SaleMLS ID #2617521R, AMRITPREET KAUR. All Jersey MLS
- $760,0004 bd3 ba1.8k sqft265 Correja Ave, Iselin, NJ 08830For SaleMLS ID #2613517R, JAIMINI PATEL. All Jersey MLS
- $528,5004 bd1 ba1k sqft22 Lowell St, Iselin, NJ 08830For SaleMLS ID #2770196M, DONALD BENCE. All Jersey MLS
- $569,0004 bd2 ba1.3k sqft144 Bond St, Iselin, NJ 08830For SaleMLS ID #2770190M, MAHESH SWALI. All Jersey MLS
- $609,0004 bd3 ba1.5k sqft40 Concannon Dr, Fords, NJ 08863For SaleMLS ID #2700840R, CARLA A. LONDON-GREENIDGE. All Jersey MLS
- $800,0006 bd4 ba1.3k sqft70 Wood Ave, Iselin, NJ 08830For SaleMLS ID #2770110M, ALONA REYES. All Jersey MLS
- $675,0004 bd3 ba1.9k sqft32 Livingston Avenue, Edison, NJ 08820For Sale
 MLS ID #22618245, Leonard Oaks Jr., Hazelet Realty Group, LLC. MoreMLS
 - $550,0004 bd1 ba1.1k sqft33 Adams St, Iselin, NJ 08830For SaleMLS ID #2618053R, RITA DHARIA. All Jersey MLS
- $575,0003 bd2 ba997 sqft106 Worth St, Iselin, NJ 08830For SaleMLS ID #2614564R, MARK TIMINSKI. All Jersey MLS
- $549,0004 bd1 ba1.1k sqft77 W Arthur Pl, Iselin, NJ 08830For SaleMLS ID #2700767R, SUSAN MARCRIE. All Jersey MLS
