Amazing opportunity to own this spacious ranch-style patio home in the highly sought-after gated community of Cambridge Park! Enjoy true main-floor living with an open and inviting floor plan designed for comfort and convenience. The expansive great room features a double-sided gas fireplace, built-ins, and an abundance of windows that fill the home with natural light. The bright, vaulted kitchen offers a large breakfast bar, walk-in pantry, and plenty of space for entertaining. The vaulted formal dining room showcases a beautiful bay window and is perfect for gatherings. The main-floor study includes French doors and built-in bookcases, creating an ideal home office or reading retreat. The oversized vaulted primary suite features a private five-piece bath and an impressive 13' x 8' walk-in closet. A generously sized secondary bedroom, main-floor laundry with washer and dryer included, and a large bonus storage closet add to the home's functionality. Relax on the spacious covered patio and enjoy summer evenings, or sip your morning coffee on the welcoming front patio. Additional features include custom exterior power window shutter, Hunter Douglas blinds, and a low-maintenance lifestyle in one of the area's most desirable communities. The location is hard to beat! Enjoy walking-distance access to the Wheat Ridge Rec Center, Sprouts, Starbucks, Apple Ridge Café, the scenic Clear Creek Trail system, along with numerous restaurants, shopping, and everyday conveniences. This is a rare opportunity to enjoy a lock-and-leave lifestyle in a gated community while being close to everything Wheat Ridge has to offer.
For sale
$615,000
3921 Miller Street, Wheat Ridge, CO 80033
2beds
1,829sqft
:
Get pre-qualified$4,189/mo
Single Family Residence
Built in 1998
5,662 Square Feet Lot
$-- Zestimate®
$336/sqft
$385/mo HOA
What's special
- 35 days |
- 759 |
- 39 |
Zillow last checked:
Listing updated:
Listed by:
Eric Carlton 303-431-4444 ericjcarlton@comcast.net,
The Carlton Company
Source: REcolorado as distributed by MLS GRID,MLS#: 4252802
Facts & features
Interior
Bedrooms & bathrooms
- Bedrooms: 2
- Bathrooms: 2
- Full bathrooms: 2
- Main level bathrooms: 2
- Main level bedrooms: 2
Bedroom
- Description: Large Primary With Vaults, Huge Walk-In & Private Bath
- Features: Primary Suite
- Level: Main
- Area: 224 Square Feet
- Dimensions: 14 x 16
Bedroom
- Description: Large Secondary Bedroom
- Level: Main
- Area: 156 Square Feet
- Dimensions: 12 x 13
Bathroom
- Description: Full Secondary Bath
- Level: Main
- Area: 40 Square Feet
- Dimensions: 5 x 8
Bathroom
- Description: Large Primary 5 Piece Bath
- Features: Primary Suite
- Level: Main
- Area: 50 Square Feet
- Dimensions: 5 x 10
Dining room
- Description: Vaulted Formal Dining With Bay Window
- Level: Main
- Area: 9 Square Feet
- Dimensions: 9 x 1
Great room
- Description: Open Vaulted Double Sided Fireplace
- Level: Main
- Area: 289 Square Feet
- Dimensions: 17 x 17
Kitchen
- Description: Bright Open Kitchen With Eat At Breakfast Bar
- Level: Main
- Area: 121 Square Feet
- Dimensions: 11 x 11
Laundry
- Description: Main Floor Laundry
- Level: Main
- Area: 42 Square Feet
- Dimensions: 6 x 7
Office
- Description: Large Study With Built-Ins
- Level: Main
- Area: 132 Square Feet
- Dimensions: 11 x 12
Heating
- Forced Air, Natural Gas
Cooling
- Air Conditioning-Room
Appliances
- Included: Cooktop, Dishwasher, Dryer, Microwave, Refrigerator, Washer
- Laundry: In Unit
Features
- Built-in Features, Ceiling Fan(s), Five Piece Bath, High Ceilings, Laminate Counters, No Stairs, Open Floorplan, Pantry, Primary Suite, Vaulted Ceiling(s), Walk-In Closet(s)
- Flooring: Carpet, Tile
- Windows: Bay Window(s), Double Pane Windows, Window Coverings
- Basement: Crawl Space
- Number of fireplaces: 1
- Fireplace features: Gas Log, Great Room
Interior area
- Total structure area: 1,829
- Total interior livable area: 1,829 sqft
- Finished area above ground: 1,829
Video & virtual tour
Property
Parking
- Total spaces: 2
- Parking features: Concrete
- Attached garage spaces: 2
Features
- Levels: One
- Stories: 1
- Patio & porch: Covered, Front Porch, Patio
- Exterior features: Rain Gutters
- Fencing: Partial
Lot
- Size: 5,662 Square Feet
- Features: Cul-De-Sac, Landscaped, Level, Near Public Transit, Open Space
Details
- Parcel number: 422560
- Zoning: PRD
- Special conditions: Standard
Construction
Type & style
- Home type: SingleFamily
- Architectural style: Contemporary
- Property subtype: Single Family Residence
Materials
- Brick, Frame
- Foundation: Concrete Perimeter
- Roof: Composition
Condition
- Year built: 1998
Utilities & green energy
- Sewer: Public Sewer
- Water: Public
- Utilities for property: Electricity Connected, Natural Gas Connected, Phone Available
Community & HOA
Community
- Subdivision: Cambridge Park
HOA
- Has HOA: Yes
- Amenities included: Clubhouse, Gated
- Services included: Exterior Maintenance w/out Roof, Maintenance Grounds, Snow Removal, Trash
- HOA fee: $385 monthly
- HOA name: Cambridge Park
- HOA phone: 303-233-4646
Location
- Region: Wheat Ridge
Financial & listing details
- Price per square foot: $336/sqft
- Tax assessed value: $641,314
- Annual tax amount: $4,074
- Date on market: 6/22/2026
- Listing terms: Cash,Conventional,FHA,VA Loan
- Exclusions: Sellers Personal Property
- Ownership: Corporation/Trust
- Electric utility on property: Yes
- Road surface type: Paved
Estimated market value
Not available
Estimated sales range
Not available
Not available
Price history
| Date | Event | Price |
|---|---|---|
| 6/22/2026 | Listed for sale | $615,000+105%$336/sqft |
Source:  REcolorado as distributed by MLS GRID #4252802 Report a problem REcolorado as distributed by MLS GRID #4252802 Report a problem | ||
| 6/15/2012 | Sold | $300,000$164/sqft |
Source: Public Record Report a problem | ||
| 5/6/2012 | Listed for sale | $300,000+9.9%$164/sqft |
Source: The Carlton Company #1090257 Report a problem | ||
| 10/9/2009 | Sold | $273,000+29.6%$149/sqft |
Source: Public Record Report a problem | ||
| 5/26/1998 | Sold | $210,662$115/sqft |
Source: Public Record Report a problem | ||
Public tax history
| Year | Property taxes | Tax assessment |
|---|---|---|
| 2025 | $3,171 +0.3% | $40,083 +20.6% |
| 2024 | $3,163 +1.2% | $33,234 |
| 2023 | $3,125 -1.5% | $33,234 +2.9% |
| 2022 | $3,172 +11.5% | $32,310 -2.8% |
| 2021 | $2,846 | $33,240 +10.9% |
| 2020 | $2,846 +1.2% | $29,968 |
| 2019 | $2,811 +11.3% | $29,968 +14.8% |
| 2018 | $2,526 | $26,100 |
| 2017 | $2,526 +6.2% | $26,100 +4% |
| 2016 | $2,377 | $25,106 |
| 2015 | $2,377 +13.4% | $25,106 +18.7% |
| 2014 | $2,097 +9.3% | $21,145 |
| 2013 | $1,919 +2.1% | $21,145 +2.5% |
| 2012 | $1,879 -8.5% | $20,635 |
| 2011 | $2,054 +3.8% | $20,635 -9.1% |
| 2010 | $1,979 +0% | $22,700 |
| 2009 | $1,979 +0.2% | $22,700 +0.4% |
| 2008 | $1,975 +8.9% | $22,620 |
| 2007 | $1,813 +0% | $22,620 +10.1% |
| 2006 | $1,813 -9.4% | $20,550 -7.3% |
| 2005 | $2,001 +9.4% | $22,160 |
| 2004 | $1,829 -5.6% | $22,160 |
| 2003 | $1,939 +1.5% | $22,160 -4.2% |
| 2002 | $1,910 +5.7% | $23,130 +16.3% |
| 2001 | $1,807 +0.2% | $19,890 |
| 2000 | $1,803 | $19,890 |
Find assessor info on the county website
Monthly payment
Est. payment
Payment breakdown
Explore the cost of this home by adjusting the details. Changes won't be saved.Climate risks
Neighborhood: 80033
Nearby schools
GreatSchools rating
- 7/10Prospect Valley Elementary SchoolGrades: K-5Distance: 0.6 mi
- 5/10Everitt Middle SchoolGrades: 6-8Distance: 0.4 mi
- 7/10Wheat Ridge High SchoolGrades: 9-12Distance: 0.8 mi
Schools provided by the listing agent
- Elementary: Prospect Valley
- Middle: Everitt
- High: Wheat Ridge
- District: Jefferson County R-1
Source: REcolorado as distributed by MLS GRID. This data may not be complete. We recommend contacting the local school district to confirm school assignments for this home.
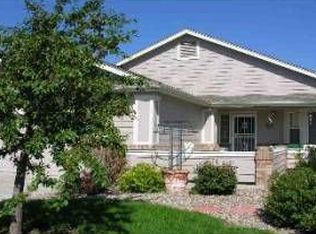
- $559,1002 bd2 ba1.5k sqft3931 Miller St, Wheat Ridge, CO 80033Off Market
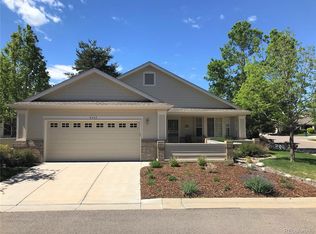
- $574,7002 bd2 ba1.5k sqft3935 Miller St, Wheat Ridge, CO 80033Off Market
- $649,0002 bd2 ba1.9k sqft3955 Miller St, Wheat Ridge, CO 80033Off Market
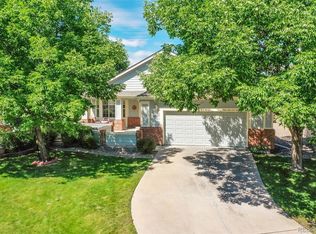
- $643,0002 bd2 ba1.5k sqft3915 Miller St, Wheat Ridge, CO 80033Sold
- $613,4002 bd2 ba1.9k sqft3945 Miller St, Wheat Ridge, CO 80033Off Market
- $631,1002 bd2 ba1.9k sqft3911 Miller St, Wheat Ridge, CO 80033Off Market
- $691,2002 bd2 ba1.8k sqft3965 Miller St, Wheat Ridge, CO 80033Off Market
- $642,0002 bd2 ba1.9k sqft3905 Miller St, Wheat Ridge, CO 80033Off Market
A local agent can set up tours, give advice and negotiate with sellers.
Similar homes
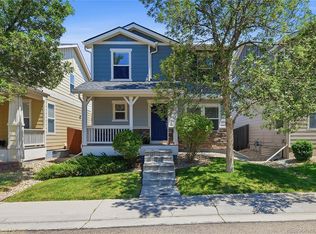
- $579,0003 bd3 ba2.3k sqft4466 S Independence Street, Littleton, CO 80123For Sale
 MLS ID #1719076, Stephanie Fellhauer, Equity Colorado Real Estate. REcolorado as distributed by MLS GRID
 - $700,0003 bd3 ba2.4k sqft8672 W 49th Place, Arvada, CO 80002For Sale
 MLS ID #3894457, Heather Clayton, Redfin Corporation. REcolorado as distributed by MLS GRID
 - $619,9004 bd3 ba2.5k sqft3545 W Hamilton Place, Denver, CO 80236For Sale
 MLS ID #8834916, Nam Tran, Signature Real Estate Corp.. REcolorado as distributed by MLS GRID
 - $625,0002 bd3 ba2.4k sqft8397 Devinney Street, Arvada, CO 80005For Sale
 MLS ID #3683051, Joe Solomon, Your Castle Real Estate Inc. REcolorado as distributed by MLS GRID
 - $595,0003 bd4 ba2.3k sqft6323 Braun Lane, Arvada, CO 80004For SaleMLS ID #9373193, Christine Malara, Compass - Denver. REcolorado as distributed by MLS GRID
- $619,0004 bd3 ba1.9k sqft3302 Billington Dr, Erie, CO 80516For Sale
 MLS ID #1062533, Noel DeVries, Due South Realty. IRES as distributed by MLS GRID
 - $675,0004 bd4 ba2.6k sqft10191 Zenobia Circle, Westminster, CO 80031For SaleMLS ID #5321898, Andy Potarf, Redfin Corporation. REcolorado as distributed by MLS GRID
- $725,0004 bd2 ba2.2k sqft2351 S Garland Court, Lakewood, CO 80227For SaleMLS ID #2134145, Kelly Atteridg, RE/MAX of Boulder. REcolorado as distributed by MLS GRID
- $580,0004 bd4 ba2.2k sqft5428 W 115th Drive, Broomfield, CO 80020For SaleMLS ID #8003089, Rona Gates, HomeSmart. REcolorado as distributed by MLS GRID
- $569,9003 bd3 ba1.7k sqft11567 Depew Way, Westminster, CO 80020For SaleMLS ID #8499094, Charles Zaragoza, RE/MAX Alliance. REcolorado as distributed by MLS GRID
- $610,0002 bd2 ba1.4k sqft3380 W 114th Circle #E, Westminster, CO 80031For SaleMLS ID #7886597, Lisa Cybyske, Coldwell Banker Realty 56. REcolorado as distributed by MLS GRID
- $599,9993 bd3 ba2.5k sqft12661 James Cir, Broomfield, CO 80020For SaleMLS ID #1061777, Melissa Lombardo, Coldwell Banker Realty-N Metro. IRES as distributed by MLS GRID
- $599,0002 bd3 ba1.7k sqft4352 S Quail Court, Littleton, CO 80127For SaleMLS ID #9285733, Trelora Realty Team, Trelora Realty, Inc.. REcolorado as distributed by MLS GRID
- $575,0003 bd3 ba2k sqft13404 Raritan Way, Denver, CO 80234For SaleMLS ID #4929457, Darlene Cole, RE/MAX Momentum. REcolorado as distributed by MLS GRID
- $574,9004 bd3 ba2.1k sqft3319 E 108th Avenue, Northglenn, CO 80233For SaleMLS ID #7589317, Cara Nail, MB The Brian Petrelli Team. REcolorado as distributed by MLS GRID
- $585,0004 bd3 ba1.9k sqft9344 Wolfe Street, Littleton, CO 80129For SaleMLS ID #6418980, Sarah Craner, RE/MAX Professionals. REcolorado as distributed by MLS GRID
- $525,0004 bd3 ba1.8k sqft9138 E Kansas Avenue, Denver, CO 80247For SaleMLS ID #3995942, Samantha Knipp, Ember + Stone Realty LLC. REcolorado as distributed by MLS GRID
- $675,0004 bd3 ba2.5k sqft2522 W 108th Place, Denver, CO 80234For SaleMLS ID #5772493, Chase Arnold, LIV Sotheby's International Realty. REcolorado as distributed by MLS GRID
- $724,0004 bd3 ba2.5k sqft10015 Silver Maple Road, Highlands Ranch, CO 80129For SaleMLS ID #5696198, Julie Reddington, Compass - Denver. REcolorado as distributed by MLS GRID
- $650,0003 bd4 ba2k sqft8922 Maribou Court, Littleton, CO 80130For SaleMLS ID #7499132, Sergio Nazzaro, 8z Real Estate. REcolorado as distributed by MLS GRID
