Skip main navigation
For sale
  • $95,000

    3921 Rutledge Ave, Birmingham, AL 35221

    3beds
    1,264sqft
    : 
    Loading
    Get pre-qualified
    Single Family Residence
    Built in 1953
    5,227 Square Feet Lot
    $-- Zestimate®
    $75/sqft
    $-- HOA

    What's special

    Generous room sizesClean well-maintained interiorFenced backyardConvenient off-street parkingSpacious and functional layoutComfortable living spacesThoughtful updates throughout
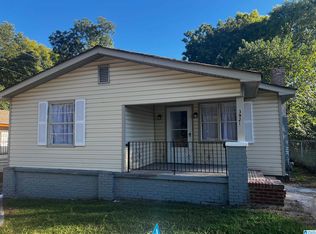
    Calling ALL investors! **TURNKEY INVESTMENT OPPORTUNITY meeting the 1% rule with prior rent at $1,150/month.** Renovated and move-in ready 3BR/2BA single-family home offering a spacious and functional layout with generous room sizes and a clean, well-maintained interior. Thoughtful updates throughout make the home immediately usable for both homeowners and investors seeking a low-maintenance property. The layout provides comfortable living spaces and strong everyday functionality. Step outside to a fenced backyard featuring an open deck overlooking the yard—perfect for relaxing, entertaining, or enjoying outdoor space. The property also offers convenient off-street parking and solid overall usability. Excellent income-producing potential with proven rental history. Whether you’re looking to expand your investment portfolio or secure an affordable move-in ready home, this property offers outstanding value and long-term potential in an established Birmingham location.
    11 days
    |
    217
    |
    32
    |

    Zillow last checked:

    Listing updated:

    Listed by:

    Micah Martin 205-915-7040,

    Keller Williams Pell City

    Source: GALMLS,MLS#: 21457854MLS Logo

    Loading...

      Facts & features

      Interior

      Bedrooms & bathrooms
      • Bedrooms: 3
      • Bathrooms: 2
      • Full bathrooms: 2
      Rooms
      • Room types: Bedroom, Bathroom, Kitchen, Living/Dining (ROOM), Master Bathroom, Master Bedroom
      Primary bedroom
      • Level: First
      Bedroom 1
      • Level: First
      Bedroom 2
      • Level: First
      Primary bathroom
      • Level: First
      Bathroom 1
      • Level: First
      Kitchen
      • Features: Laminate Counters
      • Level: First
      Basement
      • Area: 0
      Heating
      • Central
      Cooling
      • Central Air
      Appliances
      • Included: Electric Oven, Refrigerator, Electric Water Heater
      • Laundry: Electric Dryer Hookup, Washer Hookup, Main Level, Laundry Room, Laundry (ROOM), Yes
      Features
      • None, Tub/Shower Combo
      • Flooring: Hardwood, Tile
      • Basement: Crawl Space
      • Attic: Pull Down Stairs,Yes
      • Number of fireplaces: 1
      • Fireplace features: Brick (FIREPL), Living Room, Wood Burning
      Interior area
      • Total interior livable area: 1,264 sqft
      • Finished area above ground: 1,264
      • Finished area below ground: 0
      Video & virtual tour

      Property

      Parking
      • Parking features: Driveway, Parking (MLVL)
      • Has uncovered spaces: Yes
      Features
      • Levels: One
      • Stories: 1
      • Patio & porch: Open (PATIO), Patio, Porch, Open (DECK), Deck
      • Pool features: None
      • Fencing: Fenced
      • Has view: Yes
      • View description: None
      • Waterfront features: No
      Lot
      • Size: 5,227 Square Feet
      Details
      • Parcel number: 2900302002006.000
      • Special conditions: As Is

      Construction

      Type & style
      • Home type: SingleFamily
      • Property subtype: Single Family Residence
      Materials
      • Vinyl Siding
      Condition
      • Year built: 1953

      Utilities & green energy

      • Water: Public
      • Utilities for property: Sewer Connected

      Community & HOA

      Community
      • Subdivision: Powderly
      Location
      • Region: Birmingham

      Financial & listing details

      • Price per square foot: $75/sqft
      • Tax assessed value: $110,000
      • Annual tax amount: $1,421
      • Price range: $95K - $95K
      • Date on market: 7/2/2026

        Estimated market value

        Not available

        Estimated sales range

        Not available

        $1,168/mo

        Price history

        DateEventPrice
        7/2/2026Listed for sale$95,000-17.4%$75/sqft
        Source: GALMLS #21457854 Report a problem
        2/24/2026Listing removed$115,000$91/sqft
        Source: GALMLS #21440720 Report a problem
        2/11/2026Price change$115,000-4.2%$91/sqft
        Source: GALMLS #21440720 Report a problem
        1/13/2026Listed for sale$119,997+33.3%$95/sqft
        Source: GALMLS #21440720 Report a problem
        10/1/2024Listing removed$1,148$1/sqft
        Source: Zillow Rentals Report a problem
        9/26/2024Price change$1,148-0.2%$1/sqft
        Source: Zillow Rentals Report a problem
        9/4/2024Price change$1,150+15.6%$1/sqft
        Source: Zillow Rentals Report a problem
        12/2/2022Listed for rent$995$1/sqft
        Source: Zillow Rental Network Premium Report a problem
        10/24/2022Sold$90,000$71/sqft
        Source: Public Record Report a problem

        Public tax history

        YearProperty taxesTax assessment
        2025$1,421 +7%$19,600 +7%
        2024$1,328 +35.7%$18,320 +35.7%
        2023$979 +32.4%$13,500 +32.4%
        2022$740 $10,200
        2021$740 $10,200
        2020$740 -12.5%$10,200 -12.5%
        2019$845 +17.5%$11,660 +17.5%
        2018$719 $9,920
        2017$719 $9,920
        2016$719 +24%$9,920 +24%
        2015$580 +3.1%$8,000 +1.5%
        2014$563 +185.4%$7,880
        2013$197 $7,880 +177.9%
        2012$197 -0.7%$2,836 -0.8%
        2011$199 -75.9%$2,860 -75.9%
        2010$824 $11,860
        2009$824 -2.3%$11,860 -2.3%
        2008$843 +2.3%$12,140 +2.4%
        2007$825 +2.4%$11,860 +2.4%
        2006$805 +127.3%$11,580 +127.1%
        2005$354 +3%$5,100 -48.5%
        2004$344 +4.9%$9,900 +4.9%
        2003$328 +13.6%$9,440 +127.5%
        2002$289 $4,150
        2001$289 $4,150
        2000$289 $4,150
        Find assessor info on the county website

        Monthly payment

        Est. payment

        Payment breakdown

        Explore the cost of this home by adjusting the details. Changes won't be saved.
        All calculations are estimates and provided by Zillow, Inc. for informational purposes only. Actual amounts may vary.
        HOA fees may include property taxes on listings classified as Co-Ops. Contact the listing agent and/or owner for fee details.
        Mortgage interest rates are dependent on a number of factors, including credit score, down payment, and repayment length. Interest rate data provided by Zillow Group Marketplace, Inc. as of 1/1/1970 from various mortgage lenders with which we have lead or other similar arrangements; the Estimated Payment is an average of those rates.
        See how much you could borrow to make a competitive offer.

        Climate risks

        Neighborhood: Grasselli

        Getting around

        27 / 100
        Car-Dependent
        24 / 100
        Minimal Transit
        29 / 100
        Somewhat Bikeable

        Nearby schools

        GreatSchools rating
        Schools provided by the listing agent
        • Elementary: Wenonah
        • Middle: Wenonah
        • High: Wenonah

        Source: GALMLS. This data may not be complete. We recommend contacting the local school district to confirm school assignments for this home.

        A local agent can set up tours, give advice and negotiate with sellers.

        Browse local experts

        Similar homes