Welcome to this unparalleled Columbia City townhome showcasing Milton Stricker’s architectural artistry, with distinctive lines, warm wood tones, and huge vertical windows that create a beautiful connection to nature. A direct apprentice of Frank Lloyd Wright, Stricker’s influence shines throughout this lovingly and meticulously restored 3-bedroom, 2-bath home. Abundant natural light enhances the timeless mid-century design, while the open layout flows effortlessly from living to dining to the brand-new kitchen. The brand-new main bath adds modern comfort, and the home lives more like a house with a generous amount of outdoor space and dreamy treetop privacy. Enjoy morning coffee on the serene south-facing deck, tinker in the attached garage, or take advantage of the large exterior storage space. With no HOA, driveway parking, and easy access to PCC, local dining, the Farmers Market, Metro, and light rail, this is a truly special Columbia City offering.
Active
Listed by: Redfin • Karen S Jones
$875,000
3921 S Angeline Street, Seattle, WA 98118
3beds
1,560sqft
Townhouse, Single Family Residence
Built in 1981
3,415 Square Feet Lot
$823,900 Zestimate®
$561/sqft
$-- HOA
What's special
Brand-new kitchenAttached garageAbundant natural lightHuge vertical windowsWarm wood tonesBrand-new main bathTimeless mid-century design
- 7 hours
- 126
- 9
Zillow last checked:
Listing updated:
Listed by:
Karen S Jones,
Redfin
Source: NWMLS as distributed by MLS GRID,MLS#: 2576416
Facts & features
Interior
Bedrooms & bathrooms
- Bedrooms: 3
- Bathrooms: 2
- Full bathrooms: 1
- 3/4 bathrooms: 1
- Main level bathrooms: 1
- Main level bedrooms: 1
Primary bedroom
- Level: Third
Bedroom
- Level: Main
Bedroom
- Level: Third
Bathroom full
- Level: Main
Bathroom three quarter
- Level: Third
Dining room
- Level: Second
Entry hall
- Level: Main
Kitchen with eating space
- Level: Second
Living room
- Level: Second
Heating
- Fireplace, Radiant, Wall Furnace, Electric
Cooling
- None
Appliances
- Included: Dishwasher, Disposal, Dryer, Refrigerator, Stove(s)/Range(s), Washer, Dishwasher(s), Dryer(s), Garbage Disposal, Refrigerator(s), Washer(s), Water Heater: Electric, Water Heater Location: Garage
Features
- Bath Off Primary, Dining Room
- Flooring: Ceramic Tile, Vinyl, Carpet
- Windows: Skylight(s)
- Basement: None
- Number of fireplaces: 1
- Fireplace features: Wood Burning, Main Level: 1, Fireplace
Interior area
- Total structure area: 1,560
- Total interior livable area: 1,560 sqft
Property
Parking
- Total spaces: 2
- Parking features: Driveway, Attached Garage, Off Street
- Has attached garage: Yes
- Covered spaces: 1
- Uncovered spaces: 1
Features
- Levels: Multi/Split
- Entry location: Main
- Patio & porch: Bath Off Primary, Dining Room, Fireplace, Skylight(s), Walk-In Closet(s), Water Heater
- Has view: Yes
- View description: City, Territorial
Lot
- Size: 3,415 Square Feet
- Features: Deck, Fenced-Partially, Patio
- Topography: Level
- Residential vegetation: Fruit Trees, Garden Space
Details
- Parcel number: 0235600050
- Zoning description: Jurisdiction: City
- Special conditions: Standard
Construction
Type & style
- Home type: Townhouse
- Architectural style: Townhouse
- Property subtype: Townhouse, Single Family Residence
Materials
- Stucco
- Foundation: Block
- Roof: Flat,Torch Down
Condition
- Very Good
- Year built: 1981
Utilities & green energy
- Electric: Company: Seattle City Light
- Sewer: Sewer Connected, Company: SPU
- Water: Public, Company: SPU
- Utilities for property: Xfinity, Xfinity
Community & HOA
Community
- Subdivision: Columbia
Location
- Region: Seattle
Financial & listing details
- Price per square foot: $561/sqft
- Tax assessed value: $693,000
- Annual tax amount: $7,357
- Date on market: 9/1/2026
- Cumulative days on market: 2 days
- Listing terms: Conventional
- Inclusions: Dishwasher(s), Dryer(s), Garbage Disposal, Refrigerator(s), Stove(s)/Range(s), Washer(s)
Estimated market value
$823,900
$758,000 - $898,000
$3,737/mo
Price history
| Date | Event | Price |
|---|---|---|
| 9/2/2026 | Listed for sale | $875,000+2.7%$561/sqft |
Source:  NWMLS as distributed by MLS GRID #2576416 Report a problem NWMLS as distributed by MLS GRID #2576416 Report a problem | ||
| 9/18/2025 | Sold | $852,000-2.6%$546/sqft |
Source: NWMLS as distributed by MLS GRID #2407560 Report a problem | ||
| 7/31/2025 | Pending sale | $875,000$561/sqft |
Source: NWMLS as distributed by MLS GRID #2407560 Report a problem | ||
| 7/15/2025 | Listed for sale | $875,000+34.6%$561/sqft |
Source: NWMLS as distributed by MLS GRID #2407560 Report a problem | ||
| 3/13/2019 | Sold | $650,000-3%$417/sqft |
Source: NWMLS as distributed by MLS GRID #1389028 Report a problem | ||
| 2/6/2019 | Pending sale | $670,000$429/sqft |
Source: West Seattle #1389028 Report a problem | ||
| 2/1/2019 | Price change | $670,000-1.5%$429/sqft |
Source: West Seattle #1389028 Report a problem | ||
| 1/8/2019 | Price change | $680,000+3.8%$436/sqft |
Source: West Seattle #1389028 Report a problem | ||
| 12/1/2018 | Listed for sale | $655,000$420/sqft |
Source: Berkshire Hathaway HS NW #1389028 Report a problem | ||
Public tax history
| Year | Property taxes | Tax assessment |
|---|---|---|
| 2025 | $7,357 +13.4% | $693,000 +5.8% |
| 2024 | $6,489 -3.3% | $655,000 -3.8% |
| 2023 | $6,709 +22.9% | $681,000 +11.8% |
| 2022 | $5,456 +4.3% | $609,000 +13.2% |
| 2021 | $5,234 -5.2% | $538,000 -0.9% |
| 2020 | $5,518 -1.5% | $543,000 -3% |
| 2019 | $5,600 +9.2% | $560,000 -1.9% |
| 2018 | $5,129 +1.7% | $571,000 +16.8% |
| 2017 | $5,045 +55.8% | $489,000 +14.3% |
| 2016 | $3,238 | $428,000 +24.1% |
| 2015 | $3,238 | $345,000 +7.8% |
| 2014 | $3,238 | $320,000 +14.7% |
| 2013 | $3,238 | $279,000 +13.4% |
| 2012 | -- | $246,000 -8.2% |
| 2011 | -- | $268,000 +5.9% |
| 2010 | -- | $253,000 |
| 2009 | -- | $253,000 +5% |
| 2007 | -- | $241,000 +5.7% |
| 2006 | -- | $228,000 +7.5% |
| 2005 | -- | $212,000 +63.1% |
| 2001 | $1,499 -1.3% | $130,000 +4.8% |
| 2000 | $1,520 | $124,000 |
Find assessor info on the county website
Monthly payment
Est. payment
Payment breakdown
Explore the cost of this home by adjusting the details. Changes won't be saved.Climate risks
Neighborhood: Columbia City

Similar homes
- $875,0004 bd3 ba1.6k sqft6825 Weedin Place NE #A, Seattle, WA 98115Active
 MLS ID #2568597, Denise Simens. NWMLS as distributed by MLS GRID
 - $850,0002 bd3 ba1.8k sqftPembrook Meadows, Bellevue, WA 98006Active
 MLS ID #2546379, Heidi P Davalos. NWMLS as distributed by MLS GRID
 - $698,0002 bd3 ba1.7k sqft3000 SW Graham Street, Seattle, WA 19812Active
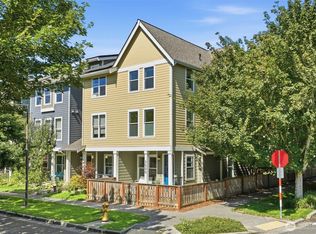 MLS ID #2572552, Chelsea Halverson. NWMLS as distributed by MLS GRID
 - $825,0003 bd4 ba1.4k sqft6526 34th Avenue NE #B, Seattle, WA 98115Active
 MLS ID #2542089, Casey Robert Mcquery. NWMLS as distributed by MLS GRID
