Better than new in the desirable South Spokane Valley! This one-level rancher offers many beautiful "after market" finishes customized by the sellers! The open-concept design is ideal for everyday living & entertaining, featuring 9ft ceilings, kitchen w/quartz countertops, island w/eat bar, pantry & stainless Whirlpool appliances. The living room boasts of natural light & seamlessly connects to the spacious dining area & kitchen creating an inviting space to gather & host! The primary suite features a walk-in closet, oversized vanity & private en-suite bathroom w/shower. Outside you'll enjoy a covered patio overlooking the private fenced backyard, fully landscaped w/full sprinkler system, lush green lawn, raised garden beds full of fruits & veggies, & plenty of space to relax/play. Elk Meadows community residents enjoy access to a basketball & tennis court, picnic area & walking trails for kids & dogs alike. Across the street from Browns Park w/full playground, paved walking trail & sandy volleyball courts!
Active
$429,950
3922 S Clinton Rd, Spokane, WA 99206
3beds
2baths
1,466sqft
Single Family Residence
Built in 2024
5,888 Square Feet Lot
$-- Zestimate®
$293/sqft
$50/mo HOA
What's special
Covered patioOne-level rancherPrimary suiteWalk-in closetOversized vanityOpen-concept designPrivate fenced backyard
- 16 hours |
- 110 |
- 13 |
Zillow last checked:
Listing updated:
Listed by:
Kelly Hettinger Main:509-217-8118,
Amplify Real Estate Services
Source: SMLS as distributed by MLS GRID,MLS#: 202621345
Facts & features
Interior
Bedrooms & bathrooms
- Bedrooms: 3
- Bathrooms: 2
First floor
- Level: First
- Area: 1466 Square Feet
Heating
- Electric, Forced Air, Heat Pump
Cooling
- Central Air
Appliances
- Included: Free-Standing Range, Dishwasher, Refrigerator, Disposal, Microwave, Washer, Dryer
Features
- Hard Surface Counters
- Basement: Crawl Space,None
- Has fireplace: No
Interior area
- Total structure area: 1,466
- Total interior livable area: 1,466 sqft
Video & virtual tour
Property
Parking
- Total spaces: 2
- Parking features: Attached, Garage Door Opener, Off Site
- Garage spaces: 2
Features
- Levels: One
- Stories: 1
- Fencing: Fenced Yard,Fenced
- Has view: Yes
- View description: Mountain(s), Territorial
Lot
- Size: 5,888 Square Feet
- Features: Sprinkler - Automatic, Level
Details
- Parcel number: 45341.2729
Construction
Type & style
- Home type: SingleFamily
- Architectural style: Ranch
- Property subtype: Single Family Residence
Materials
- Wood Siding
- Roof: Composition
Condition
- New construction: No
- Year built: 2024
Community & HOA
Community
- Subdivision: Elk Meadows Estate
HOA
- Has HOA: Yes
- HOA fee: $50 monthly
Location
- Region: Spokane
Financial & listing details
- Price per square foot: $293/sqft
- Tax assessed value: $393,600
- Annual tax amount: $4,660
- Date on market: 7/22/2026
- Listing terms: FHA,VA Loan,Conventional,Cash
- Road surface type: Paved
Estimated market value
Not available
Estimated sales range
Not available
Not available
Price history
| Date | Event | Price |
|---|---|---|
| 7/22/2026 | Listed for sale | $429,950+4.5%$293/sqft |
Source:  SMLS as distributed by MLS GRID #202621345 Report a problem SMLS as distributed by MLS GRID #202621345 Report a problem | ||
| 3/29/2024 | Sold | $411,495+0.4%$281/sqft |
Source: SMLS as distributed by MLS GRID #202411900 Report a problem | ||
| 2/16/2024 | Pending sale | $409,995$280/sqft |
Source: SMLS as distributed by MLS GRID #202411900 Report a problem | ||
Public tax history
| Year | Property taxes | Tax assessment |
|---|---|---|
| 2024 | $4,507 +465.3% | $393,600 +392% |
| 2023 | $797 +486.4% | $80,000 +508.4% |
| 2022 | $136 | $13,150 |
Find assessor info on the county website
Monthly payment
Est. payment
Payment breakdown
Explore the cost of this home by adjusting the details. Changes won't be saved.Climate risks
Neighborhood: 99206
Nearby schools
GreatSchools rating
- 7/10Chester Elementary SchoolGrades: PK-5Distance: 0.5 mi
- 8/10Horizon Middle SchoolGrades: 6-8Distance: 0.4 mi
- 7/10University High SchoolGrades: 9-12Distance: 0.5 mi
Schools provided by the listing agent
- Elementary: Chester
- Middle: Horizon
- High: University
- District: Central Valley
Source: SMLS as distributed by MLS GRID. This data may not be complete. We recommend contacting the local school district to confirm school assignments for this home.
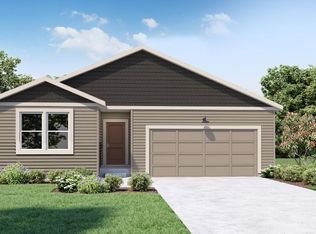
- $449,9954 bd-- ba1.7k sqft3934 S Clinton Rd, Spokane, WA 99206Sold
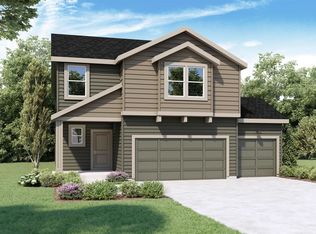
- $477,7954 bd-- ba2.3k sqft3904 S Clinton Rd, Spokane, WA 99206Sold
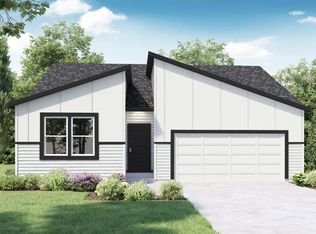
- $411,7453 bd-- ba1.4k sqft3948 S Clinton Rd, Spokane, WA 99206Sold
- $452,9954 bd-- ba1.7k sqft3890 S Clinton Rd, Spokane, WA 99206Sold
- $445,1454 bd-- ba1.8k sqft3923 S Clinton Rd, Spokane, WA 99206Sold
- $447,9954 bd-- ba2k sqft3931 S Clinton Rd, Spokane Valley, WA 99206Sold
- $447,9954 bd2 ba840 sqft3931 S Clinton Rd, Spokane, WA 99206Sold
- $452,1454 bd-- ba1.7k sqft3905 S Clinton Rd, Spokane, WA 99206Sold
A local agent can set up tours, give advice and negotiate with sellers.
Similar homes
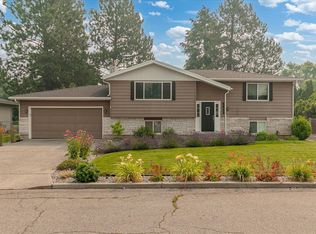
- $459,0004 bd2 ba1.9k sqft2823 S Bates Rd, Spokane, WA 99206For Sale
 MLS ID #202621317, Stuart Prey, Prime Real Estate Group. SMLS as distributed by MLS GRID
 - $393,0003 bd2 ba1.5k sqft1018 S Herald Rd, Spokane, WA 99206For Sale
 MLS ID #202621216, Amanda Helm, Realty One Group Eclipse. SMLS as distributed by MLS GRID
 - $395,0003 bd3 ba1.5k sqft11728 E Alki Ave, Spokane, WA 99206For Sale
 MLS ID #202621202, Sheri Tilton, RE/MAX of Spokane. SMLS as distributed by MLS GRID
 - $414,9953 bd2 ba1.4k sqft3725 S McCabe Ln, Spokane, WA 99206New Construction
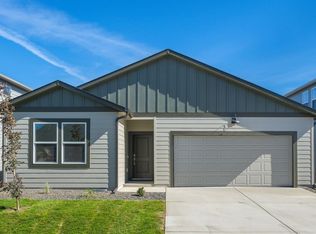 SMLS as distributed by MLS GRID
 - $414,9953 bd2 ba1.4k sqft3735 S Blake Ln, Spokane, WA 99206New ConstructionMLS ID #202618596, Kira Roberts, D.R. Horton America's Builder. SMLS as distributed by MLS GRID
- $435,9954 bd3 ba1.8k sqft3762 S McCabe Ln, Spokane, WA 99206New ConstructionSMLS as distributed by MLS GRID
- $429,0003 bd3 ba2.1k sqft620 N Lucille Ln, Spokane, WA 99216For SaleMLS ID #202621239, Shauna Crandall, John L Scott, Spokane Valley. SMLS as distributed by MLS GRID
- from $414,9953 bd2 ba1.4k sqftKERRY Plan, Elk Meadows Estates, Spokane Valley, WA 99206New ConstructionDR Horton
- $437,9954 bd3 ba1.8k sqft3753 S McCabe Ln, Spokane, WA 99206New ConstructionSMLS as distributed by MLS GRID
- $425,9004 bd2 ba1.7k sqft11117 E 11th Ave, Spokane, WA 99206For SaleMLS ID #202619425, Allison Aahl, Keller Williams Spokane - Main. SMLS as distributed by MLS GRID
- $465,0004 bd2 ba2k sqft3505 S Fox Rd, Spokane, WA 99206For SaleMLS ID #202619575, Jonathan Walker, Keller Williams Spokane - Main. SMLS as distributed by MLS GRID
- $424,9953 bd1 ba1.4k sqft11224 E 18th Ave, Spokane, WA 99206For SaleMLS ID #202612927, Marcy Martin, M. Martin & CO, LLC. SMLS as distributed by MLS GRID
- $445,0003 bd2 ba1.8k sqft11704 E Alki Ave, Spokane, WA 99206For SaleMLS ID #202618569, Judy Klier, Realty One Group Eclipse. SMLS as distributed by MLS GRID
- from $435,9954 bd3 ba1.8k sqftBERKSHIRE Plan, Elk Meadows Estates, Spokane Valley, WA 99206New ConstructionDR Horton
- $439,9003 bd1 ba2k sqft1313 S Wilbur Rd, Spokane, WA 99206For SaleMLS ID #202618127, Annette Mcalistermundell, Realty One Group Eclipse. SMLS as distributed by MLS GRID
- $460,0004 bd2 ba1.9k sqft4821 S Bates Rd, Spokane, WA 99206For SaleMLS ID #202616236, Lee Ferrari, Redfin. SMLS as distributed by MLS GRID
- from $434,9954 bd3 ba2k sqftHAWTHORNE Plan, Elk Meadows Estates, Spokane, WA 99206New ConstructionDR Horton
- $--4 bd3 ba1.9k sqft10723 E 7th Ave, Spokane, WA 99206AuctionAuction.com 2
- $434,9954 bd3 ba2k sqft3699 S Blake Ln, Spokane, WA 99206New ConstructionSMLS as distributed by MLS GRID
- $465,0004 bd2 ba1.9k sqft11905 E 22nd Ave, Spokane, WA 99206For SaleMLS ID #202617396, Brian Aitken, John L Scott, Spokane Valley. SMLS as distributed by MLS GRID
