Move right into this beautiful townhouse featuring 2 spacious bedrooms, 2.5 baths, and a versatile loft--perfect for a home office, den, or additional living space.
The inviting living room showcases a cozy fireplace, creating the perfect place to relax. The kitchen features granite countertops, decorative molding, and ample space for everyday living and entertaining. An attached garage adds convenience, and the Trex deck overlooks a private wooded setting, offering a peaceful outdoor retreat.
Residents enjoy community amenities including a tennis court and playground. Ideally located just minutes from the beach, Monmouth University, Monmouth Medical Center, shopping, dining, and the Garden State Parkway, with easy access to Netflix's new East Coast production studio, this home offers the perfect combination of comfort, style, and convenience.
For sale
$525,000
26 Malibu Drive, Eatontown, NJ 07724
2beds
1,389sqft
Condominium
Built in 1985
-- sqft lot
$524,400 Zestimate®
$378/sqft
$175/mo HOA
What's special
Cozy fireplacePeaceful outdoor retreatDecorative moldingKitchen features granite countertopsAttached garage adds convenience
- 2 days |
- 398 |
- 23 |
Zillow last checked:
Listing updated:
Listed by:
Sandra Hage 732-539-8434,
NextHome Realty Premier Properties
Source: MoreMLS,MLS#: 22625103
Facts & features
Interior
Bedrooms & bathrooms
- Bedrooms: 2
- Bathrooms: 3
- Full bathrooms: 2
- 1/2 bathrooms: 1
Rooms
- Room types: Loft
Bedroom
- Area: 96.82
- Dimensions: 9.4 x 10.3
Other
- Area: 182.86
- Dimensions: 12.11 x 15.1
Dining room
- Area: 87.36
- Dimensions: 9.6 x 9.1
Foyer
- Area: 84.48
- Dimensions: 9.6 x 8.8
Kitchen
- Area: 117.12
- Dimensions: 9.6 x 12.2
Living room
- Area: 220
- Dimensions: 12.5 x 17.6
Loft
- Area: 97.2
- Dimensions: 9 x 10.8
Heating
- Natural Gas, Forced Air
Cooling
- Central Air
Features
- Dec Molding
- Flooring: Ceramic Tile, See Remarks
- Attic: Attic
- Number of fireplaces: 1
Interior area
- Total structure area: 1,389
- Total interior livable area: 1,389 sqft
Property
Parking
- Total spaces: 1
- Parking features: Paved, Covered, Driveway
- Attached garage spaces: 1
- Has uncovered spaces: Yes
Features
- Stories: 2
Lot
- Size: 2,613 Square Feet
- Dimensions: 24 x 100
- Features: Back to Woods
- Topography: Level
Details
- Parcel number: 1202401000000049
Construction
Type & style
- Home type: Condo
- Property subtype: Condominium
- Attached to another structure: Yes
Materials
- Foundation: Slab
Condition
- New construction: No
- Year built: 1985
Utilities & green energy
- Sewer: Public Sewer
Community & HOA
Community
- Subdivision: Brookwood
HOA
- Has HOA: Yes
- Services included: Trash, Common Area, Lawn Maintenance, Snow Removal
- HOA fee: $175 monthly
Location
- Region: Eatontown
Financial & listing details
- Price per square foot: $378/sqft
- Tax assessed value: $448,800
- Annual tax amount: $7,528
- Date on market: 8/13/2026
- Inclusions: Washer, Dishwasher, Dryer, Light Fixtures, Microwave, Refrigerator, Awnings, Garage Door Opener, Gas Cooking
- Exclusions: television in living room, personal property
Estimated market value
$524,400
$498,000 - $551,000
$3,274/mo
Price history
| Date | Event | Price |
|---|---|---|
| 8/13/2026 | Listed for sale | $525,000+69.9%$378/sqft |
Source:  MoreMLS #22625103 Report a problem MoreMLS #22625103 Report a problem | ||
| 1/27/2006 | Sold | $309,000+36.7%$222/sqft |
Source: Public Record Report a problem | ||
| 2/6/2003 | Sold | $226,000+31.4%$163/sqft |
Source: Public Record Report a problem | ||
| 7/11/2001 | Sold | $172,000$124/sqft |
Source: Public Record Report a problem | ||
Public tax history
| Year | Property taxes | Tax assessment |
|---|---|---|
| 2025 | $8,016 +5.5% | $428,200 +5.5% |
| 2024 | $7,600 +5.4% | $406,000 +11% |
| 2023 | $7,208 +6.8% | $365,700 +17.6% |
| 2022 | $6,750 +11.5% | $310,900 +18.2% |
| 2021 | $6,051 +3.5% | $263,100 +1.2% |
| 2020 | $5,847 -1.1% | $260,000 +1.2% |
| 2019 | $5,914 | $256,800 -3.5% |
| 2018 | $5,914 +14.7% | $266,100 +0.3% |
| 2017 | $5,154 +3.6% | $265,400 +12.4% |
| 2016 | $4,977 +9.1% | $236,100 +5.4% |
| 2015 | $4,564 +1.7% | $223,900 +10.7% |
| 2014 | $4,486 -13.2% | $202,300 +0.3% |
| 2013 | $5,169 +0.5% | $201,600 -18.2% |
| 2012 | $5,142 +1.2% | $246,600 |
| 2011 | $5,080 +2.6% | $246,600 |
| 2010 | $4,950 +0.1% | $246,600 -11.2% |
| 2009 | $4,947 | $277,600 -5.8% |
| 2008 | -- | $294,800 |
| 2007 | -- | $294,800 -10% |
| 2006 | -- | $327,600 +189.7% |
| 2005 | -- | $113,100 |
Find assessor info on the county website
Monthly payment
Est. payment
Payment breakdown
Explore the cost of this home by adjusting the details. Changes won't be saved.Climate risks
Neighborhood: 07724
Nearby schools
GreatSchools rating
- NAMeadowbrook Elementary SchoolGrades: PK-1Distance: 0.7 mi
- 5/10Memorial Middle SchoolGrades: 6-8Distance: 0.9 mi
- 4/10Monmouth Regional High SchoolGrades: 9-12Distance: 2.3 mi
Schools provided by the listing agent
- High: Monmouth Reg
Source: MoreMLS. This data may not be complete. We recommend contacting the local school district to confirm school assignments for this home.
- $504,0002 bd3 ba1.3k sqft24 Malibu Dr, Eatontown, NJ 07724Off Market
- $522,0002 bd3 ba1.4k sqft28 Malibu Dr, Eatontown, NJ 07724Off Market
- $519,7002 bd3 ba1.4k sqft22 Malibu Dr, Eatontown, NJ 07724Off Market

- $495,6002 bd2 ba1.3k sqft30 Malibu Dr, Eatontown, NJ 07724Off Market
- $516,8002 bd3 ba1.4k sqft20 Malibu Dr, Eatontown, NJ 07724Off Market
- $490,1002 bd3 ba1.4k sqft32 Malibu Dr, Eatontown, NJ 07724Off Market
- $516,7002 bd3 ba1.3k sqft18 Malibu Dr, Eatontown, NJ 07724Off Market
- $512,8002 bd3 ba1.3k sqft34 Malibu Dr, Eatontown, NJ 07724Off Market
A local agent can set up tours, give advice and negotiate with sellers.
A local lender can help you make sure your offer is ready when you are.
Similar homes
- $550,0002 bd3 ba1.2k sqft47 Oak Lane, Eatontown, NJ 07724For Sale
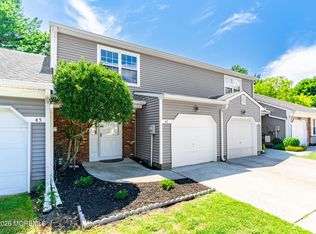
 MLS ID #22624181, Wenner Nunes, Keller Williams Park Views. MoreMLS
 - $490,0002 bd3 ba1.2k sqft8 Preakness Court, Tinton Falls, NJ 07724For Sale
 MLS ID #22624631, Stephen Candelino, Serhant New Jersey LLC. MoreMLS
 - $479,0002 bd2 ba1k sqft14 Buttonwood Avenue, Eatontown, NJ 07724For Sale
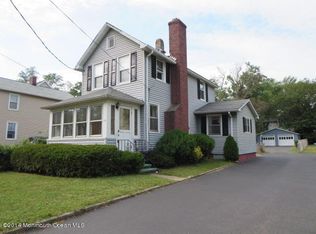 MLS ID #22624840, Amy Peak Jengo, RE/MAX Elite. MoreMLS
 - $529,9992 bd3 ba1.5k sqft6 Beverly Court, Tinton Falls, NJ 07724For Sale
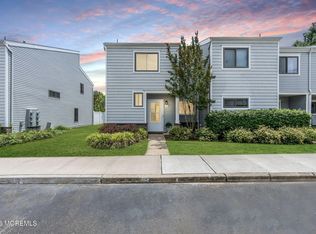 MLS ID #22619139, Michael Harper, EXP Realty. MoreMLS
 - $520,0002 bd2 ba1.2k sqft135 Pierce Drive, Ocean Twp, NJ 07712For SaleMLS ID #22624070, Charles Palmadesso, Berkshire Hathaway HomeServices Fox & Roach - Red Bank. MoreMLS
- $562,5002 bd3 ba1.3k sqft90 Cotswold Circle #310, Ocean Twp, NJ 07712For SaleMLS ID #22624583, Frank Rizzo, Keller Williams Realty Central Monmouth. MoreMLS
- $465,0002 bd2 ba1.4k sqft81 Wigwam Lane, Tinton Falls, NJ 07724For SaleMLS ID #22622330, Paul Joseph Pollara, Hazelet Realty Group, LLC. MoreMLS
- $624,0003 bd2 ba928 sqft115 Clinton Place, Tinton Falls, NJ 07724For SaleMLS ID #22625216, Jermaine Stovall, Weichert Realtors-Sea Girt. MoreMLS
- $479,9002 bd3 ba1.4k sqft17 Forrest Court, Tinton Falls, NJ 07753For SaleMLS ID #22625137, John Natale, Real Broker, LLC- Fairfield. MoreMLS
- $575,0002 bd3 ba1.4k sqft5 Charles Court, Ocean Twp, NJ 07712For SaleMLS ID #22624138, Lucille Barbetta, NextHome Realty Premier Properties. MoreMLS
- $485,0003 bd2 ba1.3k sqft54 Clinton Avenue, Eatontown, NJ 07724For SaleMLS ID #22615533, Josephine Wilson, Keller Williams Realty Monmouth/Ocean. MoreMLS
- $295,0003 bd1 ba988 sqft22 Barker Avenue, Shrewsbury Twp, NJ 07724For SaleMLS ID #22624879, Allison Sprung, EXP Realty. MoreMLS
- $679,0002 bd3 ba1.5k sqft44 Tower Hill Drive #44, Red Bank, NJ 07701For SaleMLS ID #22625270, Eileen Thomas, RE/MAX Country. MoreMLS
- $299,0002 bd2 ba1.2k sqft61 White St #D, Eatontown, NJ 07724For Sale By Owner
- $575,0002 bd3 ba1.5k sqft109 Cotswold Circle #2, Ocean Twp, NJ 07712For SaleMLS ID #22614847, Jan M Smith, EXP Realty. MoreMLS
- $599,9003 bd2 ba1.4k sqft37 Alden Ln, Tinton Falls Boro, NJ 07724For SaleMLS ID #4040688, Amalia Vacca, Century 21 Alliance Realty. GSMLS
- $559,0002 bd2 ba1k sqft65 Cedar Avenue #B11, Long Branch, NJ 07740For SaleMLS ID #22615669, Rose Tawil, Brokers 3 Realtors. MoreMLS
- $625,0003 bd3 ba1.8k sqft33 Michael Drive, Tinton Falls, NJ 07712For SaleMLS ID #22624946, Jason Gumnitz, RE/MAX Central. MoreMLS
- $499,9992 bd3 ba1.5k sqft23 Karen Drive, Tinton Falls, NJ 07753For SaleMLS ID #22622088, Michael Manna, Burke&Manna Real Estate Agency. MoreMLS
- $589,0002 bd2 ba1.3k sqft7 Centre Street #5301, Ocean Twp, NJ 07712For SaleMLS ID #22625070, Kim L Spector, Coldwell Banker Realty. MoreMLS
