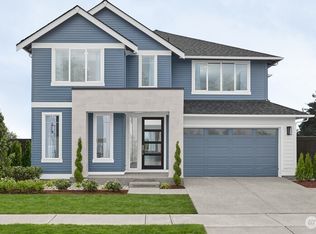
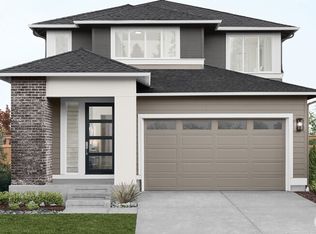
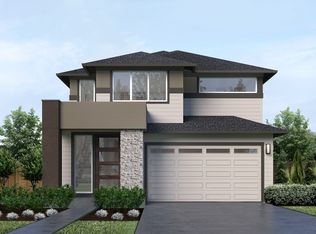
The Verbena by MainVue Homes at Elmbrook is a design of healthy balances of solitude and spaces for voluminous living. This open plan is shown as you enter the Foyer through a wood and glass paneled from door, past a private Home Office and engaging Multi-Purpose Room. Then, emerge in the expansive Great Room connecting the Signature Outdoor Room and Gourmet Kitchen flush with 3cm Quartz Counters, KitchenAid appliances, European Frameless Cabinets, and a walk-through Butlers Pantry. Upstairs, find three secondary bedrooms each with a walk-in closet and the Grand Suite fills the entire width of the home with dual walk-in dressing rooms, a designer free-standing tub, frameless walk-in shower, and dual vanities capped in 3cm quartz.
179 days
|
8
|
0
|
Zillow last checked:
Listing updated:
Listed by:
Angela Duong,
Teambuilder KW,
Gregory Velasco,
Teambuilder KW
Source: NWMLS as distributed by MLS GRID,MLS#: 2477241
Facts & features
Interior
Bedrooms & bathrooms
Bedrooms: 5
Bathrooms: 3
Full bathrooms: 2
3/4 bathrooms: 1
Main level bathrooms: 1
Main level bedrooms: 1
Primary bedroom
Description: Dressing Room
Level: Second
Bedroom
Description: Bedroom 2 w walk-in closet
Level: Second
Bedroom
Description: Bedroom 3 w walk-in closet
Level: Second
Bedroom
Description: Guest Room
Level: Main
Bedroom
Description: Bedroom 4 w walk in closet
Level: Second
Bathroom three quarter
Description: Guest Bath
Level: Main
Bathroom full
Description: Hall Bath
Level: Second
Bathroom full
Description: Grand bath
Level: Second
Bonus room
Description: Outdoor Room
Level: Main
Den office
Description: Home Office
Level: Main
Dining room
Level: Main
Entry hall
Level: Main
Great room
Level: Main
Kitchen with eating space
Description: Grand Butler's Pantry & Pantry
Level: Main
Rec room
Description: Leisure Room
Level: Second
Utility room
Level: Second
Heating
Fireplace, 90%+ High Efficiency, Forced Air, Heat Pump, Electric, Natural Gas
Cooling
90%+ High Efficiency, Forced Air, Heat Pump
Appliances
Included: Dishwasher, Disposal, Microwave, Stove(s)/Range(s), Dishwasher(s), Garbage Disposal, Microwave(s), Water Heater: Electric, Water Heater Location: Garage
Features
Bath Off Primary, Dining Room, Pantry
Flooring: Ceramic Tile, Laminate, Vinyl, Carpet
Windows: Dbl Pane/Storm Window
Basement: None
Number of fireplaces: 2
Fireplace features: Gas, Main Level: 2, Fireplace
Interior area
Total structure area: 3,402
Total interior livable area: 3,402 sqft
Property
Parking
Total spaces: 2
Parking features: Attached Garage
Has attached garage: Yes
Covered spaces: 2
Features
Levels: Two
Stories: 2
Entry location: Main
Patio & porch: Bath Off Primary, Dbl Pane/Storm Window, Dining Room, Fireplace, Pantry, Walk-In Closet(s), Water Heater
Lot
Size: 4,639 Square Feet
Features: Paved, Sidewalk, Cable TV, Deck, Fenced-Fully, Gas Available, Patio
Explore the cost of this home by adjusting the details. Changes won't be saved.
Principal & interest
$1,547
Mortgage insurance
$0
Property taxes
$170
Home insurance
$105
HOA fees
$0
Utilities
Not included
All calculations are estimates and provided by Zillow, Inc. for informational purposes only. Actual amounts may vary.
HOA fees may include property taxes on listings classified as Co-Ops. Contact the listing agent and/or owner for fee details.
Mortgage interest rates are dependent on a number of factors, including credit score, down payment, and repayment length. Interest rate data provided by Zillow Group Marketplace, Inc. as of 1/1/1970 from various mortgage lenders with which we have lead or other similar arrangements; the Estimated Payment is an average of those rates.
See how much you could borrow to make a competitive offer.
Source: NWMLS as distributed by MLS GRID. This data may not be complete. We recommend contacting the local school district to confirm school assignments for this home.