Welcome to 39242 Seraphina Road in Temecula’s desirable Valdemosa community! Built by KB in 2005, this beautifully refreshed home offers 5 bedrooms, 3.5 bathrooms, and approximately 3,229 square feet of living space on a generous 8,276-square-foot lot. Freshly painted interiors, newly painted exterior trim, plantation shutters, and a combination of wood-look tile flooring and carpet create a warm, inviting atmosphere throughout. The spacious kitchen features granite countertops, NEW appliances, and ample cabinetry, offering plenty of room for everyday meals and entertaining. Separate living and family rooms provide flexible gathering spaces, while a cozy fireplace adds charm to the family room. An OWNED SOLAR SYSTEM adds valuable energy saving potential. Step outside to a spacious backyard featuring an Alumawood patio cover, perfect for outdoor dining, relaxing, and entertaining, with plenty of room to personalize the outdoor space. The three car tandem garage includes an additional area toward the back, providing flexibility for storage, a workshop, or hobby space. Located within the Temecula Valley Unified School District, with a low HOA of just $79 per month, this home combines space, thoughtful updates, and a convenient north Temecula location. Come discover everything this inviting home has to offer!
For sale
Listed by: Trillion Real Estate • Tyson Robinson • 951-970-5740
$774,000
39242 Seraphina Rd, Temecula, CA 92591
5beds
3,229sqft
Single Family Residence
Built in 2005
8,276 Square Feet Lot
$768,000 Zestimate®
$240/sqft
$79/mo HOA
What's special
- 16 days
- 903
- 102
Likely to sell faster than
Zillow last checked:
Listing updated:
Listed by:
Tyson Robinson DRE #01701231 951-970-5740,
Trillion Real Estate,
Gavin Miller DRE #02158203,
Trillion Real Estate
Source: CRMLS,MLS#: SW26205954 Originating MLS: California Regional MLS
Facts & features
Interior
Bedrooms & bathrooms
- Bedrooms: 5
- Bathrooms: 4
- Full bathrooms: 3
- 1/2 bathrooms: 1
- Main level bathrooms: 2
- Main level bedrooms: 1
Rooms
- Room types: Bedroom, Entry/Foyer, Family Room, Great Room, Kitchen, Laundry, Loft, Living Room, Primary Bathroom, Primary Bedroom, Office, Other, Pantry
Bedroom
- Features: Bedroom on Main Level
Bathroom
- Features: Bathtub, Closet, Dual Sinks, Enclosed Toilet, Full Bath on Main Level, Soaking Tub, Separate Shower, Tub Shower, Vanity, Walk-In Shower
Kitchen
- Features: Granite Counters, Kitchen Island, Kitchen/Family Room Combo, Pots & Pan Drawers, Walk-In Pantry
Pantry
- Features: Walk-In Pantry
Heating
- Central
Cooling
- Central Air
Appliances
- Included: Built-In Range, Dishwasher, Electric Oven, Gas Cooktop, Disposal, Gas Water Heater, Microwave, Range Hood
- Laundry: Inside, Laundry Room
Features
- Built-in Features, Ceiling Fan(s), Crown Molding, Eat-in Kitchen, Granite Counters, High Ceilings, Open Floorplan, Pantry, Bedroom on Main Level, Loft, Walk-In Pantry, Walk-In Closet(s)
- Flooring: Carpet, Tile
- Doors: Sliding Doors
- Windows: Custom Covering(s), Plantation Shutters, Screens
- Has fireplace: Yes
- Fireplace features: Gas, Living Room
- Common walls with other units/homes: No Common Walls
Interior area
- Total interior livable area: 3,229 sqft
Property
Parking
- Total spaces: 3
- Parking features: Driveway, Garage
- Attached garage spaces: 3
Features
- Levels: Two
- Stories: 2
- Entry location: Front
- Patio & porch: Rear Porch, Concrete, Covered, Front Porch, Patio
- Exterior features: Awning(s), Rain Gutters
- Pool features: None
- Spa features: None
- Fencing: Average Condition,Wood
- Has view: Yes
- View description: Hills, Mountain(s), Neighborhood
Lot
- Size: 8,276 Square Feet
- Features: 0-1 Unit/Acre, Back Yard, Drip Irrigation/Bubblers, Front Yard, Sprinklers In Rear, Sprinklers In Front, Lawn, Landscaped, Level, Sprinkler System, Street Level, Yard
Details
- Parcel number: 957651026
- Zoning: R1
- Special conditions: Standard
Construction
Type & style
- Home type: SingleFamily
- Property subtype: Single Family Residence
Materials
- Foundation: Slab
- Roof: Concrete,Tile
Condition
- Turnkey
- New construction: No
- Year built: 2005
Utilities & green energy
- Electric: Photovoltaics Seller Owned, Standard, 220 Volts
- Sewer: Public Sewer
- Water: Public
- Utilities for property: Electricity Connected, Natural Gas Connected, Sewer Connected, Water Connected
Community & HOA
Community
- Features: Biking, Curbs, Gutter(s), Storm Drain(s), Street Lights, Sidewalks
- Security: Carbon Monoxide Detector(s), Smoke Detector(s)
HOA
- Has HOA: Yes
- Amenities included: Management
- HOA fee: $79 monthly
- HOA name: Valdemosa
- HOA phone: 951-296-5640
Location
- Region: Temecula
Financial & listing details
- Price per square foot: $240/sqft
- Tax assessed value: $790,499
- Date on market: 11/4/2026
- Cumulative days on market: 16 days
- Listing terms: Cash,Conventional,1031 Exchange,VA Loan
- Road surface type: Paved
Estimated market value
$768,000
$730,000 - $806,000
Not available
Price history
| Date | Event | Price |
|---|---|---|
| 11/4/2026 | Listed for sale | $774,000+39.5%$240/sqft |
Source:  CRMLS #SW26205954 Report a problem | ||
| 1/8/2026 | Sold | $554,800+37%$172/sqft |
Source: Public Record Report a problem | ||
| 8/23/2013 | Sold | $405,000+14.1%$125/sqft |
Source: Public Record Report a problem | ||
| 6/25/2008 | Sold | $355,000-10.3%$110/sqft |
Source: Public Record Report a problem | ||
| 3/3/2008 | Sold | $395,900-33.5%$123/sqft |
Source: Public Record Report a problem | ||
| 8/31/2006 | Sold | $595,000$184/sqft |
Source: Public Record Report a problem | ||
Public tax history
| Year | Property taxes | Tax assessment |
|---|---|---|
| 2026 | -- | $790,499 +59.2% |
| 2025 | $8,966 +1.5% | $496,462 +2% |
| 2024 | $8,835 -0.2% | $486,729 +2% |
| 2023 | $8,852 -29.1% | $477,186 +2% |
| 2022 | $12,485 +0.8% | $467,830 +2% |
| 2021 | $12,381 +1.3% | $458,658 +1% |
| 2020 | $12,224 +0.4% | $453,956 +2% |
| 2019 | $12,171 +0.8% | $445,056 +2% |
| 2018 | $12,074 +0.8% | $436,330 +2% |
| 2017 | $11,974 | $427,775 +2% |
| 2016 | $11,974 +1.1% | $419,388 +1.5% |
| 2015 | $11,843 +46.2% | $413,091 +2% |
| 2014 | $8,100 | $405,000 +23.4% |
| 2013 | -- | $328,306 +2% |
| 2012 | -- | $321,870 +2% |
| 2011 | -- | $315,560 +7.7% |
| 2010 | -- | $293,000 -6.7% |
| 2009 | -- | $313,950 -24.7% |
| 2008 | -- | $417,000 -29.9% |
| 2007 | -- | $595,000 +24.3% |
| 2006 | -- | $478,600 +181.5% |
| 2005 | -- | $170,000 |
Find assessor info on the county website
Monthly payment
Est. payment
Payment breakdown
Explore the cost of this home by adjusting the details. Changes won't be saved.Climate risks
Neighborhood: 92591

Similar homes
- $840,0005 bd3 ba3k sqft31485 Culbertson Ln, Temecula, CA 92591For Sale
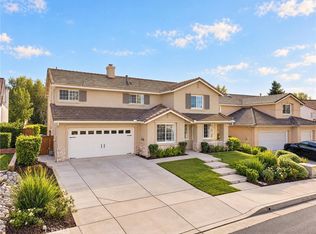 MLS ID #SW26245463, Giovanni Gonzalez, Abundance Real Estate. CRMLS
- $790,0005 bd3 ba2.2k sqft40372 Calle Medusa, Temecula, CA 92591For Sale
 MLS ID #TR26219950, Chris Murray, RE/MAX Empire Properties. CRMLS
- $704,9995 bd3 ba2.1k sqft39402 Calistoga Dr, Murrieta, CA 92563For Sale
 MLS ID #IV26246446, HENRY RODRIGUEZ BAHENA, CENTURY 21 SYNERGIA REALTY. CRMLS
- $774,0004 bd3 ba2.8k sqft31407 Britton Cir, Temecula, CA 92591For Sale
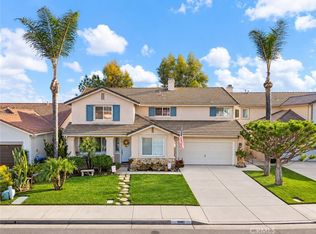 MLS ID #SW26215357, Raejean Belsaguy, Home Huntress Real Estate. CRMLS
