Multiple Offers Received- Highest and Best due Sunday 9/20 @ 12pm. Welcome home to this spacious 4 bedroom, 2 full and 1 half bathroom two story brick residence nestled on a quiet street in Downers Grove. Built in 1992 and lovingly maintained, the home welcomes you with refinished red oak hardwood floors flowing through the foyer, kitchen, and family room, where a cozy gas fireplace creates a warm gathering space. The eat in kitchen features Corian countertops, rich wood cabinetry, and a mix of stainless steel and black appliances, including the oven, cooktop, and microwave (2023), refrigerator (2019), and dishwasher (2021). A convenient half bath and first floor laundry with washer (2024) and dryer (2020) complete the main level. Upstairs, the primary suite offers red oak hardwood floors and a private bath, while three additional bedrooms feature carpet. A second full bathroom serves the upper level, with granite countertops featured in both full bathrooms. Major mechanicals, including the furnace (2019), air conditioner (2019), and hot water heater (2019), offer added peace of mind. Additional recent improvements include a brand new asphalt driveway (2026) and new window blinds in the family room (2026). The unfinished basement provides excellent storage or future expansion potential. Outside, unwind on the wood deck overlooking a generous, tree lined backyard complete with a storage shed. The home is just minutes from Whitlock Park, downtown Downers Grove's shops, restaurants, and Metra station with direct train service into Chicago, while quick access to Interstate 88 makes commuting easy.
Contingent
$875,000
3925 Biltmore Rd, Downers Grove, IL 60515
4beds
2,960sqft
Single Family Residence
Built in 1992
10,359 Square Feet Lot
$-- Zestimate®
$296/sqft
$-- HOA
What's special
Rich wood cabinetryConvenient half bathBrand new asphalt drivewayStorage shed
- --
- 1,388
- views
- 109
- saves
Likely to sell faster than
Zillow last checked:
Listing updated:
Listed by:
Sabrina Glover, ABR,CSC,PSA 630-523-9989,
Platinum Partners Realtors
Source: MRED as distributed by MLS GRID,MLS#: 12688240
Facts & features
Interior
Bedrooms & bathrooms
- Bedrooms: 4
- Bathrooms: 3
- Full bathrooms: 2
- 1/2 bathrooms: 1
Rooms
- Room types: Breakfast Room, Office
Primary bedroom
- Features: Flooring (Hardwood), Window Treatments (Shades), Bathroom (Full)
- Level: Second
- Area: 221 Square Feet
- Dimensions: 13X17
Bedroom 2
- Features: Flooring (Carpet), Window Treatments (Shades)
- Level: Second
- Area: 195 Square Feet
- Dimensions: 13X15
Bedroom 3
- Features: Flooring (Carpet), Window Treatments (Shades)
- Level: Second
- Area: 143 Square Feet
- Dimensions: 13X11
Bedroom 4
- Features: Flooring (Carpet), Window Treatments (Shades)
- Level: Second
- Area: 182 Square Feet
- Dimensions: 14X13
Breakfast room
- Features: Flooring (Hardwood)
- Level: Main
- Area: 143 Square Feet
- Dimensions: 11X13
Dining room
- Features: Flooring (Carpet), Window Treatments (Blinds)
- Level: Main
- Area: 168 Square Feet
- Dimensions: 12X14
Family room
- Features: Flooring (Hardwood), Window Treatments (Blinds)
- Level: Main
- Area: 420 Square Feet
- Dimensions: 20X21
Kitchen
- Features: Kitchen (Island, Pantry-Closet), Flooring (Hardwood), Window Treatments (Shades)
- Level: Main
- Area: 216 Square Feet
- Dimensions: 12X18
Laundry
- Features: Flooring (Porcelain Tile), Window Treatments (Shades)
- Level: Main
- Area: 96 Square Feet
- Dimensions: 16X6
Living room
- Features: Flooring (Carpet), Window Treatments (Blinds)
- Level: Main
- Area: 221 Square Feet
- Dimensions: 13X17
Office
- Features: Flooring (Carpet), Window Treatments (Blinds)
- Level: Main
- Area: 156 Square Feet
- Dimensions: 13X12
Heating
- Natural Gas, Forced Air
Cooling
- Central Air
Appliances
- Included: Microwave, Dishwasher, Refrigerator, Washer, Dryer, Cooktop, Oven, Humidifier
- Laundry: Main Level, Sink
Features
- Vaulted Ceiling(s), Walk-In Closet(s)
- Flooring: Hardwood
- Basement: Unfinished,Full
- Number of fireplaces: 1
- Fireplace features: Gas Log, Family Room
Interior area
- Total structure area: 0
- Total interior livable area: 2,960 sqft
Video & virtual tour
Property
Parking
- Total spaces: 2
- Parking features: Asphalt, Garage Door Opener, Yes, Garage Owned, Attached, Garage
- Attached garage spaces: 2
- Has uncovered spaces: Yes
Accessibility
- Accessibility features: No Disability Access
Features
- Stories: 2
- Patio & porch: Deck
Lot
- Size: 10,359 Square Feet
- Features: Cul-De-Sac
Details
- Additional structures: Shed(s)
- Parcel number: 0904100027
- Special conditions: None
- Other equipment: Sump Pump
Construction
Type & style
- Home type: SingleFamily
- Architectural style: Traditional
- Property subtype: Single Family Residence
Materials
- Brick
- Foundation: Concrete Perimeter
- Roof: Asphalt
Condition
- New construction: No
- Year built: 1992
Utilities & green energy
- Sewer: Public Sewer
- Water: Public
Community & HOA
Community
- Features: Park, Sidewalks, Street Paved
HOA
- Services included: None
Location
- Region: Downers Grove
Financial & listing details
- Price per square foot: $296/sqft
- Tax assessed value: $289,127
- Annual tax amount: $15,472
- Date on market: 9/17/2026
- Ownership: Fee Simple
Estimated market value
Not available
Estimated sales range
Not available
Not available
Price history
| Date | Event | Price |
|---|---|---|
| 8/26/1999 | Sold | $441,666$149/sqft |
Source: Public Record Report a problem | ||
Public tax history
| Year | Property taxes | Tax assessment |
|---|---|---|
| 2025 | $15,473 +7.3% | $289,127 +7.9% |
| 2024 | $14,425 +5.4% | $267,958 +8.8% |
| 2023 | $13,692 +4.2% | $246,330 +5.1% |
| 2022 | $13,144 +6.9% | $234,340 +1.2% |
| 2021 | $12,302 +1.9% | $231,670 +2% |
| 2020 | $12,072 +3.3% | $227,090 |
| 2019 | $11,685 +1.4% | -- |
| 2018 | $11,519 +3.3% | $212,540 +3.9% |
| 2017 | $11,149 +2.1% | $204,520 +4.8% |
| 2016 | $10,924 +1.2% | $195,190 +6.3% |
| 2015 | $10,798 0% | $183,640 +2.9% |
| 2014 | $10,800 -0.9% | $178,550 +0.5% |
| 2013 | $10,898 +3.3% | $177,720 -4.3% |
| 2012 | $10,555 +17.6% | $185,720 +8% |
| 2011 | $8,979 +5.5% | $171,960 -2.2% |
| 2010 | $8,511 +1.4% | $175,850 -5.8% |
| 2009 | $8,393 +3.8% | $186,660 |
| 2008 | $8,083 +4.2% | $186,660 +5.9% |
| 2007 | $7,755 -2.1% | $176,260 |
| 2006 | $7,921 +3.6% | $176,260 +6.9% |
| 2005 | $7,647 +2.9% | $164,840 +7% |
| 2004 | $7,429 +4.5% | $154,060 +10% |
| 2003 | $7,108 +0.3% | $140,060 +3.9% |
| 2002 | $7,085 +3.5% | $134,850 +6.8% |
| 2001 | $6,849 +2% | $126,310 +3.5% |
| 2000 | $6,712 | $122,040 |
Find assessor info on the county website
Monthly payment
Est. payment
Payment breakdown
Explore the cost of this home by adjusting the details. Changes won't be saved.Climate risks
Neighborhood: 60515
Nearby schools
Schools provided by the listing agent
- Elementary: Highland Elementary School
- Middle: Herrick Middle School
- High: North High School
- District: 58
Source: MRED as distributed by MLS GRID. This data may not be complete. We recommend contacting the local school district to confirm school assignments for this home.
- $952,8004 bd2 ba3k sqft3917 Biltmore Rd, Downers Grove, IL 60515Off Market
- $925,8005 bd4 ba3.2k sqft3933 Biltmore Rd, Downers Grove, IL 60515Off Market
- $472,700-- bd2 ba1.3k sqft300 Herbert St, Downers Grove, IL 60515Off Market
- $614,600-- bd3 ba1.9k sqft315 Herbert St, Downers Grove, IL 60515Off Market
Similar homes
- $1,275,0004 bd4 ba3.4k sqft4344 Elm St, Downers Grove, IL 60515Active
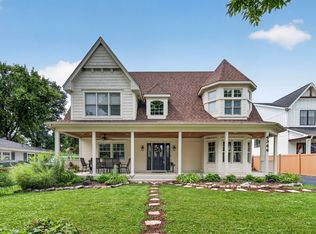 MLS ID #12706187, Matthew Kombrink, GRI,SFR, One Source Realty. MRED as distributed by MLS GRID
 - $849,9004 bd4 ba3.1k sqft27W118 Cove Ln, Warrenville, IL 60555Active
 MLS ID #12773116, Maureen Rooney, CSC, Keller Williams Premiere Properties. MRED as distributed by MLS GRID
 - $1,125,0005 bd4 ba2.9k sqft5337 Brookbank Rd, Downers Grove, IL 60515Active
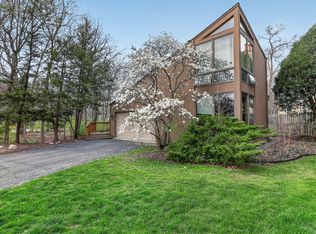 MLS ID #12725067, Elaine Pagels, CSC, Berkshire Hathaway HomeServices Chicago. MRED as distributed by MLS GRID
 - $579,9004 bd4 ba2.9k sqft8885 Dryden St, Woodridge, IL 60517New
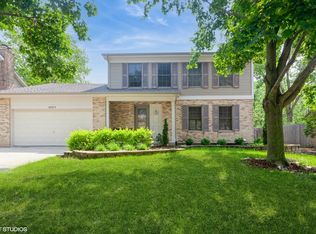 MLS ID #12781940, Haroon Masood, Real Broker, LLC. MRED as distributed by MLS GRID
