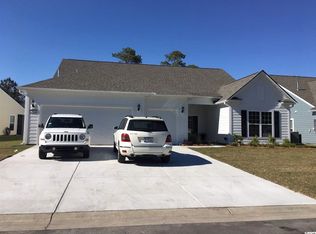
Welcome to this beautifully maintained 4-bedroom, 2.5-bath Vanderbilt model home by Pulte Homes. It is located in the desirable, gated Amherst section in the natural gas community of Berkshire Forest. Set on a spacious corner lot bordered by wooded land in both the front and back, this home offers exceptional curb appeal and a unique layer of privacy in one of Myrtle Beach’s premier neighborhoods. Step inside to find rich 3" oak wood laminate flooring, abundant natural light, and a layout that effortlessly blends style, functionality, and comfort. The open concept living area includes easy access to the fenced in back yard, a cozy fireplace, and distinctive flexible work zone, making it perfect for everyday living or entertaining. The kitchen is an absolutely centerpiece with stainless steel appliances, a gas range, granite countertops, butler’s pantry, breakfast island and nook, and 36" staggered birch cabinetry, ideal for those who love to cook and gather. Adjacent is a formal dining room, plus a private home office or study for remote work or quiet reading. The first-floor primary suite features a tray ceiling, large picture window, and en-suite bath with double vanities, floor-to-ceiling tiled shower, a linen closet, and a spacious walk-in closet. Upstairs, you’ll find a generous open loft with access to the front balcony, perfect as a second living area, playroom, or media space. Three additional bedrooms each offer walk-in closets and access to a shared full bath. The 2-car garage includes a stacked third bay with a utility sink, ideal for a third compact vehicle, golf cart, home gym, workshop, or hobby space. Living in Berkshire Forest means enjoying some of the best amenities in Myrtle Beach — and at 3925 Riley Hampton Dr., you're just a short walk away from them. These include a resort-style pool, hot tub, clubhouse, tennis and basketball courts, volleyball and bocce ball courts, playground, walking trails, and a large fishing lake with a pier that allows select non-motorized water sports. Don’t miss your chance to own this versatile, well-appointed home in a prime gated community with natural gas and top-tier amenities
Sold for $592,500
Zillow last checked:
Listing updated:
Bought with:
Matt Harper Team
Coastal Tides Realty
Source: CCAR,MLS#: 2515465 Originating MLS: Coastal Carolinas Association of Realtors
Originating MLS: Coastal Carolinas Association of RealtorsPrice history
| Date | Event | Price |
|---|---|---|
| 10/16/2025 | Sold | $592,500-1.2%$178/sqft |
Source:  CCAR #2515465 Report a problem CCAR #2515465 Report a problem | ||
| 8/26/2025 | Contingent | $599,999$181/sqft |
Source: CCAR #2515465 Report a problem | ||
| 8/10/2025 | Price change | $599,999-4%$181/sqft |
Source: CCAR #2515465 Report a problem | ||
| 7/7/2025 | Price change | $624,900-3.9%$188/sqft |
Source: CCAR #2515465 Report a problem | ||
| 6/23/2025 | Listed for sale | $650,000+64.6%$196/sqft |
Source: CCAR #2515465 Report a problem | ||
| 5/11/2020 | Sold | $395,000-1.2%$119/sqft |
Source: CCAR #1924661 Report a problem | ||
| 4/10/2020 | Pending sale | $399,900$120/sqft |
Source: BRG #1924661 Report a problem | ||
| 1/15/2020 | Price change | $399,900-2.2%$120/sqft |
Source: BRG #1924661 Report a problem | ||
| 11/18/2019 | Listed for sale | $409,000+17.9%$123/sqft |
Source: BRG #1924661 Report a problem | ||
| 8/25/2017 | Sold | $346,825$104/sqft |
Source: CCAR #1721954 Report a problem | ||
Nearby homes
- $585,5003 bd3 ba2.6k sqft3921 Riley Hampton Dr, Myrtle Beach, SC 29579Off Market
- $572,1000.27 acres3933 Riley Hampton Dr, Myrtle Beach, SC 29579Off Market
- $691,0003 bd3 ba2.6k sqft3917 Riley Hampton Dr, Myrtle Beach, SC 29579Off Market
- $555,6003 bd3 ba3k sqft3909 Riley Hampton Drive Amherst #12452, Myrtle Beach, SC 29579Off Market
Sell for more on Zillow
Get a Zillow Showcase℠ listing at no additional cost and you could sell for .
$600,900
2% more
+$12,018
With Zillow Showcase(estimated)
$612,918
