Set amid gorgeous professional landscaping and impressive hardscaping, this beautifully maintained five-bedroom, three-bath Holmdel residence offers an exceptional combination of space, quality and resort-style outdoor living. Hardwood flooring extends throughout much of the main level, complemented by detailed moldings and thoughtfully designed architectural finishes. At the heart of the home, the custom kitchen features stainless steel appliances, granite countertops, generous cabinetry and an adjoining breakfast area. It opens directly to a dramatic two-story family room, where skylights, abundant natural light and a gas fireplace create an impressive yet comfortable gathering space. Sliding glass doors from both the breakfast area and family room lead to the expansive multi-tiered Trex deck, creating an effortless connection to the home's exceptional outdoor setting. The professionally designed dining room and handsome office with built-ins and a coffered ceiling add character and distinction. A separate great room with a deep tray ceiling provides another impressive space for entertaining, complete with a built-in bar and custom entertainment center. A generously sized bedroom and full bath complete the first floor, offering valuable flexibility for guests, a private office or additional living space. Upstairs, the spacious primary suite includes a beautifully appointed bath with dual-sink vanity and oversized shower featuring custom jets and rain showerheads. Three additional bedrooms and an upgraded hall bath with a whirlpool tub and multi-jet shower complete the second level. The partially finished basement provides even more adaptable space for recreation, fitness, hobbies or storage. Outdoors, the expansive multi-tiered Trex deck with custom lighting overlooks a heated saltwater Gunite pool surrounded by a spacious patio. A separate walled seating area with a built-in firepit creates an inviting setting for evenings outdoors, while a storage shed provides added convenience. An outdoor sound system, whole-house natural gas generator and oversized three-car garage further enhance the home's impressive list of amenities. Conveniently located near Route 34, shopping, dining, NYC transportation, Bell Works, Memorial Sloan Kettering & PNC Bank Arts Center and the Celebrated Jersey Shore.
For sale
$1,699,000
2 S Beers Street, Holmdel, NJ 07733
5beds
3,927sqft
Single Family Residence
Built in 1987
1 Acres Lot
$1,601,500 Zestimate®
$433/sqft
$-- HOA
What's special
Gas fireplaceHeated saltwater gunite poolDetailed moldingsOversized three-car garageThoughtfully designed architectural finishesAbundant natural lightOutdoor sound system
- 2 days |
- 1,204 |
- 81 |
Zillow last checked:
Listing updated:
Listed by:
Catherine Erkal 732-778-7000,
Berkshire Hathaway HomeServices Fox & Roach - Holmdel
Source: MoreMLS,MLS#: 22625089
Facts & features
Interior
Bedrooms & bathrooms
- Bedrooms: 5
- Bathrooms: 3
- Full bathrooms: 3
Bedroom
- Area: 156
- Dimensions: 13 x 12
Bedroom
- Area: 165
- Dimensions: 15 x 11
Bedroom
- Area: 132
- Dimensions: 12 x 11
Bedroom
- Area: 156
- Dimensions: 13 x 12
Other
- Area: 285
- Dimensions: 19 x 15
Dining room
- Area: 225
- Dimensions: 15 x 15
Family room
- Area: 360
- Dimensions: 24 x 15
Foyer
- Area: 140
- Dimensions: 14 x 10
Kitchen
- Area: 377
- Dimensions: 29 x 13
Living room
- Area: 285
- Dimensions: 19 x 15
Heating
- Forced Air, 2 Zoned Heat
Cooling
- Central Air, 2 Zoned AC
Features
- Center Hall, Dec Molding, Recessed Lighting
- Flooring: Ceramic Tile, Wood
- Basement: Ceilings - High,Full,Partially Finished
- Attic: Attic,Pull Down Stairs
- Number of fireplaces: 1
Interior area
- Total structure area: 3,927
- Total interior livable area: 3,927 sqft
Property
Parking
- Total spaces: 3
- Parking features: Asphalt, Double Wide Drive, Driveway, Oversized
- Attached garage spaces: 3
- Has uncovered spaces: Yes
Features
- Stories: 2
- Exterior features: Swimming, Lighting
- Has private pool: Yes
- Pool features: Gunite, Heated, In Ground, Salt Water
- Fencing: Fenced Area
Lot
- Size: 1 Acres
- Features: Corner Lot, Oversized
- Topography: Level
Details
- Parcel number: 200002900000000101
- Zoning description: Residential
Construction
Type & style
- Home type: SingleFamily
- Architectural style: Colonial
- Property subtype: Single Family Residence
Materials
- Aluminum Siding, Brick
Condition
- New construction: No
- Year built: 1987
Community & HOA
Community
- Security: Security System
- Subdivision: None
HOA
- Has HOA: No
Location
- Region: Holmdel
Financial & listing details
- Price per square foot: $433/sqft
- Tax assessed value: $1,310,000
- Annual tax amount: $19,636
- Date on market: 8/13/2026
- Inclusions: Outdoor Lighting, Washer, Wall Oven, Timer Thermostat, Blinds/Shades, Counter Top Range, Dishwasher, Dryer, Light Fixtures, Microwave, Security System, Refrigerator, Screens, Garage Door Opener, Gas Cooking, Generator
- Exclusions: Personal Belongings, some Window Treatments/Curtains.
Estimated market value
$1,601,500
$1.49M - $1.71M
$6,215/mo
Price history
| Date | Event | Price |
|---|---|---|
| 8/13/2026 | Listed for sale | $1,699,000+78.8%$433/sqft |
Source:  MoreMLS #22625089 Report a problem MoreMLS #22625089 Report a problem | ||
| 9/14/2018 | Sold | $950,000-5%$242/sqft |
Source: MoreMLS #21821561 Report a problem | ||
| 8/1/2018 | Pending sale | $999,500$255/sqft |
Source: RE/MAX REAL ESTATE LEADERS #21821561 Report a problem | ||
| 7/20/2018 | Price change | $999,500-2.5%$255/sqft |
Source: RE/MAX The Real Estate Leaders #21821561 Report a problem | ||
| 6/29/2018 | Price change | $1,025,000-2.4%$261/sqft |
Source: RE/MAX The Real Estate Leaders #21821561 Report a problem | ||
| 6/5/2018 | Listed for sale | $1,050,000+23.5%$267/sqft |
Source: RE/MAX The Real Estate Leaders #21821561 Report a problem | ||
| 12/4/2015 | Sold | $850,000-2.8%$216/sqft |
Source: MoreMLS #21539721 Report a problem | ||
| 10/16/2015 | Listed for sale | $874,900-12.4%$223/sqft |
Source: Better Homes Realty #21539721 Report a problem | ||
| 4/14/2009 | Listing removed | $999,000$254/sqft |
Source: Homes & Land Report a problem | ||
| 1/14/2009 | Listed for sale | $999,000-4.8%$254/sqft |
Source: Homes & Land Report a problem | ||
| 10/26/2004 | Sold | $1,049,000$267/sqft |
Source: Public Record Report a problem | ||
Public tax history
| Year | Property taxes | Tax assessment |
|---|---|---|
| 2025 | $18,499 +10% | $1,173,800 +10% |
| 2024 | $16,816 +3.5% | $1,067,000 +6.9% |
| 2023 | $16,241 +5.9% | $998,200 +18% |
| 2022 | $15,331 -8.5% | $845,600 +1.3% |
| 2021 | $16,752 +4.3% | $835,100 +5.6% |
| 2020 | $16,055 +299.4% | $791,100 0% |
| 2019 | $4,020 | $791,300 |
| 2018 | $4,020 -74% | $791,300 +1% |
| 2017 | $15,460 +1.7% | $783,800 +1.7% |
| 2016 | $15,208 +2.7% | $770,700 +1.3% |
| 2015 | $14,803 +1.5% | $760,800 +7.4% |
| 2014 | $14,584 +2.1% | $708,300 |
| 2013 | $14,286 +2.9% | $708,300 |
| 2012 | $13,890 +0.8% | $708,300 |
| 2011 | $13,784 -3.3% | $708,300 |
| 2010 | $14,261 +3.4% | $708,300 -20.1% |
| 2009 | $13,791 | $886,300 |
| 2008 | -- | $886,300 |
Find assessor info on the county website
Monthly payment
Est. payment
Payment breakdown
Explore the cost of this home by adjusting the details. Changes won't be saved.Climate risks
Neighborhood: 07733
Nearby schools
GreatSchools rating
- 10/10Indian Hill SchoolGrades: 4-6Distance: 1.3 mi
- 7/10William Satz Intermediate SchoolGrades: 7-8Distance: 1.2 mi
- 7/10Holmdel High SchoolGrades: 9-12Distance: 1.3 mi
Schools provided by the listing agent
- Elementary: Village School
- Middle: William R. Satz
- High: Holmdel
Source: MoreMLS. This data may not be complete. We recommend contacting the local school district to confirm school assignments for this home.
- $1,395,1005 bd4 ba5.2k sqft4 S Beers St, Holmdel, NJ 07733Off Market
- $2,172,1005 bd7 ba6.6k sqft5 S Beers St, Holmdel, NJ 07733Off Market
- $1,300,0004 bd5 ba3.3k sqft28 Van Brackle Rd, Holmdel, NJ 07733Sold
- $550,1052 bd2 ba1.4k sqft7 S Beers St, Holmdel, NJ 07733Sold
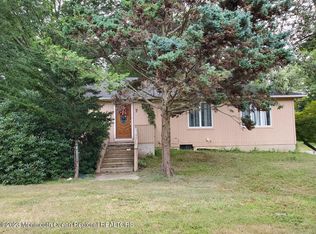
- $1,185,2004 bd3 ba3.3k sqft33 Van Brackle Rd, Holmdel, NJ 07733Off Market
- $1,057,5004 bd4 ba3k sqft36 Van Brackle Rd, Holmdel, NJ 07733Off Market
- $868,4004 bd3 ba1.9k sqft6 S Beers St, Holmdel, NJ 07733Off Market
- $999,4004 bd3 ba2.2k sqft7 Edgewood Dr, Holmdel, NJ 07733Off Market
A local agent can set up tours, give advice and negotiate with sellers.
A local lender can help you make sure your offer is ready when you are.
Similar homes
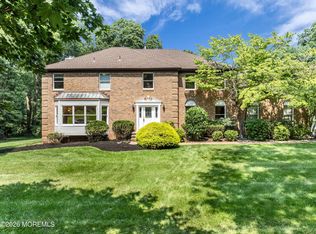
- $1,350,0004 bd3 ba3.8k sqft24 Windswept Road, Holmdel, NJ 07733For Sale
 MLS ID #22625209, Jason Gumnitz, RE/MAX Central. MoreMLS
 - $1,650,0005 bd4 ba3.4k sqft10 Sunrise Circle, Holmdel, NJ 07733For Sale
 MLS ID #22624191, Michael Harper, EXP Realty. MoreMLS
 - $965,0005 bd3 ba2.1k sqft4 Partridge Run, Holmdel, NJ 07733For Sale
 MLS ID #22624968, Albert Wright, EXP Realty. MoreMLS
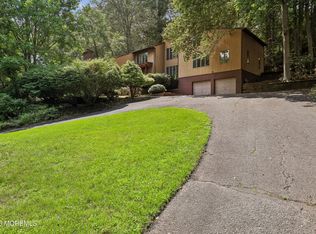
 - $995,0005 bd4 ba4.6k sqft23 Ashley Drive, Holmdel, NJ 07733For Sale
 MLS ID #22624698, Thomas J Connors, Weichert Realtors-Holmdel. MoreMLS
 - $1,850,0006 bd5 ba4.4k sqft830 Holmdel Road, Holmdel, NJ 07733New ConstructionMLS ID #22607724, Jeffrey Prontnicki, Green Light Realty. MoreMLS
- $1,474,9995 bd6 ba5.3k sqft827 Holmdel Rd, Holmdel, NJ 07733For Sale
 MLS ID #2701371R, ENDA KEEGAN. All Jersey MLS
 - $1,359,0005 bd4 ba3.6k sqft6 Sugar Ln, Holmdel, NJ 07733For SaleMLS ID #2701332R, NANCY R. KRONHEIMER. All Jersey MLS
- $--4 bd3 ba3.1k sqft29 Crescent Pl, Matawan, NJ 07747AuctionAuction.com 2
- $1,050,0004 bd3 ba2.5k sqft4 Blue Hills Drive, Holmdel, NJ 07733For SaleMLS ID #22624545, Lynn Schaller, EXP Realty. MoreMLS
- $1,975,0006 bd6 ba4.9k sqft44 Nikki Court, Morganville, NJ 07751For SaleMLS ID #22624742, Michael Viktorenko, Coldwell Banker Realty. MoreMLS
- $1,275,0005 bd4 ba4k sqft112 Beacon Hill Rd, Morganville, NJ 07751For Sale
 MLS ID #NJMM2004896, Drew Cifrodelli, Zweet Zpot Real Estate. Bright MLS
 - $1,149,0005 bd4 ba3.4k sqft15 Overhill Dr, Old Bridge, NJ 08857For SaleMLS ID #2702557R, DINA ELALEM. All Jersey MLS
- $1,079,0005 bd4 ba3.6k sqft35 Ruby Drive, Morganville, NJ 07751For SaleMLS ID #22625058, Julie Lurie Warren, C21/ Mack Morris Iris Lurie. MoreMLS
- $1,600,0003 bd5 ba3.7k sqft6 Deep Wood Lane, Colts Neck, NJ 07722For SaleMLS ID #22622454, Jason Orrico, Orrico Realty. MoreMLS
- $1,499,9004 bd5 ba2.8k sqft1 Barrington Court, Holmdel, NJ 07733New ConstructionMLS ID #22615707, Sharon Zaccardo, Brenda McIntyre Realty. MoreMLS
- $875,0004 bd4 ba2.2k sqft2 Sweet Briar Lane, Holmdel, NJ 07733For SaleMLS ID #22619157, Robert M Shirvanian, EXIT Realty East Coast Shirvanian. MoreMLS
- $1,850,0005 bd4 ba3.3k sqft11 Verrazano Drive, Middletown, NJ 07748For SaleMLS ID #22621983, Matthew Sirchio, EXP Realty. MoreMLS
- $1,599,0005 bd4 ba5.7k sqft805 Front Street, Union Beach, NJ 07735For SaleMLS ID #22615706, Alexander Cavalli, Coldwell Banker Realty. MoreMLS
- $1,200,0005 bd4 ba4k sqft65 Devonshire Drive, Morganville, NJ 07751For SaleMLS ID #22623872, Jasmin Elalfy, NJ Elite Group LLC. MoreMLS
- $1,470,0004 bd5 ba3.6k sqft66 Wyckoff St, Matawan, NJ 07747For SaleMLS ID #NJMM2004806, OLGA HANNOUT, RE/MAX Central - Manalapan. Bright MLS
