Three spacious living areas, a generous workshop, and one acre on a paved county road-just outside Independence! **1485 SF** Main house with additional above garage! Enjoy a country setting with convenient access to town for shopping, dining, and everyday errands, plus nearby Independence Community College. This cottage-style brick-and-wood home blends character and flexibility with exposed brick, soaring cathedral ceilings, exposed beams, and a bay window. On the main floor, enjoy a cozy living room centered around a gas-log fireplace and a second large living room with barn doors for added privacy. Above the detached garage, a huge carpeted bonus room with a window unit provides a third gathering space-ideal for a man cave, office, recreation room, or potential apartment conversion. The kitchen features granite countertops, stainless steel appliances, a pantry, and breakfast bar seating, with a designated dining area nearby. The main-floor primary bedroom offers double closets and an attached bathroom with a shower. Two large bedrooms and a full bathroom with a tub/shower combination are upstairs. A dedicated laundry room includes countertop workspace and closet storage. The detached two-car, drive-through garage offers substantial workshop space for projects, hobbies, motorcycles, and storage. Updates include a garage door and opener in 2025, plus a new exterior entry door. Outside, enjoy a backyard deck, expansive yard, storage shed, and in-ground storm shelter. Vinyl windows, a recently pumped septic system, and new remote-controlled ceiling fans in most rooms round out this inviting property.
Under contract
$245,000
3926 County Road 3800, Independence, KS 67301
3beds
--sqft
Single Family Residence
Built in 1980
0.96 Acres Lot
$241,200 Zestimate®
$--/sqft
$-- HOA
What's special
Cottage-style brick-and-wood homeVinyl windowsBay windowExposed beamsExposed brickBackyard deckExpansive yard
- 14 days
- 637
- 52
Likely to sell faster than
Zillow last checked:
Listing updated:
Listed by:
Hannah Beale 918-693-1002,
Maven Property Group
Source: My State MLS,MLS#: 12008926
Facts & features
Interior
Bedrooms & bathrooms
- Bedrooms: 3
- Bathrooms: 2
- Full bathrooms: 2
Rooms
- Room types: Bonus Room, Dining Room, En Suite, Family Room, First Floor Bathroom, First Floor Master Bedroom, Kitchen, Laundry Room, Living Room, Master Bedroom
Kitchen
- Features: Eat-in Kitchen, Granite Counters
Basement
- Area: 0
Heating
- Electric, Forced Air, Zoned
Cooling
- Central, Zoned
Appliances
- Included: Dishwasher, Disposal, Refrigerator, Microwave, Oven, Stainless Steel Appliances
Features
- Flooring: Carpet, Laminate, Tile
- Basement: Crawl
- Number of fireplaces: 1
Interior area
- Total structure area: 1,485
- Finished area above ground: 1,485
Property
Parking
- Total spaces: 3
- Parking features: Driveway, Detached
- Garage spaces: 3
- Has uncovered spaces: Yes
Features
- Patio & porch: Covered Porch, Deck
- Has view: Yes
- View description: Farm, Private, Scenic, Wooded
Lot
- Size: 0.96 Acres
Details
- Additional structures: Shed(s), General Outbuilding, Office, Workshop
- Parcel number: ST100,CT200,CC002,SD446,SG446,RC446,FE02
- Lease amount: $0
Construction
Type & style
- Home type: SingleFamily
- Architectural style: Cottage
- Property subtype: Single Family Residence
Materials
- Frame, Brick Siding, Wood Siding
- Roof: Asphalt
Condition
- New construction: No
- Year built: 1980
Utilities & green energy
- Electric: Amps(0)
- Sewer: Private Septic
- Water: Other
Community & HOA
HOA
- Has HOA: No
Location
- Region: Independence
Financial & listing details
- Tax assessed value: $184,380
- Annual tax amount: $1,485
- Date on market: 10/10/2026
- Date available: 09/30/2026
- Listing agreement: Exclusive
Estimated market value
$241,200
$229,000 - $253,000
$1,389/mo
Price history
| Date | Event | Price |
|---|---|---|
| 10/19/2026 | Contingent | $245,000 |
Source: My State MLS #12008926 Report a problem | ||
| 10/10/2026 | Listed for sale | $245,000+23.7% |
Source: My State MLS #12008926 Report a problem | ||
| 7/25/2024 | Sold | -- |
Source:  Heartland MLS as distributed by MLS GRID #2495128 Report a problem Heartland MLS as distributed by MLS GRID #2495128 Report a problem | ||
| 6/23/2024 | Pending sale | $198,000 |
Source: Heartland MLS as distributed by MLS GRID #2495128 Report a problem | ||
| 6/20/2024 | Listed for sale | $198,000+114.8% |
Source: Heartland MLS as distributed by MLS GRID #2495128 Report a problem | ||
| 6/17/2012 | Listing removed | $92,160 |
Source: RE/MAX Associates Of Topeka #167336 Report a problem | ||
| 5/11/2012 | Price change | $92,160-10% |
Source: RE/MAX Associates Of Topeka #167336 Report a problem | ||
| 3/25/2012 | Listed for sale | $102,400-19.1% |
Source: RE/MAX Associates Of Topeka #167336 Report a problem | ||
| 1/27/2012 | Listing removed | $126,500 |
Source: Coldwell Banker Pasternak-Johnson #18061 Report a problem | ||
| 3/9/2011 | Price change | $126,500-9.6% |
Source: Coldwell Banker Pasternak-Johnson #18061 Report a problem | ||
| 10/24/2010 | Price change | $139,900-6% |
Source: Longhorn Realty #18061 Report a problem | ||
| 5/20/2010 | Listed for sale | $148,900+6.4% |
Source: Midwest Real Estate, Inc. #17521 Report a problem | ||
| 1/27/2009 | Listing removed | $140,000 |
Source: Listhub #15567 Report a problem | ||
| 8/22/2008 | Listed for sale | $140,000 |
Source: Listhub #15567 Report a problem | ||
Public tax history
| Year | Property taxes | Tax assessment |
|---|---|---|
| 2025 | -- | $21,204 +3.5% |
| 2024 | $2,600 0% | $20,494 +6% |
| 2023 | $2,601 +8.6% | $19,334 +13% |
| 2022 | $2,396 | $17,110 +15% |
| 2021 | -- | $14,877 -1.1% |
| 2020 | $2,222 | $15,050 +5.7% |
| 2019 | -- | $14,237 -1.2% |
| 2018 | -- | $14,407 +6.9% |
| 2017 | -- | $13,477 -0.6% |
| 2016 | -- | $13,558 +4.5% |
| 2015 | -- | $12,980 -2.7% |
| 2014 | -- | $13,340 -8% |
| 2013 | -- | $14,501 |
| 2012 | -- | -- |
| 2011 | -- | -- |
Find assessor info on the county website
Monthly payment
Est. payment
Payment breakdown
Explore the cost of this home by adjusting the details. Changes won't be saved.Climate risks
Neighborhood: 67301
Nearby schools
Schools provided by the listing agent
- District: 000000
Source: My State MLS. This data may not be complete. We recommend contacting the local school district to confirm school assignments for this home.
- $193,7003 bd2 ba1.9k sqft121 E Wingard Rd, Independence, KS 67301Off Market
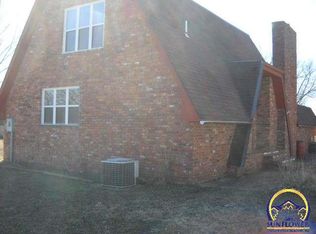
- $118,4003 bd2 ba2.2k sqft3924 County Road 3800, Independence, KS 67301Off Market
- $69,0003 bd1 ba1.2k sqft3930 County Road 3800, Independence, KS 67301Off Market
- $331,6003 bd2 ba2.5k sqft3922 County Road 3800, Independence, KS 67301Off Market
Similar homes
- $236,0003 bd2 ba1.3k sqft501 Pearl Ave, Independence, KS 67301For Sale
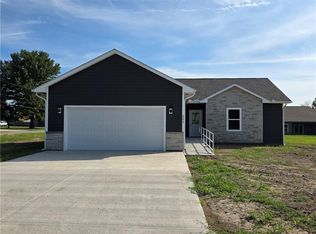 MLS ID #2643779, Todd Young, Keller Williams Realty Select. Heartland MLS as distributed by MLS GRID
 - $315,0003 bd2 ba2.2k sqft2604 Country Club Cir, Independence, KS 67301For Sale
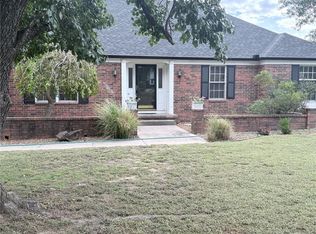 MLS ID #2648016, Cynthia White, Bill White Realty. Heartland MLS as distributed by MLS GRID
 - $268,5003 bd2 ba2.6k sqft400 E Locust St, Independence, KS 67301For Sale
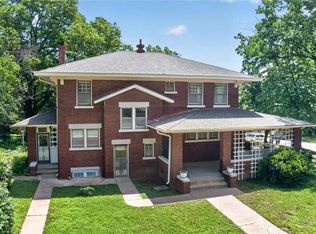 MLS ID #2624208, Debra Johnson, Coldwell Banker Pasternak Johnson. Heartland MLS as distributed by MLS GRID
 - $250,0003 bd2 ba1.5k sqft00000C Liberty St, Independence, KS 67301For Sale
 MLS ID #2554979, Cynthia White, Bill White Realty. Heartland MLS as distributed by MLS GRID
