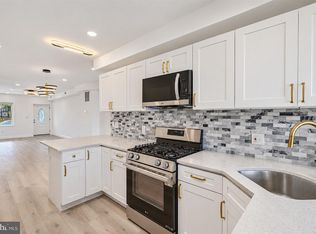
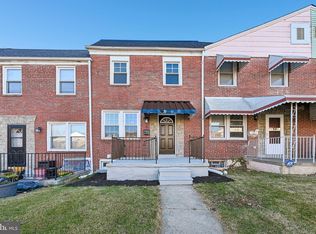
Discover the perfect blend of classic charm and modern comfort in this beautiful 3-bedroom, 3-bathroom brick home. The inviting open floor plan creates a seamless flow between living spaces, complemented by recessed lighting that enhances the bright and welcoming atmosphere. The primary bedroom features its own private bathroom, while the fully finished basement, with a convenient rear entrance, offers versatile additional living space ideal for a family room, home office, or fitness area. The kitchen features stainless steel appliances, including a built-in microwave, gas oven/range, and refrigerator, along with ample cabinetry and counter space. Enjoy outdoor relaxation and entertaining on the expansive deck. The fully fenced property provides added privacy, while the rear two-car parking pad offers convenient off-street parking. With its durable brick exterior, thoughtful updates, and versatile living spaces, this home offers comfort, functionality, and convenience.
For sale
$239,950
3926 Glen Hunt Rd, Baltimore, MD 21229
3beds
1,997sqft
Townhouse
Built in 1949
-- sqft lot
$235,500 Zestimate®
$120/sqft
$-- HOA
What's special
Durable brick exteriorExpansive deckVersatile additional living spaceRecessed lightingBright and welcoming atmosphereBuilt-in microwaveInviting open floor plan
- --
- on Zillow
- 322
- views
- 34
- saves
Likely to sell faster than
Zillow last checked:
Listing updated:
Listed by:
Gene Drubetskoy 410-322-0184,
EXP Realty, LLC 8888607369
Source: Bright MLS,MLS#: MDBA2236062
Facts & features
Interior
Bedrooms & bathrooms
- Bedrooms: 3
- Bathrooms: 3
- Full bathrooms: 3
Basement
- Area: 726
Heating
- Central, Electric
Cooling
- Central Air, Electric
Appliances
- Included: Microwave, Dishwasher, Oven/Range - Gas, Refrigerator, Stainless Steel Appliance(s), Cooktop, Electric Water Heater
- Laundry: In Basement
Features
- Open Floorplan, Recessed Lighting, Primary Bath(s), Ceiling Fan(s), Kitchen Island
- Flooring: Carpet, Laminate
- Basement: Finished,Rear Entrance
- Has fireplace: No
Interior area
- Total structure area: 2,178
- Total interior livable area: 1,997 sqft
- Finished area above ground: 1,452
- Finished area below ground: 545
Property
Parking
- Total spaces: 2
- Parking features: Enclosed, Paved, Off Street
Accessibility
- Accessibility features: None
Features
- Levels: Three
- Stories: 3
- Patio & porch: Deck
- Pool features: None
- Fencing: Full
Details
- Additional structures: Above Grade, Below Grade
- Parcel number: 0316062528F037
- Zoning: R-6
- Special conditions: Standard
Construction
Type & style
- Home type: Townhouse
- Architectural style: Federal
- Property subtype: Townhouse
Materials
- Brick
- Foundation: Permanent
Condition
- New construction: No
- Year built: 1949
Utilities & green energy
- Sewer: Public Sewer
- Water: Public
Community & HOA
Community
- Subdivision: Edmondson Village
HOA
- Has HOA: No
Location
- Region: Baltimore
Financial & listing details
- Price per square foot: $120/sqft
- Tax assessed value: $196,000
- Annual tax amount: $4,626
- Date on market: 10/29/2026
- Listing agreement: Exclusive Right To Sell
- Ownership: Fee Simple
Estimated market value
$235,500
$224,000 - $247,000
$2,285/mo
Price history
| Date | Event | Price |
|---|---|---|
| 10/29/2026 | Listed for sale | $239,950+20%$120/sqft |
Source:  Bright MLS #MDBA2236062 Report a problem | ||
| 2/16/2021 | Sold | $200,000$100/sqft |
Source: Public Record Report a problem | ||
| 9/30/2020 | Sold | $200,000+2.6%$100/sqft |
Source: Agent Provided Report a problem | ||
| 9/29/2020 | Pending sale | $194,900$98/sqft |
Source: KLR Real Estate Inc #MDBA522374 Report a problem | ||
| 8/29/2020 | Listed for sale | $194,900+199.8%$98/sqft |
Source: KLR Real Estate Inc #MDBA522374 Report a problem | ||
| 6/9/2020 | Sold | $65,000+3962.5%$33/sqft |
Source: Public Record Report a problem | ||
| 2/11/2015 | Sold | $1,600-94.7%$1/sqft |
Source: Public Record Report a problem | ||
| 11/17/2014 | Sold | $30,000-14%$15/sqft |
Source: Public Record Report a problem | ||
| 8/21/2014 | Price change | $34,900-12.5%$17/sqft |
Source: Coldwell Banker Residential Brokerage - Ellicott City Enchanted Forest #BA8377475 Report a problem | ||
| 7/8/2014 | Price change | $39,900-11.1%$20/sqft |
Source: Coldwell Banker Residential Brokerage - Ellicott City Enchanted Forest #BA8377475 Report a problem | ||
| 6/14/2014 | Listed for sale | $44,900-69.7%$22/sqft |
Source: Coldwell Banker Residential Brokerage - Ellicott City Enchanted Forest #BA8377475 Report a problem | ||
| 1/31/2008 | Sold | $148,000+174.1%$74/sqft |
Source: Public Record Report a problem | ||
| 11/30/2006 | Sold | $54,000+60%$27/sqft |
Source: Public Record Report a problem | ||
| 5/16/2001 | Sold | $33,750-48.1%$17/sqft |
Source: Public Record Report a problem | ||
| 5/8/2000 | Sold | $65,000+170.8%$33/sqft |
Source: Public Record Report a problem | ||
| 4/8/1999 | Sold | $24,000$12/sqft |
Source: Public Record Report a problem | ||
Public tax history
| Year | Property taxes | Tax assessment |
|---|---|---|
| 2026 | $4,626 +3.4% | $196,000 +3.4% |
| 2025 | $4,473 +3.5% | $189,533 +3.5% |
| 2024 | $4,320 +3.7% | $183,067 +3.7% |
| 2023 | $4,168 +12.7% | $176,600 |
| 2022 | $3,699 +14.5% | $176,600 +29% |
| 2021 | $3,230 +17% | $136,867 +17% |
| 2020 | $2,761 | $117,000 |
| 2019 | $2,761 | $117,000 |
| 2018 | $2,761 -0.5% | $117,000 -0.5% |
| 2017 | $2,775 -12.6% | $117,600 +0.2% |
| 2016 | $3,175 | $117,367 +0.2% |
| 2015 | $3,175 | $117,133 +0.2% |
| 2014 | $3,175 | $116,900 |
| 2013 | -- | $116,900 |
| 2012 | -- | $116,900 -12.8% |
| 2011 | -- | $134,040 +15.1% |
| 2010 | -- | $116,440 +17.8% |
| 2009 | -- | $98,840 +21.7% |
| 2008 | -- | $81,240 +4.5% |
| 2007 | -- | $77,706 +4.8% |
| 2006 | -- | $74,173 +5% |
| 2005 | -- | $70,640 +5.7% |
| 2004 | -- | $66,826 +6.1% |
| 2003 | -- | $63,013 +6.4% |
| 2002 | -- | $59,200 +17.3% |
| 2001 | -- | $50,466 |
Find assessor info on the county website
Monthly payment
Est. payment
Payment breakdown
Explore the cost of this home by adjusting the details. Changes won't be saved.Climate risks
Neighborhood: Edmondson Village
Nearby schools
Schools provided by the listing agent
- District: Baltimore City Public Schools
Source: Bright MLS. This data may not be complete. We recommend contacting the local school district to confirm school assignments for this home.
Similar homes
- $239,3004 bd2 ba1.7k sqft3902 Woodridge Rd, Baltimore, MD 21229For Sale
 MLS ID #MDBA2237684, Rick Goldenberg, Castle Homes, Inc.. Bright MLS
- $207,5003 bd3 ba1.4k sqft38 Upmanor Rd, Baltimore, MD 21229For Sale
 MLS ID #MDBA2238232, Michael Kane, RE/MAX Distinctive Real Estate, Inc.. Bright MLS
- $219,9004 bd4 ba1.8k sqft3620 Edmondson Ave, Baltimore, MD 21229For Sale
 MLS ID #MDBA2238084, Lois Alberti, Alberti Realty, LLC. Bright MLS
- $239,0004 bd2 ba1.7k sqft3711 Cranston Ave, Baltimore, MD 21229For Sale
 MLS ID #MDBA2236662, Rick Goldenberg, Castle Homes, Inc.. Bright MLS
- $224,0004 bd2 ba1.7k sqft3715 Colborne Rd, Baltimore, MD 21229For SaleMLS ID #MDBA2237058, Selim Demirkan, Maryland Realty Company. Bright MLS
- $224,9003 bd2 ba1.6k sqft3806 Colborne Rd, Baltimore, MD 21229For SaleMLS ID #MDBA2235306, SANTIAGO GENTINI, EXP Realty, LLC. Bright MLS
- $234,9004 bd2 ba1.2k sqft1000 Mount Holly St, Baltimore, MD 21229For SaleMLS ID #MDBA2232994, Eric Clash, LPT Realty, LLC. Bright MLS
- $240,0004 bd3 ba1.2k sqft3926 Cranston Ave, Baltimore, MD 21229For SaleMLS ID #MDBA2235350, Michael Soper, Next Step Realty. Bright MLS
- $239,9003 bd2 ba1.5k sqft821 Wicklow Rd, Baltimore, MD 21229For SaleMLS ID #MDBA2221126, Stella Kocharyan, Real Broker, LLC. Bright MLS
- $199,9003 bd2 ba1.1k sqft726 N Hilton St, Baltimore, MD 21229For SaleMLS ID #MDBA2237612, Alfonzo Bell, Bell Block Group. Bright MLS
- $259,9003 bd4 ba2.1k sqft510 Mount Holly St, Baltimore, MD 21229For SaleMLS ID #MDBA2236732, Eric Clash, LPT Realty, LLC. Bright MLS
- $239,9003 bd2 ba1.2k sqft7 S Monastery Ave, Baltimore, MD 21229For SaleMLS ID #MDBA2236632, Paula Diggs Smith, Coldwell Banker Realty. Bright MLS
- $225,0005 bd3 ba1.7k sqft721 N Woodington Rd, Baltimore, MD 21229For SaleMLS ID #MDBA2233788, Greg Largent, Keller Williams Flagship. Bright MLS
- $220,0003 bd2 ba1.8k sqft4005 Woodridge Rd, Baltimore, MD 21229For SaleMLS ID #MDBA2222594, Deborah Johnson, Coldwell Banker Realty. Bright MLS
- $249,9004 bd3 ba2.1k sqft38 N Monastery Ave, Baltimore, MD 21229For SaleMLS ID #MDBA2235156, Keiry Martinez, ExecuHome Realty. Bright MLS
- $264,9003 bd3 ba1.8k sqft3718 Cranston Ave, Baltimore, MD 21229For SaleMLS ID #MDBA2206482, Tamisha Forbes, Real Estate Executives. Bright MLS
- $220,0003 bd2 ba1.5k sqft1127 Wicklow Rd, Baltimore, MD 21229For SaleMLS ID #MDBA2220240, Maud Shields, Smart Realty, LLC. Bright MLS
- $165,0003 bd2 ba1k sqft4211 Old Frederick Rd, Baltimore, MD 21229For SaleMLS ID #MDBA2238394, Diana Brown, Cummings & Co. Realtors. Bright MLS
