Welcome to this beautifully updated, custom-built ranch in a desirable Howell location. With an open floor plan and all living spaces conveniently located on one level, this home offers a comfortable and functional layout that is hard to find.
The home features four generously sized bedrooms, including a primary bedroom overlooking the beautiful property and pool. The dining room and breakfast area offer panoramic views of the backyard, bringing plenty of natural light into the home. A spacious conservatory/sunroom adds another inviting living space that can be enjoyed year-round.
Recent improvements include a new roof, windows, flooring, and updated bathrooms, giving the home a fresh and well-maintained feel. Step outside to a private backyard featuring a recently renovated, heated in-ground gunite pool surrounded by stone, along with a jacuzzi. A new Trex deck provides plenty of space for outdoor dining, entertaining, and relaxing. Conveniently located near shopping, restaurants, parks, and major highways, this unique ranch combines one-level living, generous indoor space, and a beautiful outdoor setting.
For sale
$829,000
19 Killington Drive, Howell, NJ 07731
4beds
2,258sqft
Single Family Residence
Built in 1972
0.47 Acres Lot
$824,900 Zestimate®
$367/sqft
$-- HOA
What's special
Private backyardPlenty of natural lightBeautiful outdoor settingGenerous indoor spaceFour generously sized bedroomsOpen floor plan
- 3 days |
- 1,537 |
- 55 |
Zillow last checked:
Listing updated:
Listed by:
Olga Orak 732-740-0376,
Dreamlife Realty Services Corp,
Darya Tinkov 631-559-2529,
Dreamlife Realty Services Corp
Source: MoreMLS,MLS#: 22624790
Facts & features
Interior
Bedrooms & bathrooms
- Bedrooms: 4
- Bathrooms: 3
- Full bathrooms: 3
Bedroom
- Description: 2nd bedr
- Area: 121
- Dimensions: 11 x 11
Bedroom
- Description: 3rd Bdr w/15x9 'sitting' area,bthrm {addit. 2007}
- Area: 110
- Dimensions: 11 x 10
Bedroom
- Description: 4th Bedr or DEN / offfice
- Area: 110
- Dimensions: 11 x 10
Other
- Description: Includes 7 x 5 Walk-in closet
- Area: 221
- Dimensions: 17 x 13
Dining room
- Area: 192
- Dimensions: 16 x 12
Family room
- Description: with BRICK FPL
- Area: 247
- Dimensions: 19 x 13
Kitchen
- Description: Also 12 x 11 Dining Area looking out to rear yd
- Area: 154
- Dimensions: 14 x 11
Living room
- Area: 252
- Dimensions: 18 x 14
Sunroom
- Description: with wood burning stove
- Area: 252
- Dimensions: 18 x 14
Heating
- Natural Gas, Forced Air
Cooling
- Central Air
Features
- Recessed Lighting
- Flooring: Ceramic Tile, Laminate
- Windows: Greenhouse Window
- Attic: Pull Down Stairs
- Number of fireplaces: 1
Interior area
- Total structure area: 2,258
- Total interior livable area: 2,258 sqft
Property
Parking
- Total spaces: 3
- Parking features: Driveway, Off Street, Oversized
- Attached garage spaces: 3
- Has uncovered spaces: Yes
Features
- Stories: 1
- Exterior features: Other
- Has private pool: Yes
- Pool features: In Ground, Pool/Spa Combo
- Fencing: Fenced Area
Lot
- Size: 0.47 Acres
- Dimensions: 105 x 195
- Topography: Level
Details
- Parcel number: 21000354900006
- Zoning description: Residential
Construction
Type & style
- Home type: SingleFamily
- Architectural style: Expanded Ranch
- Property subtype: Single Family Residence
Materials
- Foundation: Slab
- Roof: Wood
Condition
- New construction: No
- Year built: 1972
Utilities & green energy
- Sewer: Public Sewer
Community & HOA
Community
- Subdivision: Salem Hill
HOA
- Has HOA: No
Location
- Region: Howell
Financial & listing details
- Price per square foot: $367/sqft
- Tax assessed value: $258,000
- Annual tax amount: $12,430
- Date on market: 8/11/2026
- Inclusions: Outdoor Lighting, Washer, Wall Oven, Wood Stove, Ceiling Fan(s), Counter Top Range, Dishwasher, Dryer, Light Fixtures, Microwave, Stove, Stove Hood, Refrigerator, Screens, Fireplace Equipment, Garbage Disposal, Garage Door Opener, Gas Cooking
- Exclusions: Personal items
Estimated market value
$824,900
$784,000 - $866,000
$3,864/mo
Price history
| Date | Event | Price |
|---|---|---|
| 8/11/2026 | Listed for sale | $829,000+117%$367/sqft |
Source:  MoreMLS #22624790 Report a problem MoreMLS #22624790 Report a problem | ||
| 8/26/2019 | Sold | $382,000-1.1%$169/sqft |
Source: MoreMLS #21921715 Report a problem | ||
| 7/16/2019 | Pending sale | $386,300$171/sqft |
Source: Coldwell Banker Residential Brokerage - Spring Lake Office #21921715 Report a problem | ||
| 7/5/2019 | Price change | $386,300-1.3%$171/sqft |
Source: Coldwell Banker Residential Brokerage - Spring Lake Office #21921715 Report a problem | ||
| 6/7/2019 | Listed for sale | $391,500-10%$173/sqft |
Source: Coldwell Banker Res. Brokerage #21921715 Report a problem | ||
| 9/28/2004 | Sold | $435,000$193/sqft |
Source: Public Record Report a problem | ||
Public tax history
| Year | Property taxes | Tax assessment |
|---|---|---|
| 2025 | $12,430 +7.6% | $726,500 +7.6% |
| 2024 | $11,553 +4.8% | $675,200 +14% |
| 2023 | $11,023 +11.2% | $592,300 +25.2% |
| 2022 | $9,911 -0.1% | $473,100 +9.5% |
| 2021 | $9,919 +0% | $432,000 +2.6% |
| 2020 | $9,916 +5% | $421,200 +0.5% |
| 2019 | $9,441 | $419,100 +5.7% |
| 2018 | $9,441 +4.2% | $396,500 -0.1% |
| 2017 | $9,057 +1.5% | $396,700 +6.5% |
| 2016 | $8,919 +3.4% | $372,400 +2.6% |
| 2015 | $8,625 +2.7% | $363,000 +11.5% |
| 2014 | $8,396 +2.6% | $325,700 +6% |
| 2013 | $8,186 -2% | $307,300 |
| 2012 | $8,354 +1.5% | $307,300 -21.6% |
| 2011 | $8,228 +3.9% | $392,000 |
| 2010 | $7,922 +2.1% | $392,000 |
| 2009 | $7,758 | $392,000 +0.1% |
| 2008 | -- | $391,800 |
| 2007 | -- | $391,800 +89.5% |
| 2006 | -- | $206,800 |
| 2005 | -- | $206,800 |
| 2003 | -- | $206,800 |
| 2002 | -- | $206,800 |
| 2001 | -- | $206,800 |
Find assessor info on the county website
Monthly payment
Est. payment
Payment breakdown
Explore the cost of this home by adjusting the details. Changes won't be saved.Climate risks
Neighborhood: Candlewood
Nearby schools
GreatSchools rating
- NATaunton Elementary SchoolGrades: K-5Distance: 0.3 mi
- 5/10Howell Twp Middle School SouthGrades: 6-8Distance: 3.4 mi
- 5/10Howell High SchoolGrades: 9-12Distance: 3.2 mi
Schools provided by the listing agent
- Elementary: Taunton
- Middle: Howell South
- High: Howell HS
Source: MoreMLS. This data may not be complete. We recommend contacting the local school district to confirm school assignments for this home.
- $840,2004 bd3 ba2.2k sqft17 Killington Dr, Howell, NJ 07731Off Market
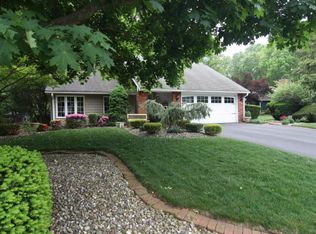
- $800,9004 bd2 ba2.2k sqft10 High Ridge Rd, Howell, NJ 07731Off Market
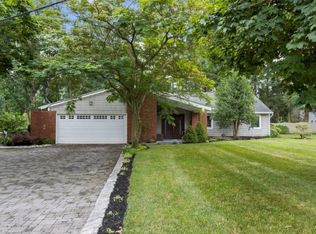
- $775,7005 bd3 ba2.3k sqft6 High Ridge Rd, Howell, NJ 07731Off Market
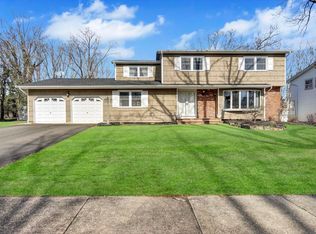
- $711,4004 bd3 ba1.9k sqft8 High Ridge Rd, Howell, NJ 07731Off Market
- $804,7004 bd3 ba2.4k sqft15 Killington Dr, Howell, NJ 07731Off Market
- $751,3004 bd2 ba1.9k sqft18 Killington Dr, Howell, NJ 07731Off Market
- $623,0004 bd2 ba1.8k sqft18 High Ridge Rd, Howell, NJ 07731Sold
- $768,5005 bd3 ba2.3k sqft4 High Ridge Rd, Howell, NJ 07731Sold
A local agent can set up tours, give advice and negotiate with sellers.
A local lender can help you make sure your offer is ready when you are.
Similar homes
- $865,0005 bd4 ba2.8k sqft18 Coral Drive, Howell, NJ 07731For Sale
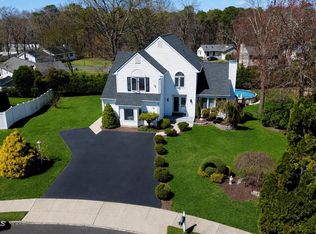
 MLS ID #22625186, Kyra LaFerlita, RE/MAX Revolution. MoreMLS
 - $725,0004 bd2 ba2k sqft34 Bronia Street, Howell, NJ 07731For Sale
 MLS ID #22625239, Anita F Jacobus, Keller Williams Shore Properties. MoreMLS
 - $835,9004 bd3 ba2.1k sqft3 Heritage Drive, Howell, NJ 07731For Sale
 MLS ID #22613884, Lucille Barbetta, NextHome Realty Premier Properties. MoreMLS
 - $699,0004 bd3 ba2k sqft10 Beacon Drive, Howell, NJ 07731For Sale
 MLS ID #22620431, Karen Blackbourn, Berkshire Hathaway HomeServices Fox & Roach - Red Bank. MoreMLS
 - $750,0004 bd3 ba1.8k sqft159 Pine Needle Street, Howell, NJ 07731For SaleMLS ID #22624649, Tracey Carpe, C21/ Action Plus Realty. MoreMLS
- $749,9995 bd3 ba2.2k sqft1 Deer Lane, Jackson, NJ 08527For SaleMLS ID #22624872, Cheryl Drazin, Keller Williams Realty Monmouth/Ocean. MoreMLS
- $799,0004 bd3 ba2.4k sqft19 Elm Street, Jackson, NJ 08527For SaleMLS ID #22624464, Tzvi Holtz, Four Points Realty. MoreMLS
- $749,9004 bd4 ba2.4k sqft4 Laurel Crest Drive, Howell, NJ 07731For SaleMLS ID #22622459, Dennis Interdonato Jr., Keller Williams Realty Ocean Living. MoreMLS
- $679,9994 bd3 ba1.6k sqft7 Cannon Ball Drive, Howell, NJ 07731For SaleMLS ID #22622448, Ryan Kinghorn, RE/MAX First Class. MoreMLS
- $644,9004 bd3 ba2k sqft96 Heritage Drive, Howell, NJ 07731For SaleMLS ID #22618912, Giovanni Randazzo, RE/MAX Central. MoreMLS
- $755,0003 bd3 ba2.6k sqft1 Mallard Court, Howell, NJ 07731For SaleMLS ID #22624028, Suzann Argilan, C21/ Action Plus Realty. MoreMLS
- $699,0004 bd3 ba2k sqft9 Bell Court, Howell, NJ 07731For SaleMLS ID #22609697, Simcha Salomon, Four Points Realty. MoreMLS
- $899,0004 bd3 ba3.3k sqft331 Gordons Corner Road, Manalapan, NJ 07726For SaleMLS ID #22625245, Yehuda Neustadt, Keller Williams Shore Properties. MoreMLS
- $815,0004 bd3 ba2.6k sqft9 Kindling Way, Jackson, NJ 08527For SaleMLS ID #22624308, Naomi Lieberman, Keller Williams Shore Properties. MoreMLS
- $949,9994 bd3 ba2.7k sqft66 Vardon Way, Farmingdale, NJ 07727For SaleMLS ID #22624696, Antonio Almeida, Shire Realty Inc. MoreMLS
- $829,9994 bd4 ba2.2k sqft224 Ashlar Way, Toms River, NJ 08753For SaleMLS ID #22623313, David Cappello, Daunno Realty Services. MoreMLS
- $830,0004 bd4 ba2.3k sqft15 Susie Lane, Jackson, NJ 08527For SaleMLS ID #22618720, Margaret Cardinale, Keller Williams Realty Central Monmouth. MoreMLS
- $899,0006 bd3 ba2.9k sqft218 Chandler Road, Jackson, NJ 08527For SaleMLS ID #22619016, Esther P Goodman, Good Choice Realty. MoreMLS
- $889,0004 bd4 ba2.2k sqft122 Butterfly Road, Jackson, NJ 08527For SaleMLS ID #22619403, Shoshana Fromovitz, Keller Williams Shore Properties. MoreMLS
- $519,0003 bd2 ba1.5k sqft215 Sunset Lane, Howell, NJ 07731For SaleMLS ID #22621036, Tsivia Cynamon, Crossroads Realty Sapphire Group. MoreMLS
