This beautiful all-brick home truly has it all—an incredible location, 1.4 acres, a pool, hot tub, and plenty of space both inside and out!
The main level features a spacious Primary Suite, plus a second bedroom with a full bath that also works beautifully as a home office or flex space. A formal dining room front of the home. Entry leads into the open living area, where a cozy fireplace anchors the space and flows seamlessly into the breakfast area and expansive kitchen. The kitchen features granite countertops along with newer refrigerator, microwave, and stove. Hardwood floors and Architectural trim around windows and doors throughout the main level.
The Primary Suite offers his and her's closets and a spacious bath with separate vanities.
Step outside and discover your own backyard retreat! Enjoy the pool and hot tub, both added in 2023, a covered patio for outdoor entertaining, and a new backyard fence with a lifetime warranty. The landscaping has also been thoughtfully enhanced with more than 20 trees planted over the past several years, creating added beauty, privacy, and a wonderful oasis-like setting.
Upstairs, you'll find a large bonus room along with two additional bedrooms, providing plenty of space for family, guests, hobbies, or a home office. The upstairs HVAC received a new compressor in 2026.
The home is marketed as a 3-bedroom plus flex room in accordance with the septic permit.
This home offers the space, privacy, and lifestyle you've been looking for!
Kitchen Refrigerator, Washer & Dryer, Propane tank for fireplace, Hot Tub, and water filter in Kitchen conveys with the home. The fire pit, refrigerator in garage, and security cameras do not convey with the home.
Showings start Friday, August 7th at 4pm.
Closed
Zillow last checked:
Listing updated:
Bought with:
Mary Jan Avent, 385584
Compass
Source: RealTracs MLS as distributed by MLS GRID,MLS#: 3320335
Price history
| Date | Event | Price |
|---|---|---|
| 9/3/2026 | Sold | $718,000-2.3%$256/sqft |
Source:  RealTracs MLS as distributed by MLS GRID #3320335 Report a problem RealTracs MLS as distributed by MLS GRID #3320335 Report a problem | ||
| 8/14/2026 | Contingent | $735,000$262/sqft |
Source: RealTracs MLS as distributed by MLS GRID #3320335 Report a problem | ||
| 8/7/2026 | Listed for sale | $735,000+16.7%$262/sqft |
Source: RealTracs MLS as distributed by MLS GRID #3320335 Report a problem | ||
| 2/28/2023 | Sold | $630,000-0.8%$224/sqft |
Source: RealTracs MLS as distributed by MLS GRID #2482578 Report a problem | ||
| 2/4/2023 | Pending sale | $635,000$226/sqft |
Source: RealTracs MLS as distributed by MLS GRID #2482578 Report a problem | ||
| 2/2/2023 | Listed for sale | $635,000+112.4%$226/sqft |
Source: RealTracs MLS as distributed by MLS GRID #2482578 Report a problem | ||
| 8/5/2013 | Sold | $299,000-0.3%$106/sqft |
Source: Public Record Report a problem | ||
| 5/20/2013 | Listed for sale | $299,900$107/sqft |
Source: Red Realty, Llc #1446667 Report a problem | ||
Nearby homes

- $650,4004 bd3 ba2.8k sqft2008 Leland Ct W, Murfreesboro, TN 37128Off Market
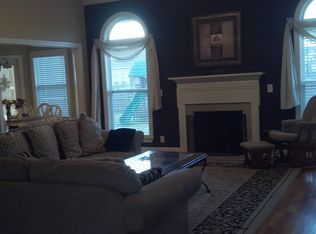
- $706,3004 bd4 ba3.6k sqft3935 Rowland Rd, Murfreesboro, TN 37128Off Market
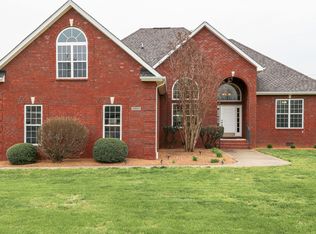
- $705,200-- bd-- ba3.2k sqft2012 Leland Ct W, Murfreesboro, TN 37128Off Market
- $561,4003 bd4 ba2.4k sqft2004 Leland Ct W, Murfreesboro, TN 37128Off Market
Get a cash offer in 3 minutes
Find out how much your home could sell for in as little as 3 minutes with a no-obligation cash offer.
Estimated market value
$718,800
