Under Construction. This inviting two-story home features a welcoming front porch that opens into a spacious entryway. Just off the entry, a versatile flex room provides the perfect space for work or relaxation. The open-concept family room, with 12-foot ceilings and a wall of windows, is bathed in natural light and flows seamlessly onto a covered lanai through sliding glass doors, creating a harmonious indoor-outdoor living space. The dining room connects the space with an island that has built-in seating, ample counter space, and large walk-in pantry to complete the kitchen. The primary suite is a serene retreat, highlighted by a wall of windows. The luxurious primary bathroom includes two walk-in closets, and an oversized walk-in shower. Upstairs on the second floor you are greeted by a large game room and two secondary bedrooms each with their own private bathroom and walk-in closets. A guest suite and the laundry room are located off the hallway with the drop zone. The home also includes a three-car garage, providing ample storage and convenience for modern living.
Pending
$1,701,900
3928 BUTTE TRAIL, BRADENTON, FL 34211
4beds
4,217sqft
Single Family Residence
Built in 2026
0.38 Acres Lot
$-- Zestimate®
$404/sqft
$640/mo HOA
What's special
- 123 days
- 29
- 2
Zillow last checked:
Listing updated:
Listed by:
Toby Jones 800-247-3779,
PERRY HOMES 800-247-3779
Source: Stellar MLS,MLS#: TB8500403 Originating MLS: Suncoast Tampa
Originating MLS: Suncoast Tampa
Facts & features
Interior
Bedrooms & bathrooms
- Bedrooms: 4
- Bathrooms: 5
- Full bathrooms: 4
- 1/2 bathrooms: 1
Primary bedroom
- Features: Walk-In Closet(s)
- Level: First
- Area: 315 Square Feet
- Dimensions: 21x15
Bedroom 2
- Features: Walk-In Closet(s)
- Level: First
- Area: 154 Square Feet
- Dimensions: 11x14
Bedroom 3
- Features: Walk-In Closet(s)
- Level: Second
- Area: 143 Square Feet
- Dimensions: 11x13
Bedroom 4
- Features: Walk-In Closet(s)
- Level: Second
- Area: 132 Square Feet
- Dimensions: 12x11
Bedroom 5
- Features: Walk-In Closet(s)
- Level: Second
- Area: 150 Square Feet
- Dimensions: 15x10
Dining room
- Features: No Closet
- Level: First
- Area: 216 Square Feet
- Dimensions: 12x18
Great room
- Features: No Closet
- Level: First
- Area: 342 Square Feet
- Dimensions: 19x18
Kitchen
- Features: No Closet
- Level: First
- Area: 90 Square Feet
- Dimensions: 10x9
Heating
- Electric
Cooling
- Central Air
Appliances
- Included: Oven, Cooktop, Dishwasher, Disposal, Microwave, Tankless Water Heater
- Laundry: Laundry Room
Features
- High Ceilings, Tray Ceiling(s), Walk-In Closet(s)
- Flooring: Tile, Hardwood
- Doors: Sliding Doors
- Has fireplace: No
Interior area
- Total structure area: 5,617
- Total interior livable area: 4,217 sqft
Video & virtual tour
Property
Parking
- Total spaces: 3
- Parking features: Garage - Attached
- Attached garage spaces: 3
Features
- Levels: Two
- Stories: 2
Lot
- Size: 0.38 Acres
Details
- Parcel number: 576161659
- Zoning: RESIDENTIA
- Special conditions: None
Construction
Type & style
- Home type: SingleFamily
- Property subtype: Single Family Residence
Materials
- Block, Wood Frame
- Foundation: Slab
- Roof: Tile
Condition
- Under Construction
- New construction: Yes
- Year built: 2026
Details
- Builder model: 3865
- Builder name: Perry Homes
Utilities & green energy
- Sewer: Public Sewer
- Water: Public
- Utilities for property: Natural Gas Available, Public
Community & HOA
Community
- Pet fee: $0 monthly
- Subdivision: STAR FARMS
HOA
- Has HOA: Yes
- HOA fee: $640 monthly
- HOA name: TBD
- Second HOA name: Lakewood Ranch
Location
- Region: Lakewood Ranch
Financial & listing details
- Price per square foot: $404/sqft
- Tax assessed value: $374,000
- Annual tax amount: $7,972
- Date on market: 5/19/2026
- Listing terms: Cash,Conventional,FHA,VA Loan
- Ownership: Fee Simple
- Total actual rent: 0
- Road surface type: Paved
Estimated market value
Not available
Estimated sales range
Not available
Not available
Price history
| Date | Event | Price |
|---|---|---|
| 5/19/2026 | Pending sale | $1,701,900$404/sqft |
Source:  Stellar MLS #TB8500403 Report a problem Stellar MLS #TB8500403 Report a problem | ||
Public tax history
| Year | Property taxes | Tax assessment |
|---|---|---|
| 2025 | $7,972 -0.6% | $374,000 |
| 2024 | $8,024 +173.4% | $374,000 +2199.7% |
| 2023 | $2,935 | $16,263 |
Find assessor info on the county website
Monthly payment
Est. payment
Payment breakdown
Explore the cost of this home by adjusting the details. Changes won't be saved.Climate risks
Neighborhood: 34211
Nearby schools
Schools provided by the listing agent
- Elementary: Gullett Elementary
- Middle: Dr Mona Jain Middle
- High: Lakewood Ranch High
Source: Stellar MLS. This data may not be complete. We recommend contacting the local school district to confirm school assignments for this home.
- $374,000-- bd-- ba-- sqft3932 Butte Trl, Lakewood Ranch, FL 34211Off Market
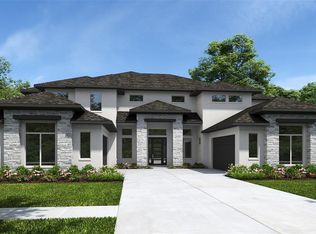
- $2,355,9005 bd6 ba5.7k sqft3924 Butte Trl, Lakewood Ranch, FL 34211New Construction
- $374,000-- bd-- ba-- sqft3936 Butte Trl, Lakewood Ranch, FL 34211Off Market
- $374,000-- bd-- ba-- sqft3920 Butte Trl, Lakewood Ranch, FL 34211Off Market
Similar homes
- $1,700,0003 bd3 ba3k sqft14817 MONTELLO WAY, BRADENTON, FL 34211For Sale

 MLS ID #A4693452, Sue Silberbusch, COMPASS FLORIDA LLC. Stellar MLS
 - $1,750,0003 bd3 ba3k sqft14833 MONTELLO WAY, BRADENTON, FL 34211For Sale
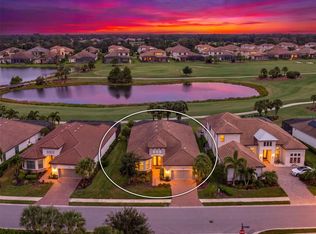 MLS ID #A4704493, Matthew Clayton, REAL BROKER, LLC. Stellar MLS
 - $1,549,9005 bd5 ba4.2k sqft3804 THOROUGHBRED COURT, BRADENTON, FL 34211New Construction
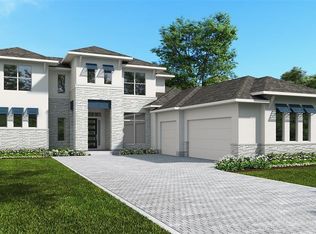 Stellar MLS
 - $1,499,9004 bd5 ba3.7k sqft3606 THOROUGHBRED COURT, BRADENTON, FL 34211New Construction
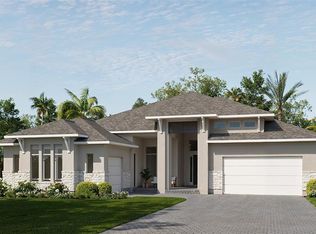 Stellar MLS
 - $1,295,0003 bd3 ba2.9k sqft4530 TRENTO PLACE, BRADENTON, FL 34211For SaleMLS ID #A4703105, Sherry Johnson, COLDWELL BANKER REALTY. Stellar MLS
- $1,229,9005 bd5 ba3.9k sqft3510 PINTO LANE, BRADENTON, FL 34211New ConstructionStellar MLS
- $1,049,9004 bd4 ba2.8k sqft3723 COUNTRY VIEW COURT, BRADENTON, FL 34211New ConstructionStellar MLS
- $1,090,0004 bd4 ba4.2k sqft12318 BLUE HILL TRAIL, BRADENTON, FL 34211For SaleMLS ID #A4697629, Christina Weger, COLDWELL BANKER REALTY. Stellar MLS
- $1,499,0003 bd3 ba2.9k sqft15625 SAN LAZZARO AVENUE, BRADENTON, FL 34211For SaleMLS ID #A4628391, Olga Smith, IMPERIAL PROPERTY GROUP LLC. Stellar MLS
- $989,0003 bd5 ba2.7k sqft4915 SPARKLING SEA LANE, BRADENTON, FL 34211For SaleMLS ID #A4703782, Lorna Leduc, CENTURY 21 ROSEBAY. Stellar MLS
- $999,9004 bd6 ba3k sqft4011 COUNTRY VIEW COURT, BRADENTON, FL 34211New ConstructionStellar MLS
- $1,589,5004 bd5 ba3.6k sqft8133 NEVIS RUN, LAKEWOOD RANCH, FL 34202For SaleMLS ID #A4698345, John Derisi, III, BERKSHIRE HATHAWAY HOMESERVICE. Stellar MLS
- $1,047,8943 bd3 ba2.4k sqft3246 ALBA CIRCLE, BRADENTON, FL 34211New ConstructionStellar MLS
- $979,9004 bd3 ba2.9k sqft4007 COUNTRY VIEW COURT, BRADENTON, FL 34211New ConstructionStellar MLS
- $1,075,0003 bd3 ba2.2k sqft5214 CASTELLO LANE, BRADENTON, FL 34211For SaleMLS ID #A4704575, Laura Stavola PLLC, PREMIER SOTHEBY'S INTERNATIONAL REALTY. Stellar MLS
- $915,0003 bd3 ba2.5k sqft16309 TRADEWIND TERRACE, LAKEWOOD RANCH, FL 34211For SaleMLS ID #A4690495, Vincent Vizzaccaro, PA, FINE PROPERTIES. Stellar MLS
- $1,525,0003 bd4 ba3.5k sqft6806 DOMINION LANE, LAKEWOOD RANCH, FL 34202For SaleMLS ID #A4700380, Pamela Modisett, MICHAEL SAUNDERS & COMPANY. Stellar MLS
- $1,870,0006 bd4 ba4.1k sqft6919 DOMINION LANE, LAKEWOOD RANCH, FL 34202For SaleMLS ID #A4696974, Kent Ellermets, ELLERMETS REALTY, INC. Stellar MLS
- $1,895,0003 bd4 ba2.8k sqft7789 MAINSAIL LANE, SARASOTA, FL 34240For SaleMLS ID #A4705479, Gloria Bracciano, DOUGLAS ELLIMAN. Stellar MLS
- $1,695,0004 bd4 ba3.6k sqft7732 DONALD ROSS ROAD W, SARASOTA, FL 34240For SaleMLS ID #A4692026, William Kelly, THE REAL ESTATE STORE. Stellar MLS
