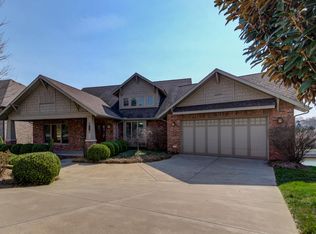
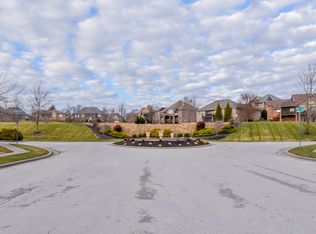
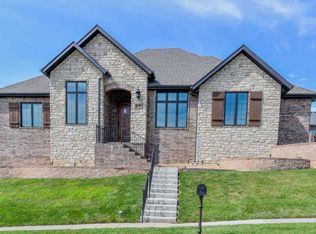
Enjoy this spectacular open concept floor plan with a Mahogany front door, barrel foyer ceiling, raised ceiling great room with a stone fireplace open to the gourmet kitchen with an 8' granite island. Appliances are stainless steel with a 5 burner gas cook top, electric wall oven, microwave, dishwasher and refrigerator plus a washer and dryer. The master suite offers a generous bath with dual sinks and a door-less walk-in tiled shower. The handy laundry room is located next to the walk-in closet. 2 additional bedrooms are on the main floor. The lower level has another living area with a granite wet bar, 2nd fireplace, 2 more bedrooms, a wired media room, storm shelter and lots of storage areas. A two tiered deck with nice view is across the back of the all brick home with a 3 car gar.
This property is not currently displayed as for sale or rent on Zillow. This may be different from what's on other websites or public sources.