SELLER TO PAY $5,000 TOWARDS BUYER'S CLOSING COSTS WITH ACCEPTABLE OFFER! UPDATED IN 2024 WITH FRESH PAINT, CARPET, APPLIANCES, AND REPLACED THE ROOF! Nestled in a sought-after neighborhood, Ranches East, this 4-bedroom home boasts a flexible floorplan that effortlessly combines spacious living with contemporary elegance. The property is move-in ready and provides a fresh canvas for you to make it your own. The flexible bonus space adds versatility to the layout, ideal for a home office, gym, or playroom! The heart of the home is the expansive kitchen, featuring a stylish island that doubles as a breakfast bar, beautiful wood cabinetry, and granite countertops. The open layout seamlessly connects the kitchen to the living spaces. The primary retreat is spacious with a spa-like ensuite bathroom, large walk in closet, and is split from the additional 3 bedrooms for plenty of privacy. Located a few short minutes from well-known Oak Street in Roanoke TX where you will find a plethora of dining and shopping options! The central location in DFW makes commuting a breeze via Hwy 170, Hwy 114, or 35W! HOA includes a POOL, playground, and sports courts! Low tax rate! Feeds to top-rated NISD Schools including Byron Nelson High School!
For sale
Price cut: $10K (9/22)
$379,900
3929 Kennedy Ranch Rd, Roanoke, TX 76262
4beds
2,180sqft
Single Family Residence
Built in 2016
5,662 Square Feet Lot
$378,400 Zestimate®
$174/sqft
$17/mo HOA
What's special
Contemporary eleganceSpacious livingFlexible bonus spaceGranite countertopsFlexible floorplanSpa-like ensuite bathroomBeautiful wood cabinetry
- 46 days
- 999
- 64
Zillow last checked:
Listing updated:
Listed by:
Breanna Burkett 0638295 817-329-9005,
Coldwell Banker Realty 817-329-9005
Source: NTREIS,MLS#: 21355288
Facts & features
Interior
Bedrooms & bathrooms
- Bedrooms: 4
- Bathrooms: 2
- Full bathrooms: 2
Primary bedroom
- Features: Dual Sinks, En Suite Bathroom, Separate Shower, Walk-In Closet(s)
- Level: First
- Dimensions: 16 x 14
Bedroom
- Features: Walk-In Closet(s)
- Level: First
- Dimensions: 13 x 10
Bedroom
- Features: Walk-In Closet(s)
- Level: First
- Dimensions: 13 x 10
Bedroom
- Features: Walk-In Closet(s)
- Level: First
- Dimensions: 11 x 10
Dining room
- Level: First
- Dimensions: 14 x 9
Kitchen
- Features: Breakfast Bar, Built-in Features, Eat-in Kitchen, Kitchen Island, Stone Counters, Walk-In Pantry
- Level: First
- Dimensions: 19 x 10
Living room
- Level: First
- Dimensions: 19 x 16
Heating
- Central, Electric
Cooling
- Central Air, Electric
Appliances
- Included: Dishwasher, Electric Range, Disposal, Microwave
- Laundry: Washer Hookup, Dryer Hookup, Laundry in Utility Room
Features
- Eat-in Kitchen, High Speed Internet, Kitchen Island, Open Floorplan, Cable TV, Walk-In Closet(s)
- Flooring: Carpet, Ceramic Tile
- Windows: Window Coverings
- Has basement: No
- Has fireplace: No
Interior area
- Total interior livable area: 2,180 sqft
Video & virtual tour
Property
Parking
- Total spaces: 2
- Parking features: Garage, Garage Door Opener
- Attached garage spaces: 2
Features
- Levels: One
- Stories: 1
- Patio & porch: Covered
- Pool features: None, Community
- Fencing: Fenced,Wood
Lot
- Size: 5,662 Square Feet
- Features: Interior Lot, Subdivision, Few Trees
Details
- Parcel number: 42089351
Construction
Type & style
- Home type: SingleFamily
- Architectural style: Traditional,Detached
- Property subtype: Single Family Residence
Materials
- Brick
- Foundation: Slab
- Roof: Composition
Condition
- Resale
- Year built: 2016
Utilities & green energy
- Sewer: Public Sewer
- Water: Public
- Utilities for property: Sewer Available, Water Available, Cable Available
Green energy
- Energy efficient items: Windows
Community & HOA
Community
- Features: Playground, Park, Pool, Sidewalks, Trails/Paths
- Security: Smoke Detector(s)
- Subdivision: Ranches East Add
HOA
- Has HOA: Yes
- Services included: All Facilities, Association Management
- HOA fee: $200 annually
- HOA name: Sbb Management
- HOA phone: 972-960-2800
Location
- Region: Roanoke
Financial & listing details
- Price per square foot: $174/sqft
- Tax assessed value: $421,412
- Annual tax amount: $4,777
- Date on market: 8/10/2026
- Cumulative days on market: 46 days
- Listing terms: Cash,Conventional,FHA,VA Loan
Estimated market value
$378,400
$359,000 - $397,000
$2,730/mo
Price history
| Date | Event | Price |
|---|---|---|
| 9/22/2026 | Price change | $379,900-2.6%$174/sqft |
Source: NTREIS #21355288 Report a problem | ||
| 9/3/2026 | Price change | $389,900-2.5%$179/sqft |
Source: NTREIS #21355288 Report a problem | ||
| 8/10/2026 | Listed for sale | $399,900$183/sqft |
Source: NTREIS #21355288 Report a problem | ||
| 7/20/2024 | Listing removed | -- |
Source: NTREIS #20606035 Report a problem | ||
| 7/16/2024 | Listing removed | -- |
Source: Zillow Rentals Report a problem | ||
| 7/11/2024 | Listed for rent | $2,500$1/sqft |
Source: Zillow Rentals Report a problem | ||
| 6/23/2024 | Listed for sale | $399,900$183/sqft |
Source: NTREIS #20606035 Report a problem | ||
| 6/10/2024 | Listing removed | -- |
Source: NTREIS #20606035 Report a problem | ||
| 6/3/2024 | Price change | $399,900-2%$183/sqft |
Source: NTREIS #20606035 Report a problem | ||
| 5/24/2024 | Price change | $407,900-0.5%$187/sqft |
Source: NTREIS #20606035 Report a problem | ||
| 5/2/2024 | Listed for sale | $409,900$188/sqft |
Source: NTREIS #20606035 Report a problem | ||
| 4/1/2024 | Listing removed | -- |
Source: NTREIS #20490283 Report a problem | ||
| 3/30/2024 | Listed for sale | $409,900$188/sqft |
Source: NTREIS #20490283 Report a problem | ||
| 3/25/2024 | Contingent | $409,900$188/sqft |
Source: NTREIS #20490283 Report a problem | ||
| 3/13/2024 | Price change | $409,900-2.4%$188/sqft |
Source: NTREIS #20490283 Report a problem | ||
| 2/12/2024 | Price change | $419,900-1.2%$193/sqft |
Source: NTREIS #20490283 Report a problem | ||
| 12/11/2023 | Price change | $424,900+37.1%$195/sqft |
Source: NTREIS #20490283 Report a problem | ||
| 7/1/2021 | Pending sale | $310,000$142/sqft |
Source: NTREIS #14599004 Report a problem | ||
| 6/13/2021 | Listed for sale | $310,000$142/sqft |
Source: NTREIS #14599004 Report a problem | ||
Public tax history
| Year | Property taxes | Tax assessment |
|---|---|---|
| 2025 | $4,777 -1.8% | $421,412 |
| 2024 | $4,866 +3.4% | $421,412 +5.1% |
| 2023 | $4,708 +5.5% | $401,131 +16% |
| 2022 | $4,463 +39.7% | $345,680 +26.6% |
| 2021 | $3,194 -1.6% | $273,077 -0.2% |
| 2020 | $3,247 -0.2% | $273,640 -0.2% |
| 2019 | $3,254 -12.6% | $274,203 +2% |
| 2018 | $3,722 -42.8% | $268,765 +7.2% |
| 2017 | $6,506 +762% | $250,817 +868.4% |
| 2016 | $755 | $25,900 |
Find assessor info on the county website
Monthly payment
Est. payment
Payment breakdown
Explore the cost of this home by adjusting the details. Changes won't be saved.Climate risks
Neighborhood: 76262
Nearby schools
Schools provided by the listing agent
- Elementary: Hughes
- Middle: John M Tidwell
- High: Byron Nelson
- District: Northwest ISD
Source: NTREIS. This data may not be complete. We recommend contacting the local school district to confirm school assignments for this home.
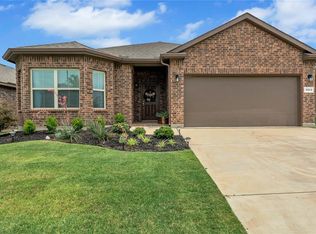

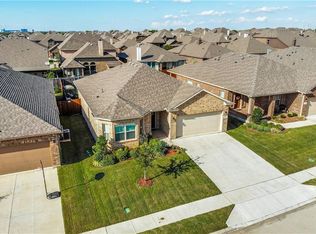
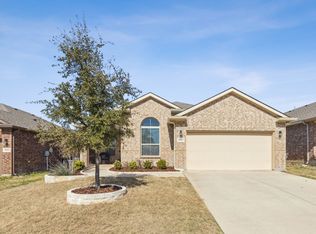
Similar homes
- $374,9004 bd2 ba1.8k sqft101 Loving Trl, Justin, TX 76247For Sale
 MLS ID #21392157, Cami Hobbs Riley. NTREIS
 - $450,0003 bd2 ba2.1k sqft15316 Mallard Creek St, Roanoke, TX 76262For Sale
 MLS ID #21313377, Susie Fitzgerald. NTREIS
 - $388,0003 bd3 ba2.6k sqft2405 Whispering Pines Dr, Fort Worth, TX 76177For Sale
 MLS ID #21337843, Crystal Solensky. NTREIS
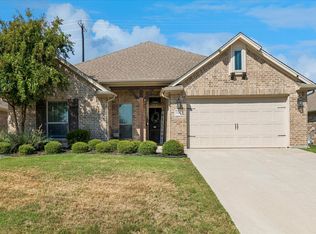
 - $365,0003 bd2 ba2k sqft2508 Red Draw Rd, Fort Worth, TX 76177For Sale
 MLS ID #21356522, Lacy Zihlman. NTREIS
