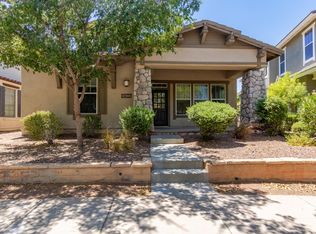
Welcome to this stunning 2,795 sf home in the heart of Verrado, where timeless curb appeal meets exceptional indoor-outdoor living. Featuring a beautiful stone façade, real grass front yard, charming Romeo & Juliet balcony, and a prime location within walking distance to Verrado's Main Street, shopping, dining, golf, and the Verrado Grill, this home offers the best of the Verrado lifestyle.
This move-in-ready 4-bedroom, 3-bath home features a spacious and versatile floor plan with 1 bedroom and full bath downstairs and 3 bedrooms, 2 full baths, plus a huge bonus room upstairs. The bonus room could easily be converted to a second primary suite, making this home ideal for guests, multigenerational living, or a growing family.
Thoughtfully updated with new paint (08/26) and LVP flooring i 2020, fresh exterior paint, new light fixtures, newer Samsung appliances, and beautiful finishes throughout. The kitchen showcases crisp white cabinetry, granite countertops, and a gas range. Additional interior features include 9' ceilings upstairs and down, ceiling fans throughout, elegant molding and tray ceilings, and abundant natural light.
Step outside to your private backyard oasis complete with a heated pool, hot tub, and misting system, creating the perfect space for entertaining or relaxing year-round.
Additional highlights include a 3-car garage with epoxy flooring, whole-home soft water system, and beautifully maintained landscaping. Close to schools, parks, hiking and biking trails, golf, shopping, and dining, this exceptional Verrado home combines comfort, style, flexibility, and location in one incredible package.
Sold for $625,000
Zillow last checked:
Listing updated:
Bought with:
Michael D Smith, BR635584000
Barrett Real Estate
Source: ARMLS,MLS#: 7067305
Price history
| Date | Event | Price |
|---|---|---|
| 9/25/2026 | Sold | $625,000-3.8%$224/sqft |
Source:  ARMLS #7067305 Report a problem ARMLS #7067305 Report a problem | ||
| 8/15/2026 | Listed for sale | $650,000+128.1%$233/sqft |
Source: ARMLS #7067305 Report a problem | ||
| 5/2/2013 | Sold | $285,000+108.8%$102/sqft |
Source: ARMLS #4830410 Report a problem | ||
| 6/19/2012 | Listing removed | $1,375 |
Source: Third Base Realty #4562734 Report a problem | ||
| 6/12/2012 | Listed for rent | $1,375 |
Source: Third Base Realty #4562734 Report a problem | ||
| 1/30/2012 | Listing removed | $1,375 |
Source: Third Base Realty #4562734 Report a problem | ||
| 11/24/2011 | Listed for rent | $1,375 |
Source: Third Base Realty #4562734 Report a problem | ||
| 9/2/2011 | Listing removed | $1,375 |
Source: Third Base Realty #4562734 Report a problem | ||
| 5/6/2011 | Listed for rent | $1,375 |
Source: Third Base Realty #4562734 Report a problem | ||
| 7/20/2009 | Sold | $136,500-64.8%$49/sqft |
Source: Public Record Report a problem | ||
| 9/28/2005 | Sold | $387,581$139/sqft |
Source: Public Record Report a problem | ||
Nearby homes
Get a cash offer in 3 minutes
Find out how much your home could sell for in as little as 3 minutes with a no-obligation cash offer.
Estimated market value
$624,900
