Skip main navigation
Pending
  • $289,900

    3929 Riverside Ave, Cleveland, OH 44109

    8beds
    3,780sqft
    : 
    $2,200/mo
    Get pre-qualified
    Duplex, Multi Family
    Built in 1914
    -- sqft lot
    $-- Zestimate®
    $77/sqft
    $-- HOA

    What's special

    Contemporary finishes
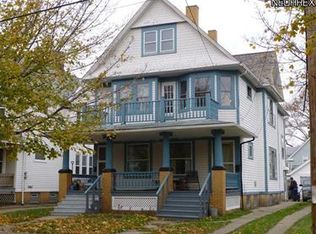
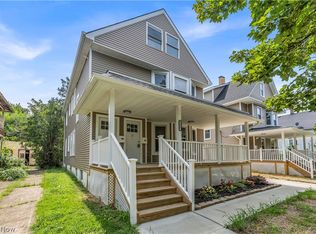
    Welcome to 3929 Riverside Avenue. An exceptional income-producing multifamily property located on Cleveland's sought-after west side, just minutes from the highway and the renowned MetroHealth Medical Center. Fully renovated and designed for strong rental performance, maximizing rental income potential ranging from $3,500 to $3,700 of gross rent. This property offers an outstanding opportunity for investors seeking reliable cash flow or owner-occupants looking to significantly reduce housing costs through rental income. The property features a spacious first-floor unit with 3 bedrooms and 1 full bathroom, while the expansive upper unit spans the second and third floors and includes 5 bedrooms and 2 full bathrooms. Meticulously renovated from top to bottom, the property showcases all-new mechanical systems updated in 2026, including electrical, plumbing, HVAC, drywall, kitchens, and bathrooms. Additional improvements include waterproof luxury vinyl plank flooring throughout, contemporary finishes, and quality craftsmanship designed to enhance durability, minimize maintenance, and attract long- term tenants. Move-in ready and positioned within a strong rental market, this turnkey asset offers immediate income potential, low anticipated capital expenditures, and excellent long-term investment value.
    11 days
    |
    550
    |
    43
    |

    Zillow last checked:

    Listing updated:

    Listed by:

    Hannah T Robinson 216-390-9653 Homesbyhannahrobinson@gmail.com,

    HomeSmart Real Estate Momentum LLC

    Source: MLS Now,MLS#: 5229100MLS LogoOriginating MLS: Lake Geauga Area Association of REALTORS

      Facts & features

      Interior

      Bedrooms & bathrooms
      • Bedrooms: 8
      • Bathrooms: 3
      • Full bathrooms: 3
      Heating
      • Forced Air, Gas
      Cooling
      • None
      Appliances
      • Laundry: In Unit
      Features
      • Eat-in Kitchen, Stone Counters, Recessed Lighting, Storage
      • Windows: Double Pane Windows
      • Basement: Interior Entry,Storage Space,Unfinished,Walk-Up Access
      Interior area
      • Total structure area: 3,780
      • Total interior livable area: 3,780 sqft
      • Finished area above ground: 2,394
      • Finished area below ground: 1,386
      Video & virtual tour

      Property

      Parking
      • Parking features: Concrete, Driveway
      Features
      • Levels: Two
      • Stories: 2
      • Has view: Yes
      • View description: Neighborhood
      Lot
      • Size: 5,201 Square Feet
      • Features: < 1/2 Acre, Flat, Level
      Details
      • Parcel number: 01517144

      Construction

      Type & style
      • Home type: MultiFamily
      • Property subtype: Duplex, Multi Family
      Materials
      • Frame, Plaster
      • Foundation: Block
      • Roof: Asphalt,Fiberglass,Shingle
      Condition
      • Year built: 1914

      Utilities & green energy

      • Sewer: Public Sewer
      • Water: Public

      Community & HOA

      Community
      • Subdivision: Frank E Bliss Allotment
      Location
      • Region: Cleveland

      Financial & listing details

      • Price per square foot: $77/sqft
      • Tax assessed value: $100,000
      • Annual tax amount: $2,314
      • Date on market: 7/20/2026
      • Cumulative days on market: 22 days
      • Listing terms: Cash,Conventional

        Estimated market value

        Not available

        Estimated sales range

        Not available

        Not available

        Price history

        DateEventPrice
        7/22/2026Pending sale$289,900$77/sqft
        Source: MLS Now #5229100 Report a problem
        7/20/2026Listed for sale$289,900$77/sqft
        Source: MLS Now #5229100 Report a problem
        7/14/2026Listing removed$289,900$77/sqft
        Source: MLS Now #5222113 Report a problem
        7/5/2026Pending sale$289,900$77/sqft
        Source: MLS Now #5222113 Report a problem
        6/25/2026Listed for sale$289,900+457.5%$77/sqft
        Source: MLS Now #5222113 Report a problem
        10/14/2025Sold$52,000$14/sqft
        Source: Public Record Report a problem

        Public tax history

        YearProperty taxesTax assessment
        2025$2,314 +0%$35,000
        2024$2,313 +15%$35,000 +33.3%
        2023$2,010 +0.6%$26,250
        2022$1,999 +1%$26,250
        2021$1,979 +11.6%$26,250 +29.1%
        2020$1,773 +6.6%$20,340
        2019$1,664 +1.7%$20,340
        2018$1,636 +1.4%$20,340 +5.1%
        2017$1,613 +0.8%$19,360
        2016$1,600 $19,360
        2015$1,600 -5.4%$19,360 -5%
        2014$1,690 +1.8%$20,370
        2013$1,661 +3%$20,370
        2012$1,613 +8.2%$20,370 -16.9%
        2011$1,490 +0.2%$24,500
        2010$1,488 +0.8%$24,500
        2009$1,476 -6.5%$24,500 -11.1%
        2008$1,579 +3.3%$27,550
        2007$1,528 +0.1%$27,550
        2006$1,527 +4.2%$27,550 +9.8%
        2005$1,465 +1.2%$25,100
        2004$1,448 +1.1%$25,100
        2003$1,433 +12.4%$25,100 +11.4%
        2002$1,275 -42.1%$22,540
        2001$2,202 +4.5%$22,540
        2000$2,107 $22,540
        Find assessor info on the county website

        Monthly payment

        Est. payment

        Payment breakdown

        Explore the cost of this home by adjusting the details. Changes won't be saved.
        All calculations are estimates and provided by Zillow, Inc. for informational purposes only. Actual amounts may vary.
        HOA fees may include property taxes on listings classified as Co-Ops. Contact the listing agent and/or owner for fee details.
        Mortgage interest rates are dependent on a number of factors, including credit score, down payment, and repayment length. Interest rate data provided by Zillow Group Marketplace, Inc. as of 1/1/1970 from various mortgage lenders with which we have lead or other similar arrangements; the Estimated Payment is an average of those rates.
        See how much you could borrow to make a competitive offer.

        Climate risks

        Neighborhood: Brooklyn Centre

        Getting around

        40 / 100
        Car-Dependent
        38 / 100
        Some Transit
        54 / 100
        Bikeable

        Nearby schools

        GreatSchools rating
        Schools provided by the listing agent
        • District: Cleveland Municipal - 1809

        Source: MLS Now. This data may not be complete. We recommend contacting the local school district to confirm school assignments for this home.

        A local agent can set up tours, give advice and negotiate with sellers.

        Browse local experts

        Similar homes