Welcome home to this charming 3-bedroom, 2-bath brick home nestled in an established neighborhood with beautiful mature trees and a spacious corner lot. Lovingly maintained and thoughtfully updated, this home offers the perfect blend of classic character and modern comfort. Inside, you’ll find spacious rooms, inviting living areas, a separate dining space, and a functional floor plan designed for both everyday living and entertaining. Updated flooring and fresh paint give the home a clean, welcoming feel, while the generous room sizes provide plenty of space to make it your own.
Step outside and enjoy the covered back porch perfect for morning coffee or relaxing under the mature trees. The backyard offers additional space to enjoy, along with a storage shed and a charming clothesline that adds a nostalgic touch reminiscent of the era of the home. The two car garage provides excellent parking and includes additional space ideal for storage, a workshop, hobbies, or whatever fits your lifestyle. A new roof adds peace of mind, making this home an even more appealing opportunity. If you’re looking for a home with space, character, updates, and a great established setting, this one is ready to welcome you home. Come take a tour and see all the charm and possibilities this property has to offer!
Sold
Price Unknown
3929 Westerly Rd, Benbrook, TX 76116
3beds
1,765sqft
Single Family Residence
Built in 1963
0.25 Acres Lot
$313,400 Zestimate®
$--/sqft
$2,063 Estimated rent
Home value
$313,400
$298,000 - $329,000
$2,063/mo
Zestimate® history
Owner options
List your home for rent
$2,063/mo
Rent Zestimate®
Find your next renter with Zillow Rental Manager. Plus, with online applications, you can quickly screen prospective tenants – for free.
$2,063/mo
Rent Zestimate®
Refinance and save
Refinancing to a lower rate could help reduce your monthly payments and save thousands over the life of the loan.
Explore your selling options
Work with a Zillow partner agent
Leverage their expertise and Zillow's premium Showcase listings to get your home seen by more buyers.
Get startedList with your own agent
Get your home in front of millions of buyers by listing it on Zillow.
Learn how to do itSell it yourself
Take full control of how buyers see your home on Zillow by listing For Sale by Owner (FSBO).
List your homeWhat's special
Fresh paintStorage shedUpdated flooringSpacious corner lotSeparate dining spaceGenerous room sizesSpacious rooms
Zillow last checked:
Listing updated:
Listed by:
Jennifer Loesch 0803708 (940)550-5019,
HARBCO Realty 940-550-5019
Bought with:
Michael Yeandle, 0610550
LPT Realty, LLC.
Source: NTREIS,MLS#: 21358286
Facts & features
Interior
Bedrooms & bathrooms
- Bedrooms: 3
- Bathrooms: 2
- Full bathrooms: 2
Primary bedroom
- Features: Built-in Features, Closet Cabinetry, Ceiling Fan(s)
- Level: First
- Dimensions: 19 x 12
Bedroom
- Level: First
- Dimensions: 12 x 13
Bedroom
- Level: First
- Dimensions: 0 x 0
Bedroom
- Level: First
- Dimensions: 13 x 12
Family room
- Features: Ceiling Fan(s), Fireplace
- Level: First
- Dimensions: 20 x 13
Living room
- Level: First
- Dimensions: 13 x 13
Heating
- Central, Natural Gas
Cooling
- Central Air, Electric
Appliances
- Included: Dishwasher, Electric Cooktop, Electric Oven, Disposal
Features
- Chandelier, Decorative/Designer Lighting Fixtures, Eat-in Kitchen, Pantry, Cable TV
- Flooring: Luxury Vinyl Plank, Tile
- Has basement: No
- Number of fireplaces: 1
- Fireplace features: Family Room
Interior area
- Total interior livable area: 1,765 sqft
Property
Parking
- Total spaces: 2
- Parking features: Additional Parking, Driveway
- Attached garage spaces: 2
Features
- Levels: One
- Stories: 1
- Patio & porch: Covered
- Pool features: None
- Fencing: Wood,Wrought Iron
Lot
- Size: 0.25 Acres
- Features: Corner Lot
Details
- Parcel number: 03496716
Construction
Type & style
- Home type: SingleFamily
- Architectural style: Traditional,Detached
- Property subtype: Single Family Residence
Materials
- Brick
- Foundation: Slab
- Roof: Composition
Condition
- Year built: 1963
Utilities & green energy
- Sewer: Public Sewer
- Water: Public
- Utilities for property: Sewer Available, Water Available, Cable Available
Community & HOA
Community
- Subdivision: Westvale Add
HOA
- Has HOA: No
Location
- Region: Benbrook
Financial & listing details
- Tax assessed value: $184,709
- Annual tax amount: $3,782
- Date on market: 8/13/2026
- Cumulative days on market: 8 days
- Listing terms: Cash,Conventional,1031 Exchange,FHA,VA Loan
- Exclusions: concrete bench and 2 trellis in front flower bed
Price history
| Date | Event | Price |
|---|---|---|
| 9/17/2026 | Sold | -- |
Source: NTREIS #21358286 Report a problem | ||
| 8/29/2026 | Pending sale | $315,000$178/sqft |
Source: NTREIS #21358286 Report a problem | ||
| 8/21/2026 | Contingent | $315,000$178/sqft |
Source: NTREIS #21358286 Report a problem | ||
| 8/13/2026 | Listed for sale | $315,000$178/sqft |
Source: NTREIS #21358286 Report a problem | ||
Public tax history
| Year | Property taxes | Tax assessment |
|---|---|---|
| 2025 | $849 -2% | $184,709 |
| 2024 | $866 -43.2% | $184,709 +2.3% |
| 2023 | $1,525 -9.9% | $180,562 +10.2% |
| 2022 | $1,693 +1.9% | $163,907 +16.7% |
| 2021 | $1,661 +0.7% | $140,485 +3.8% |
| 2020 | $1,649 +0.5% | $135,352 -1.3% |
| 2019 | $1,642 +1.7% | $137,197 +14.4% |
| 2018 | $1,615 +0.9% | $119,942 +5.8% |
| 2017 | $1,600 +3.2% | $113,396 +9% |
| 2016 | $1,551 -7.6% | $104,060 +1.5% |
| 2015 | $1,679 | $102,500 |
| 2014 | $1,679 | $102,500 |
| 2013 | -- | $102,500 -3.8% |
| 2012 | -- | $106,500 -2.3% |
| 2011 | -- | $109,000 -0.7% |
| 2010 | -- | $109,800 -1.2% |
| 2009 | -- | $111,100 +3.7% |
| 2008 | -- | $107,100 +5.9% |
| 2007 | -- | $101,100 |
| 2006 | -- | $101,100 |
| 2005 | -- | $101,100 |
| 2004 | -- | $101,100 +9.8% |
| 2003 | -- | $92,100 +12.7% |
| 2002 | -- | $81,700 +3.9% |
| 2001 | -- | $78,600 |
| 2000 | -- | $78,600 |
Find assessor info on the county website
Neighborhood: Westvale
Nearby homes
- $260,1004 bd2 ba1.4k sqft3925 Westerly Rd, Benbrook, TX 76116Off Market
- $291,6003 bd2 ba1.5k sqft8116 Redwood Dr, Benbrook, TX 76116Off Market
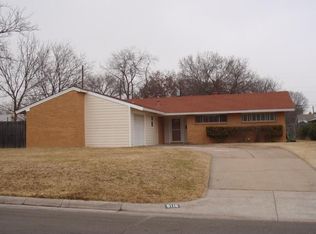
- $306,6003 bd2 ba1.9k sqft4001 Westerly Rd, Benbrook, TX 76116Off Market
- $280,9003 bd2 ba1.3k sqft3921 Westerly Rd, Benbrook, TX 76116Off Market
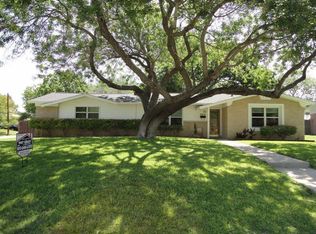
- $288,2003 bd2 ba1.7k sqft3928 Westerly Rd, Benbrook, TX 76116Off Market
- $298,7003 bd2 ba2k sqft8112 Redwood Dr, Benbrook, TX 76116Off Market
- $291,1004 bd2 ba1.8k sqft8117 Beechwood Dr, Benbrook, TX 76116Off Market
- $--3 bd2 ba1.5k sqft8117 Redwood Dr, Benbrook, TX 76116Sold
Nearby schools
GreatSchools rating
- 5/10Waverly Park Elementary SchoolGrades: PK-5Distance: 0.6 mi
- 2/10Leonard Middle SchoolGrades: 6-8Distance: 1 mi
- 2/10Western Hills High SchoolGrades: 9-12Distance: 0.5 mi
Schools provided by the listing agent
- Elementary: Waverlypar
- Middle: Leonard
- High: Westn Hill
- District: Fort Worth ISD
Source: NTREIS. This data may not be complete. We recommend contacting the local school district to confirm school assignments for this home.
Get a cash offer in 3 minutes
Find out how much your home could sell for in as little as 3 minutes with a no-obligation cash offer.
Estimated market value
$313,400
Get a cash offer in 3 minutes
Find out how much your home could sell for in as little as 3 minutes with a no-obligation cash offer.
Estimated market value
$313,400
- Texas
- Tarrant County
- Benbrook
- 76116
- Westvale
- 3929 Westerly Rd
