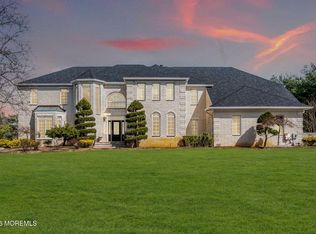
Meticulously maintained and thoughtfully upgraded, this exceptional 6-bedroom, 5.1 bath estate blends timeless architectural details with contemporary amenities and resort-style outdoor living. Set on over 3 acres of professionally landscaped grounds backing directly to protected conservation land, the property offers rare privacy and a serene, park-like setting. The home's craftsmanship is reflected in custom millwork, beautifully refinished hardwood floors, 9-foot ceilings, and refined finishes throughout. A dramatic two-story foyer introduces gracious living spaces, including formal living and dining rooms, a family room off the kitchen with custom woodburning fireplace and surround, private home office with custom wainscoting and French doors,
first-floor guest room with ensuite, additional main-level bedroom, and a light-filled four-season sunroom overlooking the backyard. The gourmet kitchen features a full Viking appliance package, expansive center island, refinished cabinetry, marble backsplash, and an additional wet bar with sink and beverage refrigerator, extending the kitchen's functionality and entertaining space. The great room features vaulted ceilings, exposed wood beams, custom wet bar, gas fireplace, and walls of windows overlooking the grounds. The luxurious primary suite offers multiple closets, a double-sided fireplace shared with a sitting area, and spa-like ensuite bath with separate vanities and radiant heated floors. The finished walk-out lower level provides versatile rooms, two full bathrooms, steam shower, abundant storage, and direct access to the backyard and pool. Outdoors, the resort-style saltwater pool and spa feature updated finishes and equipment, LED lighting, and a hot tub. Multiple Trex and wood decks, covered gazebo, outdoor grilling area, fire pit, and expansive lawn create exceptional spaces for entertaining and relaxing. Additional highlights include a whole-house Generac generator, Sonos whole-home audio, extensive security camera system, updated Brinks security, and attached three-car garage. A truly exceptional estate offering quality, privacy, and resort-style living.
For sale
$1,799,000
7 Twin Lakes Drive, Manalapan, NJ 07726
6beds
4,878sqft
Single Family Residence
Built in 1988
3.29 Acres Lot
$1,757,700 Zestimate®
$369/sqft
$-- HOA
What's special
- 3 days |
- 1,061 |
- 81 |
Zillow last checked:
Listing updated:
Listed by:
Suzanne Veninata 646-279-2373,
Douglas Elliman of NJ LLC,
Susan Wahba 908-338-0865,
Douglas Elliman of NJ LLC
Source: MoreMLS,MLS#: 22625071
Facts & features
Interior
Bedrooms & bathrooms
- Bedrooms: 6
- Bathrooms: 6
- Full bathrooms: 5
- 1/2 bathrooms: 1
Rooms
- Room types: Bonus Room
Bedroom
- Description: Guest Suite w. Full Bath
- Area: 224
- Dimensions: 16 x 14
Bedroom
- Description: Wood Floor. 9 ft. ceiling. Walk-In.
- Area: 195
- Dimensions: 15 x 13
Bedroom
- Description: Wood Floor, 9 ft. Ceiling, Walk-In.
- Area: 169
- Dimensions: 13 x 13
Bedroom
- Description: Wood Floor, 9 ft. ceiling.
- Area: 144
- Dimensions: 12 x 12
Bathroom
- Description: Heated Floor, Claw Tub, Granite, Shower, Bidet.
- Area: 168
- Dimensions: 14 x 12
Other
- Description: 2-Sided Fireplace to Sitting Rm., New Master Bath
- Area: 340
- Dimensions: 20 x 17
Den
- Area: 195
- Dimensions: 15 x 13
Dining room
- Description: Wood Floors, Decorative Moldings, 9 ft. ceiling
- Area: 221
- Dimensions: 17 x 13
Exercise room
- Description: Personal Home Gym.
- Area: 280
- Dimensions: 20 x 14
Family room
- Description: Wood Floors, Fireplace, French Doors, Wet Bar
- Area: 420
- Dimensions: 28 x 15
Foyer
- Description: 2-Story with Double Etched Doors, Circular Stairs
- Area: 240
- Dimensions: 20 x 12
Great room
- Description: Wood Floors, Full Wet Bar, Fireplace, Vaulted Ceil
- Area: 736
- Dimensions: 32 x 23
Laundry
- Description: Door to Outside Deck
- Area: 72
- Dimensions: 9 x 8
Living room
- Description: Wood Floors, Decorative Moldings, French Doors
- Area: 289
- Dimensions: 17 x 17
Office
- Description: Optional 7th Bedroom, Built Ins
- Area: 120
- Dimensions: 12 x 10
Other
- Description: Multi-Purpose. Adjoining Bath w. Steam Room.
- Area: 225
- Dimensions: 15 x 15
Rec room
- Description: Entertaining, Game Area, Theater Area, Walk-Out
- Area: 1375
- Dimensions: 55 x 25
Other
- Description: 2-Sided Fireplace, Private Sun Deck
- Area: 180
- Dimensions: 15 x 12
Sunroom
- Description: Access from Family Room & Dinette. Deck Access
- Area: 352
- Dimensions: 32 x 11
Heating
- Natural Gas, Radiant, 3+ Zoned Heat
Cooling
- 3+ Zoned AC
Features
- Balcony, Ceilings - 9Ft+ 1st Flr, Ceilings - 9Ft+ 2nd Flr, Center Hall, Conservatory, Dec Molding, Wet Bar, Recessed Lighting
- Flooring: Ceramic Tile, Wood
- Basement: Ceilings - High,Finished,Full,Heated,Walk-Out Access
- Attic: Pull Down Stairs
- Number of fireplaces: 3
Interior area
- Total structure area: 4,878
- Total interior livable area: 4,878 sqft
Property
Parking
- Total spaces: 3
- Parking features: Circular Driveway, Paver Block, Asphalt, Double Wide Drive, Oversized
- Attached garage spaces: 3
- Has uncovered spaces: Yes
Features
- Stories: 3
- Exterior features: Balcony, Storage, Swimming, Other, Lighting
- Has private pool: Yes
- Pool features: Fenced, Gunite, Heated, In Ground, Pool Equipment, Salt Water, Self Cleaner, Pool/Spa Combo
- Has spa: Yes
- Spa features: Indoor Hot Tub, Outdoor Hot Tub
Lot
- Size: 3.29 Acres
- Dimensions: 293 x 488
- Features: Oversized, Cul-De-Sac, Wooded
- Topography: Level
Details
- Parcel number: 280008100000000244
- Zoning description: Residential
Construction
Type & style
- Home type: SingleFamily
- Architectural style: Custom,Colonial
- Property subtype: Single Family Residence
Materials
- Shingle Siding, Brick
Condition
- New construction: No
- Year built: 1988
Utilities & green energy
- Water: Well
Community & HOA
Community
- Security: Security System
- Subdivision: Orchard Hl Ests
HOA
- Has HOA: No
Location
- Region: Manalapan
Financial & listing details
- Price per square foot: $369/sqft
- Tax assessed value: $1,351,600
- Annual tax amount: $22,359
- Date on market: 8/15/2026
- Inclusions: Outdoor Lighting, Washer, Window Treatments, Blinds/Shades, Ceiling Fan(s), Dishwasher, Dryer, Double Oven, Light Fixtures, Microwave, Security System, Stove, Stove Hood, Refrigerator, Screens, Fireplace Equipment, Garage Door Opener, Gas Grill, Gas Cooking, Generator
- Exclusions: Dining room chandelier, basement refrigerator, personal belongings, propane grill
Estimated market value
$1,757,700
$1.67M - $1.85M
$7,112/mo
Price history
| Date | Event | Price |
|---|---|---|
| 8/15/2026 | Listed for sale | $1,799,000+89.4%$369/sqft |
Source:  MoreMLS #22625071 Report a problem MoreMLS #22625071 Report a problem | ||
| 6/17/2019 | Sold | $949,900$195/sqft |
Source: MoreMLS #21916861 Report a problem | ||
| 4/25/2019 | Listed for sale | $949,900$195/sqft |
Source: Berkshire Hathaway HomeServices New Jersey Properties #21916861 Report a problem | ||
| 4/25/2019 | Pending sale | $949,900$195/sqft |
Source: Berkshire Hathaway HomeServices New Jersey Properties #21916861 Report a problem | ||
| 4/25/2019 | Listed for sale | $949,900+43.9%$195/sqft |
Source: Berkshire Hathaway HomeServices New Jersey Properties #21916861 Report a problem | ||
| 4/4/2002 | Sold | $660,000+55.3%$135/sqft |
Source: Public Record Report a problem | ||
| 4/7/1995 | Sold | $425,000$87/sqft |
Source: Public Record Report a problem | ||
Public tax history
| Year | Property taxes | Tax assessment |
|---|---|---|
| 2025 | $21,933 +8% | $1,330,900 +8% |
| 2024 | $20,307 +0.8% | $1,232,200 +1.8% |
| 2023 | $20,136 -2.1% | $1,210,800 +5.5% |
| 2022 | $20,558 +2.3% | $1,147,200 +18.8% |
| 2021 | $20,098 +18.3% | $965,300 +1.4% |
| 2020 | $16,985 +5.6% | $951,900 +15.6% |
| 2019 | $16,085 +0.9% | $823,300 +6.3% |
| 2018 | $15,948 +2.7% | $774,800 +0.8% |
| 2017 | $15,530 -0.3% | $768,600 +1.7% |
| 2016 | $15,574 -10.7% | $756,100 +0.8% |
| 2015 | $17,438 +2.5% | $750,200 -8.4% |
| 2014 | $17,013 +1.2% | $818,700 |
| 2013 | $16,808 +0.9% | $818,700 |
| 2012 | $16,652 +0% | $818,700 |
| 2011 | $16,644 +1.5% | $818,700 |
| 2010 | $16,403 +0.2% | $818,700 -13.1% |
| 2009 | $16,365 | $941,600 +5.1% |
| 2008 | -- | $896,000 -1% |
| 2007 | -- | $905,200 +103.7% |
| 2006 | -- | $444,400 |
| 2005 | -- | $444,400 |
| 2003 | -- | $444,400 |
| 2002 | -- | $444,400 |
| 2001 | -- | $444,400 |
Find assessor info on the county website
Monthly payment
Est. payment
Payment breakdown
Explore the cost of this home by adjusting the details. Changes won't be saved.Climate risks
Neighborhood: Oakland Mills
Nearby schools
GreatSchools rating
- 9/10Wemrock Brook SchoolGrades: 1-5Distance: 3.6 mi
- 8/10Manalapan-Englishtown Middle SchoolGrades: 7-8Distance: 3.8 mi
- 5/10Freehold Twp High SchoolGrades: 9-12Distance: 2.9 mi
Schools provided by the listing agent
- Middle: Manalapan-Englshtwn
- High: Manalapan
Source: MoreMLS. This data may not be complete. We recommend contacting the local school district to confirm school assignments for this home.
- $1,575,0005 bd6 ba5k sqft9 Twin Lakes Dr, Manalapan, NJ 07726Off Market
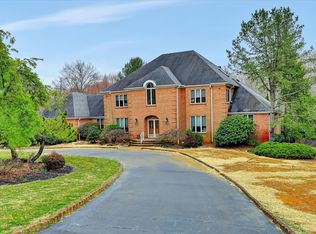
- $1,628,8006 bd6 ba4.7k sqft5 Twin Lakes Dr, Manalapan, NJ 07726Off Market
- $---- bd-- ba-- sqft5 Twin Lakes Dr, Englishtown, NJ 07726Off Market
- $1,603,3007 bd7 ba5.1k sqft8 Twin Lakes Dr, Manalapan, NJ 07726Off Market
- $1,305,0005 bd5 ba5k sqft6 Twin Lakes Dr, Manalapan, NJ 07726Sold
- $1,610,8004 bd4 ba4.5k sqft13 Stayman Ct, Manalapan, NJ 07726Off Market
- $1,527,7007 bd7 ba5.7k sqft11 Twin Lakes Dr, Manalapan, NJ 07726Off Market
- $1,679,4006 bd6 ba5.6k sqft10 Twin Lakes Dr, Manalapan, NJ 07726Off Market
A local agent can set up tours, give advice and negotiate with sellers.
A local lender can help you make sure your offer is ready when you are.
Similar homes
- $1,899,9955 bd6 ba5.5k sqft7 Crystal Court, Manalapan, NJ 07726For Sale
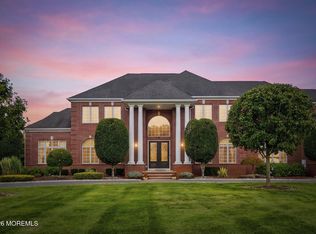
 MLS ID #22625154, Taylor C Lucyk, The Agency One Rock - Paramus. MoreMLS
 - $1,675,0006 bd5 ba3.8k sqft7 Michael Ct, Millstone Township, NJ 08510For Sale
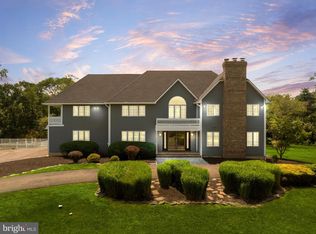
 MLS ID #NJMM2004866, Nancy Kowalik, LPT Realty, LLC. Bright MLS
 - $1,399,9004 bd3 ba3.5k sqft5 Shira Lane, Manalapan, NJ 07726For Sale
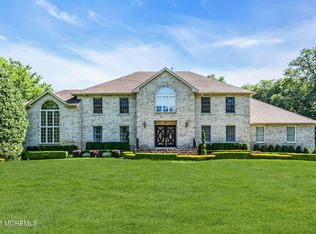 MLS ID #22624787, Johnny Guan, Real Broker, LLC- Fairfield. MoreMLS
 - $1,499,9996 bd6 ba4.9k sqft10 Ivy Lane, Manalapan, NJ 07726For Sale
 MLS ID #22608011, Roman Balandin, Roman Balandin Realty LLC. MoreMLS
 - $999,9005 bd4 ba3.1k sqft58 Iron Ore Road, Manalapan, NJ 07726For SaleMLS ID #22624845, Gail Szeluga, Coldwell Banker Realty. MoreMLS
- $1,439,9005 bd4 ba4.9k sqft102 Hidden Pond Court, Manalapan, NJ 07726For SaleMLS ID #22623290, Claude Ranieri, American Realty Associates. MoreMLS
- $--4 bd3 ba3.1k sqft48 Pension Rd, Manalapan, NJ 07726AuctionServiceLink Auction
- $1,599,0005 bd4 ba4.5k sqft425 Iron Bridge Road, Freehold, NJ 07728For SaleMLS ID #22620137, Frank Boccuzzi, Castello Realty. MoreMLS
- $1,024,9005 bd4 ba2.9k sqft20 Cooperhawk Drive, Manalapan, NJ 07726For SaleMLS ID #22625025, Glenn Aaronson, Red Door Realty Group. MoreMLS
- $--3 bd2 ba3.4k sqft134 N Bergen Mills Rd, Monroe Township, NJ 08831AuctionAuction.com 2
- $1,750,0005 bd5 ba4.3k sqft85 Lamb Lane, Manalapan, NJ 07726New ConstructionMLS ID #22622085, Michael Sclafani, RE/MAX Central. MoreMLS
- $1,389,0005 bd4 ba3k sqft8 Tamar Court, Manalapan, NJ 07726For SaleMLS ID #22603714, Bervely Sanchez, Realty Of America. MoreMLS
- $1,595,0004 bd4 ba3.7k sqft83 Daum Rd, Manalapan, NJ 07726For SaleMLS ID #NJMM2004844, Amy Butewicz, Keller Williams Real Estate - Princeton. Bright MLS
- $2,450,0005 bd6 ba5.7k sqft201 Jerry Court, Manalapan, NJ 07726For SaleMLS ID #22617494, William DelQuaglio, Coldwell Banker Realty. MoreMLS
- $--5 bd4 ba3.1k sqft2 Anderson Ct, Millstone Township, NJ 08510AuctionAuction.com 2
- $1,299,0004 bd3 ba4.1k sqft380 Peter Forman Drive, Freehold, NJ 07728For SaleMLS ID #22625003, James Ferris, Corcoran Baer & McIntosh. MoreMLS
- $1,864,8405 bd5 ba5.1k sqft12 Cook Court, Millstone, NJ 08535New ConstructionMLS ID #22300043, Louis J Critelli, Critelli Realtors. MoreMLS
- $1,854,8405 bd4 ba5.1k sqft5 Cook Court, Millstone, NJ 08535New ConstructionMLS ID #22300039, Louis J Critelli, Critelli Realtors. MoreMLS
- $1,495,0005 bd5 ba4.3k sqft3 Rooney Court, Millstone, NJ 08510For SaleMLS ID #22623702, David Borrero, RE/MAX Homeland Realtors. MoreMLS
- $1,704,5505 bd4 ba5k sqft3 Cook Court, Millstone, NJ 08535New ConstructionMLS ID #22300038, Louis J Critelli, Critelli Realtors. MoreMLS
