Skip main navigation
Off market
  • $472,100

    393 Bridle Path Road, North Augusta, SC

    5beds
    3,320sqft
    Single Family Residence
    Built in 2019
    0.31 Acres Lot
    $472,100 Zestimate®
    $142/sqft
    $2,860 Estimated rent

    Home value

    $472,100

    $444,000 - $505,000

    $2,860/mo

    Zestimate® history
    Loading...

    Owner options

    List your home for rent

    $2,860/mo

    Rent Zestimate®

    Find your next renter with Zillow Rental Manager. Plus, with online applications, you can quickly screen prospective tenants – for free.

    Learn more

    $2,860/mo

    Rent Zestimate®

    Refinance and save

    $2,942/mo

    Est. payment

    Refinancing to a lower rate could help reduce your monthly payments and save thousands over the life of the loan.

    See today's rates

    $2,942/mo

    Est. payment

    Explore your selling options

    Work with a Zillow partner agent

    Leverage their expertise and Zillow's premium Showcase listings to get your home seen by more buyers.

    Get started

    List with your own agent

    Get your home in front of millions of buyers by listing it on Zillow.

    Learn how to do it

    Sell it yourself

    Take full control of how buyers see your home on Zillow by listing For Sale by Owner (FSBO).

    List your home

    What's special

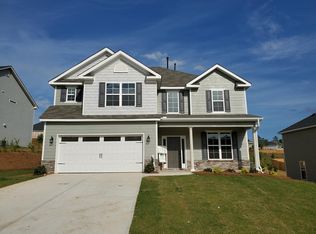
    $8000 BUYER INCENTIVE! There is so much to love about the LYNNDALE 5 plan! You will marvel at the formal dining space and open concept living area. The kitchen is a dream with the large island overlooking the great room and breakfast area, granite counter tops, gourmet style kitchen featuring gas range, built in microwave, wall oven and profession style hood vent. Beautiful Evacore click flooring in the foyer, dining room, kitchen, great room, breakfast room, garage hall and half bath! Main level guest suite with full bath and walk in closet! Owner suite, 3 additional bedrooms and laundry room on upper level. Owner suite features 2 amazing walk in closet spaces and luxurious bath with a walk in tiled shower and garden tub. Interlogix Smart Home/Security System, Programmable Z-Wave Thermostats, programmable lawn sprinkler system and a 10 year StrucSure Home Warranty. Located just minutes from I-20, shopping, restaurants and the North Augusta Greenway. Neighborhood playground.

    This property is off market, which means it's not currently listed for sale or rent on Zillow. This may be different from what's available on other websites or public sources.
    Zillow last checked:

    Listing updated:

    Listed by:

    Eric Crawford 706-863-1775,

    Berkshire Hathaway HomeServices Beazley Realtors,

    Sheri Lynne Myers 317-442-9132,

    Berkshire Hathaway HomeServices Beazley Realtors

    Bought with:

    Bharat Datta, 393777

    Berkshire Hathaway HomeServices Beazley Realtors

    Source: Hive MLS,MLS#: 98046993MLS LogoOriginating MLS: REALTORS® of Greater Augusta

    Facts & features

    Interior

    Bedrooms & bathrooms
    • Bedrooms: 5
    • Bathrooms: 4
    • Full bathrooms: 3
    • 1/2 bathrooms: 1
    Primary bedroom
    • Level: Upper
    • Dimensions: 20 x 19
    Bedroom 2
    • Level: Upper
    • Dimensions: 13 x 12
    Bedroom 3
    • Level: Upper
    • Dimensions: 14 x 16
    Bedroom 4
    • Level: Upper
    • Dimensions: 13 x 13
    Bedroom 5
    • Level: Main
    • Dimensions: 16 x 14
    Breakfast room
    • Level: Main
    • Dimensions: 15 x 12
    Dining room
    • Level: Main
    • Dimensions: 14 x 12
    Family room
    • Dimensions: 0 x 0
    Great room
    • Level: Main
    • Dimensions: 20 x 18
    Kitchen
    • Level: Main
    • Dimensions: 15 x 13
    Living room
    • Dimensions: 0 x 0
    Other
    • Description: None
    • Dimensions: 0 x 0
    Heating
    • Fireplace(s), Forced Air, Natural Gas
    Cooling
    • Central Air, Ceiling Fan(s)
    Appliances
    • Included: Vented Exhaust Fan, Built-In Microwave, Built-In Gas Oven, Built-In Electric Oven, Range, Disposal, Dishwasher
    • Laundry: Dryer Hookup, Washer Hookup
    Features
    • Walk-in Closet(s), Entrance Foyer, Kitchen Island, Pantry, Eat-in Kitchen, Walk-In Closet(s), Wired for Data
    • Flooring: Carpet, See Remarks, Ceramic Tile, Other
    • Basement: None
    • Attic: Pull Down Stairs
    Interior area
    • Total structure area: 3,320
    • Total interior livable area: 3,320 sqft

    Property

    Parking
    • Total spaces: 2
    • Parking features: Attached, Concrete, Garage Door Opener, Garage
    • Has attached garage: Yes
    Features
    • Levels: Two
    • Patio & porch: Covered, Porch, Front Porch, Rear Porch
    Lot
    • Size: 0.31 Acres
    • Dimensions: 89 x 187 x 50 x 193
    • Features: Landscaped, Sprinklers in Front, Sprinklers in Rear
    Details
    • Parcel number: 11
    • Special conditions: Standard

    Construction

    Type & style
    • Home type: SingleFamily
    • Property subtype: Single Family Residence
    Materials
    • Brick, Fiber Cement
    • Foundation: Slab
    • Roof: Composition
    Condition
    • New construction: Yes
    • Year built: 2019
    Details
    • Warranty included: Yes

    Utilities & green energy

    • Sewer: Public Sewer
    • Water: Public
    • Utilities for property: Cable Available

    Community & neighborhood

    Security
    • Security features: Smoke Detector(s)
    Location
    • Region: Augusta
    • Subdivision: Bergen Place West

    HOA & financial

    HOA
    • Has HOA: Yes
    • HOA fee: $261 annually
    • Amenities included: Playground, Sidewalks

    Other

    Other facts
    • Listing agreement: Exclusive Right To Sell
    • Listing terms: Cash,Conventional,FHA,VA Loan

    Price history

    DateEventPrice
    7/29/2020Sold$311,900$94/sqft
    Source: Hive MLS #98046993 Report a problem

    Public tax history

    Tax history is unavailable.

    Neighborhood: 29860

    Nearby schools

    GreatSchools rating
    Schools provided by the listing agent
    • Elementary: North Augusta
    • Middle: North Augusta
    • High: North Augusta

    Source: Hive MLS. This data may not be complete. We recommend contacting the local school district to confirm school assignments for this home.