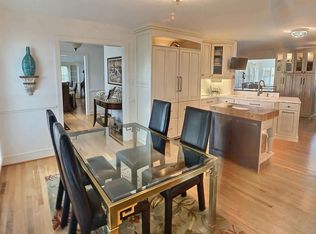
DYNAMIC NEW LOWER MARKET PRICE on Your Mediterranean Dream Home at the River. First floor completely remodeled in 22/23 with new Kitchen, bath, Living Room, Dining Room, Foyer all with River Views, spiral staircase, and Sunroom, all done splendid style. 4 Bedrooms, 4 Baths, 2 car garage, inground pool, new patio and deck. Workshop and pool room, looking over the Rappahannock River. Large deck with walk down to private pier.45 Minutes from Fredericksburg and 1 hour from Richmond, minutes from Tappahannock, restaurants, and shopping
For sale
$1,450,000
393 Daingerfield Rd, Tappahannock, VA 22560
4beds
4,296sqft
Single Family Residence
Built in 1989
1.28 Acres Lot
$-- Zestimate®
$338/sqft
$-- HOA
What's special
Inground poolPool roomSpiral staircaseNew patio and deckNew kitchen
- 345 days
- 520
- 19
Zillow last checked:
Listing updated:
Listed by:
James Sill 804-443-4462,
Plank Realty 540 479-3434
Source: Bright MLS,MLS#: VAES2002080
Facts & features
Interior
Bedrooms & bathrooms
- Bedrooms: 4
- Bathrooms: 4
- Full bathrooms: 4
- Main level bathrooms: 2
Rooms
- Room types: Dining Room, Bedroom 2, Bedroom 3, Bedroom 4, Kitchen, Foyer, Bedroom 1, Study, Sun/Florida Room, Great Room, Bathroom 1, Bathroom 2, Bathroom 3
Bedroom 1
- Features: Flooring - HardWood, Walk-In Closet(s)
- Level: Upper
Bedroom 2
- Level: Upper
Bedroom 3
- Level: Upper
Bedroom 4
- Level: Upper
Bathroom 1
- Level: Main
Bathroom 1
- Features: Bathroom - Jetted Tub, Bathroom - Stall Shower, Built-in Features
- Level: Upper
Bathroom 2
- Level: Main
Bathroom 3
- Level: Upper
Dining room
- Level: Main
Dining room
- Level: Main
Foyer
- Level: Main
Great room
- Level: Main
Kitchen
- Level: Main
Study
- Level: Main
Other
- Level: Main
Heating
- Central, Heat Pump, Electric
Cooling
- Central Air, Heat Pump, Electric
Appliances
- Included: Microwave, Range, Down Draft, Dishwasher, Dryer, Energy Efficient Appliances, Extra Refrigerator/Freezer, Stainless Steel Appliance(s), Washer, Water Heater, Electric Water Heater
- Laundry: Has Laundry, Main Level
Features
- Soaking Tub, Bathroom - Walk-In Shower, Bathroom - Stall Shower, Breakfast Area, Butlers Pantry, Ceiling Fan(s), Curved Staircase, Open Floorplan, Eat-in Kitchen, Pantry, Recessed Lighting, Walk-In Closet(s), 9'+ Ceilings, Dry Wall
- Flooring: Hardwood, Ceramic Tile, Marble, Wood
- Windows: Casement
- Has basement: No
- Number of fireplaces: 1
- Fireplace features: Brick
Interior area
- Total structure area: 4,296
- Total interior livable area: 4,296 sqft
- Finished area above ground: 4,296
Property
Parking
- Total spaces: 2
- Parking features: Garage Faces Side, Garage Door Opener, Asphalt, Attached, Driveway, Off Street
- Attached garage spaces: 2
- Has uncovered spaces: Yes
Accessibility
- Accessibility features: >84" Garage Door, Accessible Hallway(s)
Features
- Levels: Two
- Stories: 2
- Patio & porch: Deck, Patio
- Exterior features: Lighting, Flood Lights
- Has private pool: Yes
- Pool features: In Ground, Private
- Spa features: Bath
- Fencing: Partial
- Has view: Yes
- View description: River, Water
- Has water view: Yes
- Water view: River,Water
- Waterfront features: Private Dock Site, Rip-Rap, River, Boat - Powered, Fishing Allowed, Personal Watercraft (PWC), Private Access, Swimming Allowed, Waterski/Wakeboard
- Body of water: Rappahannock River
- Frontage length: Water Frontage Ft: 200
Lot
- Size: 1.28 Acres
Details
- Additional structures: Above Grade, Outbuilding
- Parcel number: 31D1A 10
- Zoning: 200R
- Special conditions: Standard
- Other equipment: See Remarks, Negotiable
Construction
Type & style
- Home type: SingleFamily
- Architectural style: Mediterranean
- Property subtype: Single Family Residence
Materials
- Brick Veneer, Stick Built
- Foundation: Block, Crawl Space
- Roof: Architectural Shingle
Condition
- Very Good
- New construction: No
- Year built: 1989
- Major remodel year: 2023
Utilities & green energy
- Electric: 200+ Amp Service
- Sewer: On Site Septic
- Water: Public
- Utilities for property: Cable Available, Propane, Broadband
Community & HOA
Community
- Subdivision: Gold Coast
HOA
- Has HOA: No
Location
- Region: Tappahannock
Financial & listing details
- Price per square foot: $338/sqft
- Tax assessed value: $1,015,000
- Annual tax amount: $5,582
- Date on market: 11/15/2025
- Listing agreement: Exclusive Right To Sell
- Listing terms: Cash,Conventional
- Ownership: Fee Simple
- Road surface type: Paved
Estimated market value
Not available
Estimated sales range
Not available
Not available
Price history
| Date | Event | Price |
|---|---|---|
| 6/12/2026 | Price change | $1,450,000-10.8%$338/sqft |
Source:  CVRMLS #2529437 Report a problem CVRMLS #2529437 Report a problem | ||
| 4/12/2026 | Listed for sale | $1,625,000$378/sqft |
Source: Northern Neck AOR #119675 Report a problem | ||
| 3/18/2026 | Listing removed | $1,625,000$378/sqft |
Source: Northern Neck AOR #119675 Report a problem | ||
| 12/9/2025 | Price change | $1,625,000-7.1%$378/sqft |
Source: Northern Neck AOR #119675 Report a problem | ||
| 10/20/2025 | Listed for sale | $1,750,000+9.4%$407/sqft |
Source: CVRMLS #2529437 Report a problem | ||
| 11/8/2022 | Listing removed | $1,600,000$372/sqft |
Source:  Bright MLS #VAES2000314 Report a problem Bright MLS #VAES2000314 Report a problem | ||
| 6/9/2022 | Listed for sale | $1,600,000+100.3%$372/sqft |
Source: CVRMLS #2216052 Report a problem | ||
| 9/2/2019 | Listing removed | $799,000$186/sqft |
Source: Long & Foster Real Estate, Inc. #104788 Report a problem | ||
| 9/1/2019 | Listed for sale | $799,000+6.5%$186/sqft |
Source: Long & Foster Real Estate, Inc. #104788 Report a problem | ||
| 8/30/2019 | Sold | $750,000-6.1%$175/sqft |
Source: CVRMLS #1922165 Report a problem | ||
| 7/18/2019 | Pending sale | $799,000$186/sqft |
Source: Long & Foster REALTORS #1922165 Report a problem | ||
| 7/6/2019 | Price change | $799,000-11.1%$186/sqft |
Source: Long & Foster REALTORS #1922165 Report a problem | ||
| 3/13/2019 | Listed for sale | $899,000$209/sqft |
Source: Long & Foster REALTORS #1907576 Report a problem | ||
| 10/1/2018 | Listing removed | $899,000$209/sqft |
Source: Long & Foster REALTORS #1808337 Report a problem | ||
| 7/25/2018 | Price change | $899,000-2.8%$209/sqft |
Source: Long & Foster REALTORS #1808337 Report a problem | ||
| 3/15/2018 | Listed for sale | $925,000$215/sqft |
Source: Long & Foster REALTORS #1808337 Report a problem | ||
Public tax history
| Year | Property taxes | Tax assessment |
|---|---|---|
| 2025 | $5,583 -11% | $1,015,000 +18.1% |
| 2024 | $6,271 | $859,100 |
| 2023 | $6,271 | $859,100 |
| 2022 | $6,271 -1.4% | $859,100 |
| 2021 | $6,357 -6.2% | $859,100 +9.1% |
| 2020 | $6,775 | $787,800 |
| 2018 | -- | $787,800 |
| 2017 | -- | -- |
| 2016 | -- | -- |
| 2015 | -- | -- |
| 2014 | -- | -- |
| 2013 | -- | -- |
| 2012 | -- | -- |
| 2011 | -- | -- |
| 2010 | -- | -- |
Find assessor info on the county website
Monthly payment
Est. payment
Payment breakdown
Explore the cost of this home by adjusting the details. Changes won't be saved.Climate risks
Neighborhood: 22560
Nearby schools
Schools provided by the listing agent
- Elementary: Essex
- Middle: Essex
- High: Essex
- District: Essex County Public Schools
Source: Bright MLS. This data may not be complete. We recommend contacting the local school district to confirm school assignments for this home.
- $1,135,8004 bd3 ba3.5k sqft355 Daingerfield Rd, Tappahannock, VA 22560Off Market
- $958,8005 bd3 ba3.3k sqft433 Daingerfield Rd, Tappahannock, VA 22560Off Market
- $86,400-- bd-- ba3.3k sqftDaingerfield Rd, Tappahannock, VA 22560Off Market
- $86,400-- bd-- ba3.4k sqftDaingerfield Rd, Tappahannock, VA 22560Off Market
Similar homes
- $849,5004 bd4 ba5k sqft2311 Cold Cheer Dr, Tappahannock, VA 22560For Sale
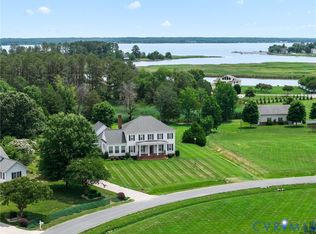 MLS ID #2615894, Patti Minor, Hometown Realty. CVRMLS
 - $1,400,0004 bd4 ba3.9k sqft2066 Byrds Mill Rd, Newtown, VA 23126For Sale

 MLS ID #VAKQ2000194, Ashley Hoffman, Lake Anna Island Realty, Inc.. Bright MLS
 - $1,300,0004 bd3 ba2.5k sqft3629 Cople Hwy, Montross, VA 22520For Sale
 MLS ID #VAWE2012298, Wendy Newsome, Middle Bay Realty. Bright MLS
 - $1,170,0004 bd3 ba4.2k sqft30 Ironwood Rd, Montross, VA 22520For Sale
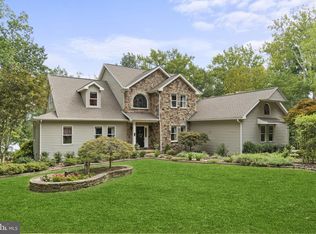 MLS ID #VAWE2011922, Tanya Johnson, Keller Williams Realty. Bright MLS
 - $780,0004 bd3 ba4.1k sqft198 Canoe Pl, Montross, VA 22520For SaleMLS ID #VAWE2010536, Megan Porter, Berkshire Hathaway HomeServices PenFed Realty. Bright MLS
