House in now available to be shown anytime! Discover this charming two-bedroom ranch located in the heart of Cheshire. As you step inside, you'll immediately be impressed by the hardwood floors that span the living room, family room, and both bedrooms. Beautiful built-in bookshelves and crown molding add a classic touch. The master bedroom has its own private full bathroom, ensuring convenience and privacy. On those rainy days, retreat to the enclosed, heated rear porch - a cozy spot perfect for relaxation or an extra living space. The lower level features a washer and dryer, along with ample storage space to meet all your needs. The property also offers a detached garage with an overhang. The level, open yard is perfect for both play and entertaining. Located just a short distance from the center of Cheshire, you'll enjoy easy access to top-rated schools, local shopping, and the scenic Farmington Canal Trail. This home truly offers the best of both worlds: a peaceful, private setting with convenient access to everything you need. Sold in AS IS condition.
For sale
Price cut: $5K (9/1)
$370,000
393 South Meriden Road, Cheshire, CT 06410
2beds
1,382sqft
Single Family Residence
Built in 1920
0.34 Acres Lot
$356,200 Zestimate®
$268/sqft
$-- HOA
What's special
Crown moldingBeautiful built-in bookshelvesAmple storage space
- 83 days
- 2,936
- 121
Likely to sell faster than
Zillow last checked:
Listing updated:
Listed by:
Stacey Deangelis (203)494-7068,
Calcagni Real Estate 203-272-1821
Source: Smart MLS,MLS#: 24186242
Facts & features
Interior
Bedrooms & bathrooms
- Bedrooms: 2
- Bathrooms: 2
- Full bathrooms: 2
Primary bedroom
- Features: Built-in Features, Full Bath, Hardwood Floor
- Level: Main
- Area: 184.86 Square Feet
- Dimensions: 11.7 x 15.8
Bedroom
- Features: Built-in Features, Hardwood Floor
- Level: Main
- Area: 181.7 Square Feet
- Dimensions: 11.5 x 15.8
Family room
- Features: Built-in Features, Hardwood Floor
- Level: Main
- Area: 211.14 Square Feet
- Dimensions: 13.8 x 15.3
Kitchen
- Features: Pantry, Laminate Floor
- Level: Main
- Area: 185.15 Square Feet
- Dimensions: 11.5 x 16.1
Living room
- Features: Built-in Features, Hardwood Floor
- Level: Main
- Area: 177.84 Square Feet
- Dimensions: 11.4 x 15.6
Heating
- Hot Water, Oil
Cooling
- None
Appliances
- Included: Refrigerator, Dishwasher, Washer, Dryer, Oven/Range, Water Heater
- Laundry: Lower Level
Features
- Basement: Full,Unfinished
- Attic: Access Via Hatch
- Has fireplace: No
Interior area
- Total structure area: 1,382
- Total interior livable area: 1,382 sqft
- Finished area above ground: 1,382
- Finished area below ground: 0
Property
Parking
- Total spaces: 3
- Parking features: Detached, Off Street, Driveway, Private, Paved
- Garage spaces: 1
- Has uncovered spaces: Yes
Features
- Patio & porch: Deck
Lot
- Size: 0.34 Acres
- Features: Level, Open Lot
Details
- Parcel number: 1083382
- Zoning: R-40
Construction
Type & style
- Home type: SingleFamily
- Architectural style: Ranch
- Property subtype: Single Family Residence
Materials
- Wood Siding
- Foundation: Concrete Perimeter
- Roof: Asphalt
Condition
- New construction: No
- Year built: 1920
Utilities & green energy
- Sewer: Septic Tank
- Water: Well
- Utilities for property: Cable Available
Community & HOA
HOA
- Has HOA: No
Location
- Region: Cheshire
Financial & listing details
- Price per square foot: $268/sqft
- Tax assessed value: $205,310
- Annual tax amount: $6,439
- Date on market: 6/24/2026
Estimated market value
$356,200
$338,000 - $374,000
$2,949/mo
Price history
| Date | Event | Price |
|---|---|---|
| 9/1/2026 | Price change | $370,000-1.3%$268/sqft |
Source:  Smart MLS #24186242 Report a problem Smart MLS #24186242 Report a problem | ||
| 6/24/2026 | Listed for sale | $375,000+7.1%$271/sqft |
Source: Smart MLS #24186242 Report a problem | ||
| 8/20/2025 | Listing removed | $2,200$2/sqft |
Source: Smart MLS #24119435 Report a problem | ||
| 8/14/2025 | Listed for rent | $2,200-8.3%$2/sqft |
Source: Smart MLS #24119435 Report a problem | ||
| 3/27/2025 | Listing removed | $2,400$2/sqft |
Source: Smart MLS #24068022 Report a problem | ||
| 3/22/2025 | Price change | $2,400-7.7%$2/sqft |
Source: Smart MLS #24068022 Report a problem | ||
| 2/5/2025 | Price change | $2,599-7.2%$2/sqft |
Source: Smart MLS #24068022 Report a problem | ||
| 1/11/2025 | Listed for rent | $2,800+75%$2/sqft |
Source: Smart MLS #24068022 Report a problem | ||
| 12/11/2024 | Listing removed | $350,000$253/sqft |
Source: Smart MLS #24057974 Report a problem | ||
| 11/14/2024 | Listed for sale | $350,000+191.7%$253/sqft |
Source: Smart MLS #24057974 Report a problem | ||
| 1/19/2020 | Listing removed | $1,600$1/sqft |
Source: RE/MAX Showcase #170259901 Report a problem | ||
| 12/31/2019 | Listed for rent | $1,600+10.3%$1/sqft |
Source: RE/MAX Showcase #170259901 Report a problem | ||
| 1/17/2019 | Listing removed | $1,450$1/sqft |
Source: Calcagni Real Estate #170150647 Report a problem | ||
| 12/14/2018 | Price change | $1,450-3.3%$1/sqft |
Source: Divine Realty - call 475-300-8691 or 860-818-1275 Report a problem | ||
| 12/1/2018 | Listed for rent | $1,500$1/sqft |
Source: Divine Realty - call 475-300-8691 or 860-818-1275 Report a problem | ||
| 4/15/1998 | Sold | $120,000$87/sqft |
Source: Public Record Report a problem | ||
Public tax history
| Year | Property taxes | Tax assessment |
|---|---|---|
| 2025 | $6,106 +8.3% | $205,310 |
| 2024 | $5,638 +36.3% | $205,310 +74.2% |
| 2023 | $4,135 +2.2% | $117,850 |
| 2022 | $4,045 +1.8% | $117,850 |
| 2021 | $3,974 +1.5% | $117,850 |
| 2020 | $3,915 | $117,850 |
| 2019 | $3,915 +2.5% | $117,850 +0.6% |
| 2018 | $3,820 +2.1% | $117,120 |
| 2017 | $3,741 +4.1% | $117,120 |
| 2016 | $3,594 | $117,120 |
| 2015 | $3,594 +1.4% | $117,120 |
| 2014 | $3,543 +5.7% | $117,120 -3.6% |
| 2013 | $3,352 +1.4% | $121,440 |
| 2012 | $3,307 +1.4% | $121,440 |
| 2011 | $3,261 +1.3% | $121,440 |
| 2010 | $3,218 +1.7% | $121,440 |
| 2009 | $3,164 +2.6% | $121,440 +10.5% |
| 2008 | $3,083 +1.6% | $109,910 |
| 2007 | $3,034 +1.7% | $109,910 |
| 2006 | $2,984 +1.9% | $109,910 |
| 2005 | $2,929 +7.6% | $109,910 +30.2% |
| 2002 | $2,722 -0.8% | $84,390 -14.5% |
| 1997 | $2,744 | $98,700 |
Find assessor info on the county website
Monthly payment
Est. payment
Payment breakdown
Explore the cost of this home by adjusting the details. Changes won't be saved.Climate risks
Neighborhood: Chesire Village
Nearby schools
Schools provided by the listing agent
- High: Cheshire
Source: Smart MLS. This data may not be complete. We recommend contacting the local school district to confirm school assignments for this home.
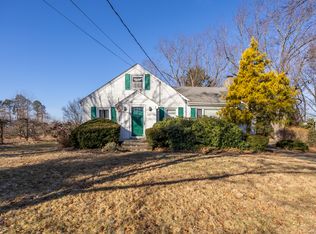
Similar homes
- $524,9003 bd2 ba1.5k sqft401 Juniper Lane, Cheshire, CT 06410For Sale

 MLS ID #24206266, Donna Genovese, Great Estates, CT. Smart MLS
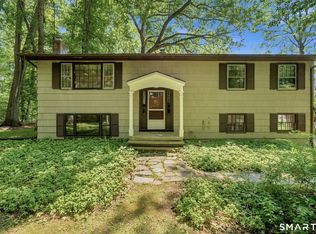
 - $459,9003 bd1 ba1.1k sqft950 Peck Lane, Cheshire, CT 06410For Sale
 MLS ID #24199844, Donna S. Pellegrino, Calcagni Real Estate. Smart MLS
 - $435,0003 bd3 ba1.3k sqft448 Mixville Road, Cheshire, CT 06410For Sale
 MLS ID #24187185, Nick K. Prevost, William Raveis Real Estate. Smart MLS
 - $339,9003 bd2 ba1.3k sqft845 Old Turnpike Road, Southington, CT 06479For Sale
 MLS ID #24206005, Rebecca A. Davis, Putnam Agency Real Estate LLC. Smart MLS
 - $329,9002 bd2 ba1k sqftCountry Village, Cheshire, CT 06410For SaleMLS ID #24200337, Joel Grossman, Lamacchia Realty. Smart MLS
- $389,0003 bd2 ba1.4k sqft171 Waite Street, Hamden, CT 06517For SaleMLS ID #24206894, John Hill, Seabury Hill REALTORS. Smart MLS
- $379,0003 bd2 ba1.5k sqft21 McDermott Circle, Hamden, CT 06518For SaleMLS ID #24188001, Yan Ke, Coldwell Banker Realty. Smart MLS
- $374,9003 bd3 ba1.4k sqft54 Exeter Road, Hamden, CT 06518For SaleMLS ID #24193865, Sherri L. Ciotto, Berkshire Hathaway NE Prop.. Smart MLS
- $350,0003 bd2 ba1.3k sqft33 Evergreen Avenue, Hamden, CT 06518For SaleMLS ID #24201018, Michael Calabro, Coldwell Banker Calabro. Smart MLS
- $364,9003 bd1 ba1k sqft143 South New Road, Hamden, CT 06518For SaleMLS ID #24201672, Danielle Marcellino, Sterling Home Partners, LLC. Smart MLS
- $379,0003 bd1 ba1.2k sqft85 Bagley Terrace, Waterbury, CT 06705For SaleMLS ID #24192458, Ana Bermeo, Keller Williams Realty Partner. Smart MLS
- $349,9003 bd1 ba1.2k sqft28 Bound Line Road, Wolcott, CT 06716For SaleMLS ID #24199201, Maria M. Mercedes, YellowBrick Real Estate LLC. Smart MLS
- $420,0003 bd2 ba1.9k sqft61 Rolling Green Road, Bethany, CT 06524For SaleMLS ID #24205005, Dawn D'Auria, Coldwell Banker Realty. Smart MLS
- $420,0004 bd2 ba1.6k sqft68 Reservoir Avenue, Meriden, CT 06451For SaleMLS ID #24200003, Ruth Lara Deane, Seer Realty. Smart MLS
- $399,0003 bd3 ba1.3k sqft161 Sleeping Giant Drive, Hamden, CT 06518For SaleMLS ID #24174198, Christopher Reid, Coldwell Banker Realty. Smart MLS
- $399,9003 bd3 ba1.6k sqft430 Shepard Avenue, Hamden, CT 06514For SaleMLS ID #24182665, Arthur Alsdorf JR, Showcase Realty, Inc.. Smart MLS
- $359,9003 bd2 ba1.6k sqft58 Oak Hollow Drive, Waterbury, CT 06708For SaleMLS ID #24192449, Dawn Rousseau, Showcase Realty, Inc.. Smart MLS
- $229,9952 bd2 ba1.1k sqftDeepwood, Cheshire, CT 06410For SaleMLS ID #24188652, Josh B. Arkenbout, Coldwell Banker Realty. Smart MLS
- $299,9003 bd2 ba1.1k sqft481 Bunker Hill Avenue, Waterbury, CT 06708For SaleMLS ID #24207271, Lynn LaForme, Regency Real Estate, LLC. Smart MLS
- $350,0004 bd2 ba1.3k sqft34 Shelter Hill Avenue, Watertown, CT 06779For SaleMLS ID #24184049, William Piccirillo, BHGRE Gaetano Marra Homes. Smart MLS
