Skip main navigation
For sale
  • $674,000

    393 Scout Rd, Lexington, NC 27292

    4beds
    3,024sqft
    : 
    $4,017/mo
    Get pre-qualified
    Stick/Site Built, Residential, Single Family Residence
    Built in 2018
    1.13 Acres Lot
    $-- Zestimate®
    $--/sqft
    $90/mo HOA

    What's special

    Bright sophisticated feel throughoutBright beautifully maintained homeSoaring ceilingsSeparate showerClassic wainscotingLake accessSparkling swimming pool
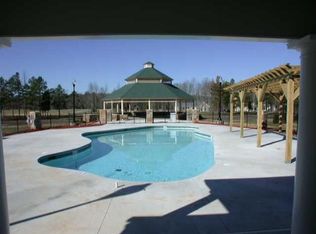
    Luxury living in the highly sought after Yachtsman's Pointe at High Rock Lake, where the community is more than a neighborhood—it's a lifestyle. Exceptional array of amenities including pickleball, bocce ball, a sparkling swimming pool, gazebos, lake access, and walking trails making everyday feel like vacation. This bright, beautifully maintained home offers an inviting open floor plan with soaring ceilings and classic wainscoting creating a bright, sophisticated feel throughout. Spacious living areas provide the perfect setting for everyday comfort and effortless entertaining. The primary suite is a private retreat, featuring a luxurious ensuite bath with a relaxing soaking tub and separate shower. Huge, level, fully fenced backyard—ideal for gatherings, games, gardening, or simply enjoying peaceful evenings. The oversized fourth bedroom serves as an impressive bonus room with two closets, making it the perfect bunk room, game room, media room, or guest suite. Indoor cats
    21 days
    |
    902
    |
    38
    |

    Zillow last checked:

    Listing updated:

    Listed by:

    Elizabeth Lancaster 336-596-9889,

    Center Towne Realtors,

    Courtney Brown 336-250-1551,

    Center Towne Realtors

    Source: Triad MLS,MLS#: 1226751MLS LogoOriginating MLS: Winston-Salem

      Facts & features

      Interior

      Bedrooms & bathrooms
      • Bedrooms: 4
      • Bathrooms: 3
      • Full bathrooms: 2
      • 1/2 bathrooms: 1
      • Main level bathrooms: 2
      Primary bedroom
      • Level: Main
      • Dimensions: 15.33 x 15.08
      Bedroom 2
      • Level: Second
      • Dimensions: 23.58 x 13.92
      Bedroom 3
      • Level: Second
      • Dimensions: 14.67 x 11.75
      Bedroom 4
      • Level: Second
      • Dimensions: 13.5 x 11.58
      Breakfast
      • Level: Main
      • Dimensions: 15.17 x 10.92
      Dining room
      • Level: Main
      • Dimensions: 16.75 x 11
      Entry
      • Level: Main
      • Dimensions: 7.42 x 6.58
      Kitchen
      • Level: Main
      • Dimensions: 13.08 x 12.08
      Laundry
      • Level: Main
      • Dimensions: 9.17 x 5.58
      Living room
      • Level: Main
      • Dimensions: 18.5 x 13.92
      Sunroom
      • Level: Main
      • Dimensions: 12.08 x 10.58
      Heating
      • Forced Air, Natural Gas
      Cooling
      • Central Air
      Appliances
      • Included: Microwave, Dishwasher, Electric Water Heater, Tankless Water Heater
      • Laundry: Dryer Connection, Main Level, Washer Hookup
      Features
      • Pantry, Separate Shower, Solid Surface Counter
      • Flooring: Carpet, Vinyl
      • Has basement: No
      • Attic: Storage
      • Number of fireplaces: 1
      • Fireplace features: Gas Log, Living Room
      Interior area
      • Total structure area: 3,024
      • Total interior livable area: 3,024 sqft
      • Finished area above ground: 3,024

      Property

      Parking
      • Total spaces: 2
      • Parking features: Garage, Paved, Driveway, Attached
      • Attached garage spaces: 2
      • Has uncovered spaces: Yes
      Features
      • Levels: Two
      • Stories: 2
      • Patio & porch: Porch
      • Exterior features: Dog Run
      • Pool features: None
      • Fencing: Fenced
      Lot
      • Size: 1.13 Acres
      • Features: Level, Flat
      Details
      • Parcel number: 06037A0000081
      • Zoning: RA1
      • Special conditions: Owner Sale

      Construction

      Type & style
      • Home type: SingleFamily
      • Property subtype: Stick/Site Built, Residential, Single Family Residence
      Materials
      • Cement Siding, Stone, Vinyl Siding
      • Foundation: Slab
      Condition
      • Year built: 2018

      Utilities & green energy

      • Sewer: Septic Tank
      • Water: Public

      Community & HOA

      Community
      • Subdivision: Yachtsmans Point
      HOA
      • Has HOA: Yes
      • HOA fee: $1,080 annually
      Location
      • Region: Lexington

      Financial & listing details

      • Tax assessed value: $346,400
      • Annual tax amount: $2,320
      • Date on market: 7/10/2026
      • Cumulative days on market: 22 days
      • Listing agreement: Exclusive Right To Sell
      • Listing terms: Cash,Conventional,FHA,VA Loan
      • Exclusions: Window Treatments/Mounts, Tvs, All Mirrors Except Bathrooms, Crown Cornice/Sheers Above Bed In 2nd Br, Lg Ceramic Pots Outside, Closet Dressers, Refrigerator Does Not Convey

        Estimated market value

        Not available

        Estimated sales range

        Not available

        Not available

        Price history

        DateEventPrice
        7/10/2026Listed for sale$674,000+95.9%
        Source: Triad MLS #1226751 Report a problem
        12/3/2019Sold$344,000-1.7%
        Source: Triad MLS #929644 Report a problem
        10/30/2019Pending sale$349,900$116/sqft
        Source: Leonard Craver Realty Inc #929644 Report a problem
        10/14/2019Price change$349,900-2.8%$116/sqft
        Source: Leonard Craver Realty Inc #929644 Report a problem
        10/6/2019Price change$359,900-1.4%$119/sqft
        Source: Leonard Craver Realty Inc #929644 Report a problem
        9/17/2019Price change$365,000-2.6%$121/sqft
        Source: Leonard Craver Realty Inc #929644 Report a problem
        9/3/2019Price change$374,900-1.3%$124/sqft
        Source: Leonard Craver Realty Inc #929644 Report a problem
        8/6/2019Price change$379,900-1.3%$126/sqft
        Source: Leonard Craver Realty Inc #929644 Report a problem
        5/31/2019Price change$384,900-2.5%$127/sqft
        Source: Uwharrie Horizons LLC Report a problem
        3/15/2019Listed for sale$394,900+1695%$131/sqft
        Source: Uwharrie Horizons LLC Report a problem
        6/16/2018Listing removed$22,000$7/sqft
        Source: Uwharrie Real Estate #862006 Report a problem
        5/19/2018Pending sale$22,000$7/sqft
        Source: Uwharrie Real Estate #862006 Report a problem
        4/10/2018Price change$22,000-12%$7/sqft
        Source: Uwharrie Real Estate #862006 Report a problem
        1/3/2018Listed for sale$25,000$8/sqft
        Source: Uwharrie Real Estate #862006 Report a problem

        Public tax history

        YearProperty taxesTax assessment
        2025$2,321 $346,400
        2024$2,321 $346,400
        2023$2,321 $346,400
        2022$2,321 +4.7%$346,400
        2021$2,217 +7.5%$346,400 +7.5%
        2020$2,062 $322,150 +143.2%
        2019-- $132,490 +430%
        2018$154 $25,000
        2017$154 $25,000
        2016$154 $25,000
        2015$154 $25,000
        Find assessor info on the county website

        Monthly payment

        Est. payment

        Payment breakdown

        Explore the cost of this home by adjusting the details. Changes won't be saved.
        All calculations are estimates and provided by Zillow, Inc. for informational purposes only. Actual amounts may vary.
        HOA fees may include property taxes on listings classified as Co-Ops. Contact the listing agent and/or owner for fee details.
        Mortgage interest rates are dependent on a number of factors, including credit score, down payment, and repayment length. Interest rate data provided by Zillow Group Marketplace, Inc. as of 1/1/1970 from various mortgage lenders with which we have lead or other similar arrangements; the Estimated Payment is an average of those rates.
        See how much you could borrow to make a competitive offer.

        Climate risks

        Neighborhood: 27292

        Getting around

        3 / 100
        Car-Dependent
        21 / 100
        Somewhat Bikeable

        Nearby schools

        GreatSchools rating

        A local agent can set up tours, give advice and negotiate with sellers.

        A local lender can help you make sure your offer is ready when you are.

        Browse local experts

        Similar homes