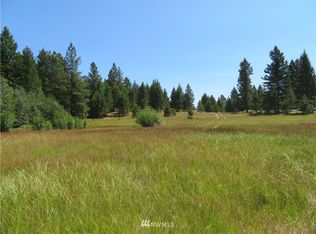
Nice, well-kept home, no pets, non-smoking. This cute home is in great shape. The main bedroom has a large bathroom with a big tub, a separate shower, and dual sinks. The kitchen has plenty of cupboard space and is set up perfectly for entertaining, with an open concept and vaulted ceilings. The exterior is a log product that fits perfectly with the wooded environment; the roof is metal and in great condition. There is also a shed for extra storage. The property is beautiful, located at the end of the road, backing up to 1000 acres of state land, completely treed with pine, fir, and quaking aspens and Western larch. Lots of wildlife, with deer frequently passing through and an occasional moose. The property has power, water, and septic. This is a very peaceful setting with no through traffic, just peace and quiet, a nature lover's paradise. Just 30 minutes to Tonasket and about 20 minutes to Republic, WA. Both towns have plenty of shopping and restaurants. If you need bigger stores, Omak is an hour away, where you can find Home Depot and Walmart. The roads are maintained and plowed in the winter if needed.
Active
Listed by: Hayden Outdoors LLC • Bryon D Clarke
Price cut: $15K (9/2)
$315,000
393 Summer Road, Tonasket, WA 98855
3beds
1,174sqft
Manufactured Home, Manufactured On Land
Built in 2006
20.24 Acres Lot
$301,800 Zestimate®
$268/sqft
$38/mo HOA
What's special
Dual sinksSeparate showerVaulted ceilingsShed for extra storage
- --
- on Zillow
- 318
- views
- 15
- saves
Zillow last checked:
Listing updated:
Listed by:
Bryon D Clarke,
Hayden Outdoors LLC
Source: NWMLS as distributed by MLS GRID,MLS#: 2530353
Facts & features
Interior
Bedrooms & bathrooms
- Bedrooms: 3
- Bathrooms: 2
- Full bathrooms: 2
- Main level bathrooms: 2
- Main level bedrooms: 3
Primary bedroom
- Level: Main
Bedroom
- Level: Main
Bedroom
- Level: Main
Bathroom full
- Level: Main
Bathroom full
- Level: Main
Dining room
- Level: Main
Entry hall
- Level: Main
Living room
- Level: Main
Utility room
- Level: Main
Heating
- Fireplace, Forced Air, Electric, Wood
Cooling
- None
Appliances
- Included: Dishwasher, Dryer, Refrigerator, Stove(s)/Range(s), Washer, Dishwasher(s), Dryer(s), Refrigerator(s), Washer(s)
Features
- Bath Off Primary, Dining Room
- Flooring: Vinyl, Carpet
- Windows: Dbl Pane/Storm Window
- Basement: None
- Number of fireplaces: 1
- Fireplace features: Wood Burning, Main Level: 1, Fireplace
Interior area
- Total structure area: 1,174
- Total interior livable area: 1,174 sqft
Property
Parking
- Parking features: Driveway
Features
- Levels: One
- Stories: 1
- Entry location: Main
- Patio & porch: Bath Off Primary, Dbl Pane/Storm Window, Dining Room, Fireplace, Vaulted Ceiling(s)
- Has view: Yes
- View description: Territorial
Lot
- Size: 20.24 Acres
- Features: Adjacent to Public Land, Dead End Street, Secluded, Fenced-Partially, Outbuildings
- Topography: Level,Rolling
- Residential vegetation: Wooded
Details
- Parcel number: 3830210008
- Zoning description: Jurisdiction: County
- Special conditions: Standard
Construction
Type & style
- Home type: MobileManufactured
- Architectural style: Manuf-Double Wide
- Property subtype: Manufactured Home, Manufactured On Land
Materials
- Log, Wood Siding
- Foundation: Block, Tie Down
- Roof: Metal
Condition
- Average
- Year built: 2006
- Major remodel year: 2006
Details
- Builder model: 44/27
Utilities & green energy
- Electric: Company: Okanogan PUD
- Sewer: Septic Tank, Company: Septic
- Water: Individual Well, Company: Private Well
- Utilities for property: Nci Data Or Starlink Works Well
Green energy
- Green verification: Northwest ENERGY STAR®
Community & HOA
Community
- Subdivision: Bonaparte
HOA
- Services included: Road Maintenance, Snow Removal
- HOA fee: $450 annually
Location
- Region: Tonasket
Financial & listing details
- Price per square foot: $268/sqft
- Tax assessed value: $260,700
- Annual tax amount: $1,560
- Date on market: 5/27/2026
- Listing terms: Conventional,FHA
- Inclusions: Dishwasher(s), Dryer(s), Refrigerator(s), Stove(s)/Range(s), Washer(s)
- Body type: Double Wide
Estimated market value
$301,800
$287,000 - $317,000
Not available
Price history
| Date | Event | Price |
|---|---|---|
| 9/2/2026 | Price change | $315,000-4.5%$268/sqft |
Source:  NWMLS as distributed by MLS GRID #2530353 Report a problem NWMLS as distributed by MLS GRID #2530353 Report a problem | ||
| 5/27/2026 | Listed for sale | $330,000+500%$281/sqft |
Source: NWMLS as distributed by MLS GRID #2530353 Report a problem | ||
| 9/22/2005 | Sold | $55,000$47/sqft |
Source: Public Record Report a problem | ||
Public tax history
| Year | Property taxes | Tax assessment |
|---|---|---|
| 2025 | $1,561 +4.5% | $198,600 +2.5% |
| 2024 | $1,494 -3.9% | $193,700 +8.1% |
| 2023 | $1,554 +8.3% | $179,200 +47.7% |
| 2022 | $1,436 +7.4% | $121,300 |
| 2021 | $1,337 -2.7% | $121,300 +4.3% |
| 2020 | $1,374 +2% | $116,300 +0.1% |
| 2019 | $1,347 | $116,200 |
| 2018 | $1,347 +5.5% | $116,200 -28.6% |
| 2017 | $1,276 -7.4% | $162,700 +40% |
| 2016 | $1,378 +11.1% | $116,200 |
| 2015 | $1,240 -0.5% | $116,200 +1.1% |
| 2013 | $1,247 | $114,900 |
Find assessor info on the county website
Monthly payment
Climate risks
Neighborhood: 98855

Similar homes
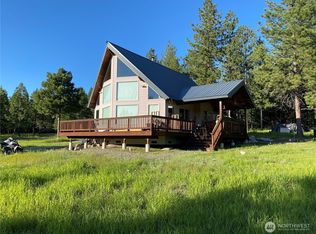
- $280,0003 bd2 ba1.3k sqft5 Cayuse Mountain Road, Tonasket, WA 98855Active
 MLS ID #2574216, Sheri L. Mott. NWMLS as distributed by MLS GRID
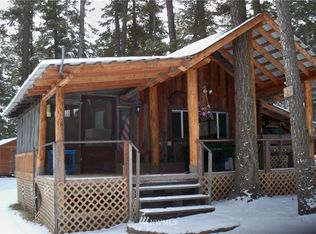
 - $280,0003 bd2 ba1.4k sqftOkanogan River Ranches #1, Tonasket, WA 98855Active
 MLS ID #2535379, Gerald A. Bradley. NWMLS as distributed by MLS GRID
 - $295,0002 bd1 ba1.3k sqft259 B S FS 33100 Mt Anne R, Wauconda, WA 98859Active
 MLS ID #2559261, Timothy Gilreath. NWMLS as distributed by MLS GRID
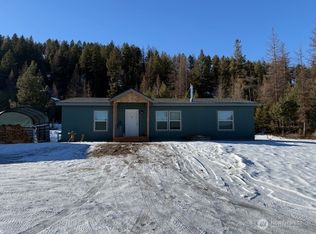
 - $359,9003 bd2 ba1.2k sqft94 Grafton Road, Tonasket, WA 98855Active
 MLS ID #2566549, Brice Fullerton. NWMLS as distributed by MLS GRID
