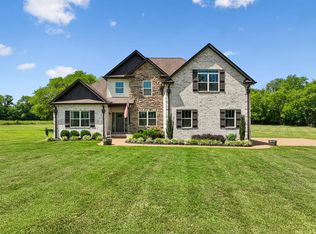
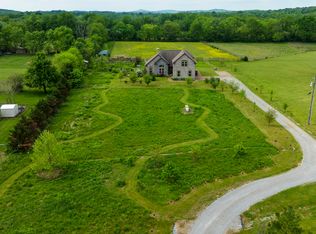
Welcome to this immaculate custom-built contemporary home, constructed in 2017 and perfectly situated on 5.7 scenic acres in a beautiful, private country setting. Enjoy the peace and tranquility of rural living while remaining just minutes from Interstate 40, downtown Lebanon, shopping, dining, and everyday conveniences. This stunning home features attractive partial brick, stone, and hardboard construction and offers a spacious open floor plan designed for both comfortable living and entertaining. The living room showcases soaring vaulted ceilings and a wood-burning fireplace, creating a warm and welcoming atmosphere. The eat-in kitchen is a chef's delight with granite countertops, a breakfast bar, pantry, stainless steel appliances, and a stylish tiled backsplash. The formal dining room is loaded with character and craftsmanship, featuring a coffered ceiling, crown molding, decorative wood inlay accents, and beautiful wainscoting. The primary suite offers trey ceilings, double vanities, a garden tub, separate tiled shower, and a large walk-in closet complete with custom built-ins. Additional features include a spacious walk-in utility room, an oversized bonus room upstairs with walk-in storage, and an attached garage equipped with wall-mounted garage door openers featuring digital capabilities. Outdoor living is equally impressive with an expansive 18' x 12' screened porch overlooking the beautifully landscaped grounds, providing the perfect place to relax and enjoy the surrounding countryside. A rare opportunity to own a move-in-ready home offering privacy, acreage, quality craftsmanship, and an excellent location in one of Lebanon's most desirable areas.
Closed
Zillow last checked:
Listing updated:
Bought with:
Jennifer McCaleb, 323360
RE/MAX Exceptional Properties
Source: RealTracs MLS as distributed by MLS GRID,MLS#: 3245336
Price history
| Date | Event | Price |
|---|---|---|
| 8/13/2026 | Sold | $800,000-2.4%$292/sqft |
Source:  RealTracs MLS as distributed by MLS GRID #3245336 Report a problem RealTracs MLS as distributed by MLS GRID #3245336 Report a problem | ||
| 8/6/2026 | Pending sale | $819,900$299/sqft |
Source: RealTracs MLS as distributed by MLS GRID #3245336 Report a problem | ||
| 7/17/2026 | Contingent | $819,900$299/sqft |
Source: RealTracs MLS as distributed by MLS GRID #3245336 Report a problem | ||
| 6/19/2026 | Listed for sale | $819,900+86.8%$299/sqft |
Source: RealTracs MLS as distributed by MLS GRID #3245336 Report a problem | ||
| 7/2/2020 | Sold | $439,000+4.5%$160/sqft |
Source: RealTracs MLS as distributed by MLS GRID #2151025 Report a problem | ||
| 3/15/2019 | Sold | $420,000+8.9%$153/sqft |
Source: Public Record Report a problem | ||
| 11/16/2017 | Sold | $385,777+671.6%$141/sqft |
Source: Public Record Report a problem | ||
| 4/10/2017 | Sold | $50,000$18/sqft |
Source: Public Record Report a problem | ||
Get a cash offer in 3 minutes
Find out how much your home could sell for in as little as 3 minutes with a no-obligation cash offer.
Estimated market value
$799,600
