Huge Living room that opens up to the kitchen and dining room, what a wonderful place to call home... It offers a very large primary master suite, with a HUGE walk in closet, very beautiful & private bath area with a jet garden tub. With the other 2 bedrooms on the other end of the Home, with there own full bath... The home has a large laundry area with some cabinets for storage, the garage was built in 2009, the walls are 10 ft tall, the garage door's are 9ft Tall. YES I SAID GARAGE DOOR'S ( On the other end of the garage is another garage door for drive thru access ) to the Huge back yard. the back yard is completely fenced in with a Wooden Privacy fence, great for your animals or children to play in. The new fence was installed in 2024. The three dimensional roof was put on in 2014 with 6" gutters, new gas furnace and water heater installed in 2020, the new AC Unit in 2025. Move in ready. Refrigerator, Oven/range-Electric and microwave all stay A.S.I.S no warranty on appliance's... come and look today.
Pending
Price cut: $10.1K (9/4)
$279,900
3930 Brill Rd, Indianapolis, IN 46227
3beds
1,880sqft
Residential, Single Family Residence
Built in 1999
0.58 Acres Lot
$-- Zestimate®
$149/sqft
$-- HOA
What's special
Huge walk in closet
- 99 days
- 274
- 2
Zillow last checked:
Listing updated:
Listed by:
Roger Poynter RPOYNTER59@MSN.COM,
Today's Real Estate
Source: MIBOR as distributed by MLS GRID,MLS#: 22114361
Facts & features
Interior
Bedrooms & bathrooms
- Bedrooms: 3
- Bathrooms: 2
- Full bathrooms: 2
- Main level bathrooms: 2
- Main level bedrooms: 3
Primary bedroom
- Level: Main
- Area: 360 Square Feet
- Dimensions: 18X20
Bedroom 2
- Level: Main
- Area: 156 Square Feet
- Dimensions: 13X12
Bedroom 3
- Level: Main
- Area: 132 Square Feet
- Dimensions: 12X11
Dining room
- Level: Main
- Area: 140 Square Feet
- Dimensions: 14X10
Kitchen
- Level: Main
- Area: 140 Square Feet
- Dimensions: 14X10
Laundry
- Level: Main
- Area: 80 Square Feet
- Dimensions: 8X10
Living room
- Features: Tile-Ceramic
- Level: Main
- Area: 260 Square Feet
- Dimensions: 13x20
Heating
- Has Heating (Unspecified Type)
Cooling
- Central Air
Appliances
- Included: Dishwasher, Disposal, Gas Water Heater, Microwave, Electric Oven, Refrigerator
Features
- Attic Access, Built-in Features, Vaulted Ceiling(s), Kitchen Island, Entrance Foyer, Ceiling Fan(s), Walk-In Closet(s)
- Windows: WoodWorkStain/Painted
- Has basement: No
- Attic: Access Only
Interior area
- Total structure area: 1,880
- Total interior livable area: 1,880 sqft
Property
Parking
- Total spaces: 4
- Parking features: Detached
- Garage spaces: 4
- Details: Garage Parking Other(Garage Door Opener, Service Door)
Features
- Levels: One
- Stories: 1
- Patio & porch: Deck, Porch
- Fencing: Fenced,Full,Privacy,Gate
Lot
- Size: 0.58 Acres
- Features: Not In Subdivision, Mature Trees
Details
- Parcel number: 491125113016000500
- Special conditions: Sales Disclosure On File
- Horse amenities: None
Construction
Type & style
- Home type: SingleFamily
- Architectural style: Ranch
- Property subtype: Residential, Single Family Residence
Materials
- Vinyl Siding
- Foundation: Block
Condition
- New construction: No
- Year built: 1999
Utilities & green energy
- Electric: 200+ Amp Service
- Water: Public
Community & HOA
Community
- Subdivision: No Subdivision
HOA
- Has HOA: No
Location
- Region: Indianapolis
Financial & listing details
- Price per square foot: $149/sqft
- Tax assessed value: $260,900
- Annual tax amount: $3,240
- Date on market: 7/16/2026
- Cumulative days on market: 99 days
Estimated market value
Not available
Estimated sales range
Not available
Not available
Price history
| Date | Event | Price |
|---|---|---|
| 10/14/2026 | Pending sale | $279,900$149/sqft |
Source:  MIBOR as distributed by MLS GRID #22114361 Report a problem MIBOR as distributed by MLS GRID #22114361 Report a problem | ||
| 9/4/2026 | Price change | $279,900-3.5%$149/sqft |
Source: MIBOR as distributed by MLS GRID #22114361 Report a problem | ||
| 8/7/2026 | Price change | $290,000-3.3%$154/sqft |
Source: MIBOR as distributed by MLS GRID #22114361 Report a problem | ||
| 7/16/2026 | Listed for sale | $300,000+185.7%$160/sqft |
Source: MIBOR as distributed by MLS GRID #22114361 Report a problem | ||
| 2/27/2009 | Sold | $105,000-4.5%$56/sqft |
Source: MIBOR as distributed by MLS GRID #2852092 Report a problem | ||
| 10/20/2008 | Price change | $109,899-4.4%$58/sqft |
Source: Listhub #2852092 Report a problem | ||
| 9/14/2008 | Listed for sale | $114,900$61/sqft |
Source: Listhub #2852092 Report a problem | ||
Public tax history
| Year | Property taxes | Tax assessment |
|---|---|---|
| 2025 | $2,690 +0.7% | $260,900 +22.6% |
| 2024 | $2,672 +5.1% | $212,800 -0.1% |
| 2023 | $2,541 +12.8% | $213,100 +6.8% |
| 2022 | $2,252 +16.9% | $199,500 +13.4% |
| 2021 | $1,927 +4.9% | $176,000 +15.9% |
| 2020 | $1,836 +6.4% | $151,800 +5% |
| 2019 | $1,725 +0.1% | $144,600 +4.9% |
| 2018 | $1,723 +1.1% | $137,800 +1.9% |
| 2017 | $1,704 +13.2% | $135,200 +6.3% |
| 2016 | $1,505 -10.5% | $127,200 -11.1% |
| 2014 | $1,683 +2.1% | $143,100 +1.6% |
| 2013 | $1,648 | $140,900 +0.9% |
| 2012 | $1,648 | $139,600 -7.4% |
| 2011 | -- | $150,700 -17.7% |
| 2010 | $2,209 +108.8% | $183,100 +38.9% |
| 2009 | $1,058 | $131,800 -4.3% |
| 2007 | -- | $137,700 +29.4% |
| 2003 | -- | $106,400 +77.6% |
| 2002 | -- | $59,900 |
Find assessor info on the county website
Monthly payment
Est. payment
Payment breakdown
Explore the cost of this home by adjusting the details. Changes won't be saved.Climate risks
Neighborhood: North Perry
Nearby schools
Schools provided by the listing agent
- Elementary: Abraham Lincoln Elementary School
- Middle: Perry Meridian Middle School
- High: Perry Meridian High School
Source: MIBOR as distributed by MLS GRID. This data may not be complete. We recommend contacting the local school district to confirm school assignments for this home.
Similar homes
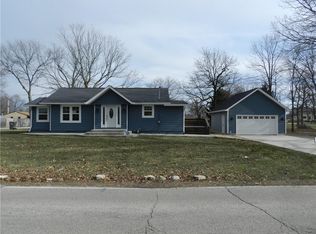
- $269,9003 bd2 ba1.7k sqft7440 Griffith Rd, Indianapolis, IN 46227Active
 MLS ID #22116173, Wendy Zin, Shalom Realty LLC. MIBOR as distributed by MLS GRID
 - $260,0003 bd2 ba1.5k sqft43 E Cragmont Dr, Indianapolis, IN 46227Active
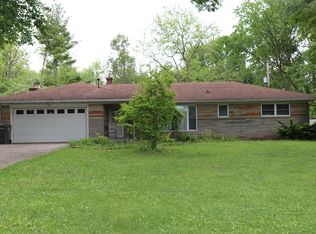 MLS ID #22100471, Ri Khuma, Highgarden Real Estate. MIBOR as distributed by MLS GRID
 - $282,0003 bd2 ba1.8k sqft428 David Ln, Indianapolis, IN 46227Active
 MLS ID #22118830, Antwan Minor-Smith, Harrison House Real Estate Ser. MIBOR as distributed by MLS GRID
 - $265,0002 bd2 ba1.8k sqft554 Cresthaven Dr, Indianapolis, IN 46217Active
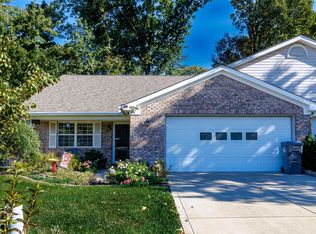 MLS ID #22131365, Daniel Aud, Keller Williams Indy Metro Partners. MIBOR as distributed by MLS GRID
