Located on .40 acres and nestled just a short walk from the Hayden Bridge boat landing. This charming 3-bed, 1 bath, 1,115 sq ft gem offers a wonderful blend of comfort, functionality, and outdoor living. Wake up each morning to views of the Coburg Hills. Exceptionally cared for over the years, this home has been thoughtfully updated. The open great-room concept creates an easy flow throughout the main living spaces, with crown molding and recessed lighting throughout. The updated bathroom features maple cabinetry, Corian countertops, and a tub surround. The living room is equipped with built-in surround-sound speakers, creating an immersive theater experience. Ample storage and closet organizers in each bedroom. The inviting kitchen features beautiful hickory cabinetry, granite countertops, under-cabinet lighting, pantry storage, stainless steel appliances, a dedicated water line for the ice maker, a convenient trash drawer, and a glass-front cabinet perfect for displaying your favorite dishes. The entry closet includes a built-in shoe rack, with additional linen storage conveniently located down the hall. Step outside and discover an entertainer’s dream! The expansive 13x37 covered patio provides plenty of space for outdoor dining, relaxing, and gatherings in any season. The fully fenced yard offers double-gate access and includes an 8x7 Sunteck storage shed. The 12x14 detached office (not included in the sq footage), currently used as a music studio, provides flexible space for working from home, hobbies, creative pursuits, or a private retreat. The garage offers impressive storage and workspace, complete with a built-in workbench, shelves, and LED lighting. A newer metal roof was installed in 2019, at which time the existing fireplace was decommissioned. The home is equipped with zonal heating and two window A/C units for added comfort. Situated on well and septic, this property offers the benefit of private utilities and exceptional low property taxes $2,141.80
Coming soon/no showing 08/19
$415,000
3930 Hayden Bridge Rd, Springfield, OR 97478
3beds
1,115sqft
:
Get pre-qualified$2,841/mo
Residential, Single Family Residence
Built in 1960
0.4 Acres Lot
$-- Zestimate®
$372/sqft
$-- HOA
What's special
- 1 day |
- 138 |
- 12 |
Zillow last checked:
Listing updated:
Listed by:
Ashley McPherson 541-954-5051,
Keller Williams Realty Eugene and Springfield
Source: RMLS (OR),MLS#: 503610135
Facts & features
Interior
Bedrooms & bathrooms
- Bedrooms: 3
- Bathrooms: 1
- Full bathrooms: 1
- Main level bathrooms: 1
Rooms
- Room types: Office, Bedroom 2, Bedroom 3, Dining Room, Family Room, Kitchen, Living Room, Primary Bedroom
Primary bedroom
- Features: Builtin Features, Closet Organizer, Laminate Flooring
- Level: Main
- Area: 132
- Dimensions: 11 x 12
Bedroom 2
- Features: Hardwood Floors, Closet
- Level: Main
- Area: 121
- Dimensions: 11 x 11
Bedroom 3
- Features: Closet Organizer, Hardwood Floors
- Level: Main
- Area: 81
- Dimensions: 9 x 9
Dining room
- Features: Sliding Doors, Laminate Flooring
- Level: Main
- Area: 108
- Dimensions: 9 x 12
Kitchen
- Features: Dishwasher, Down Draft, Great Room, Pantry, Free Standing Range, Free Standing Refrigerator, Granite, Laminate Flooring
- Level: Main
- Area: 140
- Width: 14
Living room
- Features: Sound System, Laminate Flooring
- Level: Main
- Area: 195
- Dimensions: 13 x 15
Office
- Features: Ceiling Fan, Vaulted Ceiling
- Level: Main
- Area: 168
- Dimensions: 14 x 12
Heating
- Zoned
Cooling
- Window Unit(s)
Appliances
- Included: Dishwasher, Disposal, Down Draft, Free-Standing Range, Free-Standing Refrigerator, Plumbed For Ice Maker, Electric Water Heater
Features
- Granite, Ceiling Fan(s), Vaulted Ceiling(s), Closet, Closet Organizer, Great Room, Pantry, Sound System, Built-in Features
- Flooring: Hardwood, Laminate
- Doors: Sliding Doors
- Windows: Double Pane Windows
- Basement: Crawl Space
Interior area
- Total structure area: 1,115
- Total interior livable area: 1,115 sqft
Property
Parking
- Total spaces: 1
- Parking features: Driveway, Attached
- Attached garage spaces: 1
- Has uncovered spaces: Yes
Accessibility
- Accessibility features: Main Floor Bedroom Bath, Accessibility
Features
- Levels: One
- Stories: 1
- Patio & porch: Covered Patio
- Exterior features: Yard
- Fencing: Fenced
- Has view: Yes
- View description: Mountain(s)
Lot
- Size: 0.4 Acres
- Features: Level, SqFt 15000 to 19999
Details
- Additional structures: Outbuilding
- Parcel number: 0108975
- Zoning: R1
Construction
Type & style
- Home type: SingleFamily
- Architectural style: Craftsman
- Property subtype: Residential, Single Family Residence
Materials
- Cement Siding
- Foundation: Stem Wall
- Roof: Metal
Condition
- Resale
- New construction: No
- Year built: 1960
Utilities & green energy
- Sewer: Septic Tank
- Water: Well
Community & HOA
HOA
- Has HOA: No
Location
- Region: Springfield
Financial & listing details
- Price per square foot: $372/sqft
- Tax assessed value: $426,268
- Annual tax amount: $2,141
- Date on market: 8/19/2026
- Listing terms: Cash,Conventional,FHA,VA Loan
- Road surface type: Paved
Estimated market value
Not available
Estimated sales range
Not available
Not available
Price history
| Date | Event | Price |
|---|---|---|
| 4/25/2014 | Sold | $199,000+4.7%$178/sqft |
Source: Public Record Report a problem | ||
| 11/14/2006 | Sold | $190,000+8.8%$170/sqft |
Source: Public Record Report a problem | ||
| 8/30/2005 | Sold | $174,655+25.4%$157/sqft |
Source: Public Record Report a problem | ||
| 8/24/2004 | Sold | $139,300+36.6%$125/sqft |
Source: Public Record Report a problem | ||
| 9/14/1999 | Sold | $102,000$91/sqft |
Source: Public Record Report a problem | ||
Public tax history
| Year | Property taxes | Tax assessment |
|---|---|---|
| 2025 | $2,142 +2.9% | $171,646 +3% |
| 2024 | $2,082 +1% | $166,647 +3% |
| 2023 | $2,061 +4% | $161,794 +3% |
| 2022 | $1,981 +2.5% | $157,082 +3% |
| 2021 | $1,933 +3.2% | $152,507 +3% |
| 2020 | $1,873 +4% | $148,066 +3% |
| 2019 | $1,802 +4.2% | $143,754 +3% |
| 2018 | $1,729 | $139,567 +3% |
| 2017 | $1,729 +3.3% | $135,502 +3% |
| 2016 | $1,674 +2.3% | $131,555 +3% |
| 2015 | $1,636 +2.3% | $127,723 +3% |
| 2014 | $1,599 +7.7% | $124,003 +3% |
| 2013 | $1,485 +7.3% | $120,391 +3% |
| 2012 | $1,385 | $116,884 +3% |
| 2011 | -- | $113,480 +3% |
| 2010 | -- | $110,175 +3% |
| 2009 | -- | $106,966 +3% |
| 2008 | -- | $103,850 +3% |
| 2007 | -- | $100,825 +3% |
| 2006 | -- | $97,888 +3% |
| 2005 | -- | $95,037 +3% |
| 2004 | -- | $92,269 +3% |
| 2003 | -- | $89,582 +3% |
| 2002 | -- | $86,973 +3% |
| 2001 | -- | $84,440 +3% |
| 2000 | -- | $81,981 |
Find assessor info on the county website
Monthly payment
Est. payment
Payment breakdown
Explore the cost of this home by adjusting the details. Changes won't be saved.Climate risks
Neighborhood: 97478
Nearby schools
GreatSchools rating
- 4/10Yolanda Elementary SchoolGrades: K-5Distance: 1 mi
- 6/10Briggs Middle SchoolGrades: 6-8Distance: 1.1 mi
- 5/10Thurston High SchoolGrades: 9-12Distance: 2.7 mi
Schools provided by the listing agent
- Elementary: Yolanda
- Middle: Briggs
- High: Thurston
Source: RMLS (OR). This data may not be complete. We recommend contacting the local school district to confirm school assignments for this home.
- $400,6003 bd1 ba1.1k sqft3890 Hayden Bridge Rd, Springfield, OR 97477Off Market
- $429,8003 bd1 ba1.1k sqft3940 Hayden Bridge Rd, Springfield, OR 97477Off Market
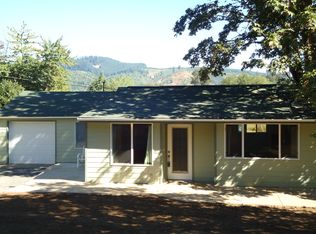
- $338,7002 bd1 ba1k sqft3880 Hayden Bridge Rd, Springfield, OR 97477Off Market
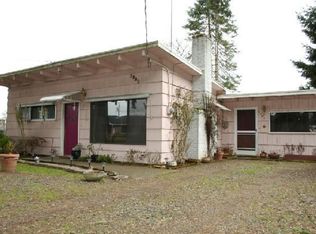
- $419,2003 bd2 ba1.3k sqft3875 Hayden Bridge Rd, Springfield, OR 97477Off Market
- $457,5003 bd2 ba1.7k sqft3871 Hayden Bridge Rd, Springfield, OR 97477Off Market
- $520,2005 bd2 ba1.3k sqft3905 Hayden Bridge Rd, Springfield, OR 97477Off Market
- $582,8004 bd2 ba1.9k sqft3860 Hayden Bridge Rd, Springfield, OR 97477Off Market
- $483,1004 bd2 ba1.4k sqft3829 Winslow Ave, Springfield, OR 97477Off Market
A local agent can set up tours, give advice and negotiate with sellers.
A local lender can help you make sure your offer is ready when you are.
Similar homes
- $425,0003 bd1 ba1.3k sqft3950 Jasper Rd, Springfield, OR 97478Active

 MLS ID #719333364, Isaac Judd, Hearthstone Real Estate. RMLS (OR)
 - $--2 bd1 ba1k sqft1325 S 2nd St, Springfield, OR 97477AuctionServiceLink Auction
- $390,0004 bd2 ba1.2k sqft260 35th St, Springfield, OR 97478Active
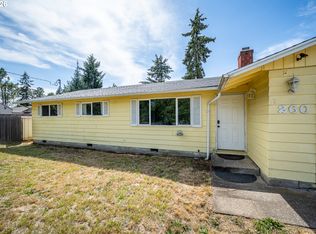 MLS ID #189984127, Ethan Burkhead, Hybrid Real Estate. RMLS (OR)
 - $--3 bd1 ba1k sqft4553 Aster St, Springfield, OR 97478Auction
 Auction.com 2
 - $360,0003 bd1 ba1.1k sqft6634 A St, Springfield, OR 97478ActiveMLS ID #542538722, Nick Nelson, Keller Williams Realty Eugene and Springfield. RMLS (OR)
- $414,9003 bd2 ba1.2k sqft326 38th Pl, Springfield, OR 97478ActiveMLS ID #450112556, Madeline Duncan, Heart and Home Real Estate. RMLS (OR)
- $425,0003 bd2 ba1.1k sqft672 51st St, Springfield, OR 97478ActiveMLS ID #676475305, Gloria Edwards, United Real Estate Properties. RMLS (OR)
- $450,0004 bd2 ba1.5k sqft1620 9th St, Springfield, OR 97477ActiveMLS ID #388085031, Mariela Castellanos Velazquez, United Real Estate Properties. RMLS (OR)
- $375,0004 bd2 ba1.3k sqft5989 G St, Springfield, OR 97478ActiveMLS ID #234053759, Sierra Sharma, ICON Real Estate Group. RMLS (OR)
- $429,0003 bd3 ba1.3k sqft327 S 46th St, Springfield, OR 97478For Sale
 MLS ID #843894, KEVIN RILEY, Vantage Point Brokers, Llc. WVMLS
 - $449,0003 bd2 ba1.2k sqft971 Prescott Ln, Springfield, OR 97477ActiveMLS ID #490292784, Amanda Switzer, Keller Williams Realty Eugene and Springfield. RMLS (OR)
- $415,0003 bd2 ba1.3k sqft1847 S 61st St, Springfield, OR 97478ActiveMLS ID #241712723, Benjamin Fogelson, InEugene Real Estate, LLC. RMLS (OR)
- $360,0003 bd1 ba1k sqft5209 G St, Springfield, OR 97478ActiveMLS ID #604643057, Michael O'Connell Jr., RE/MAX Integrity. RMLS (OR)
- $449,0003 bd2 ba1.2k sqft1082 Dondea St, Springfield, OR 97478ActiveMLS ID #570726667, Shana Stull, Redfin. RMLS (OR)
- $430,0003 bd2 ba1.3k sqft6450 B St, Springfield, OR 97478ActiveMLS ID #128968952, Michele Bucknell, Hearthstone Real Estate. RMLS (OR)
- $380,0003 bd2 ba1.1k sqft392 S 37th St, Springfield, OR 97478ActiveMLS ID #408743196, Larry Alberts, Keller Williams Realty Eugene and Springfield. RMLS (OR)
- $429,0004 bd2 ba1.4k sqft557 S 44th St, Springfield, OR 97478ActiveMLS ID #751226442, Greg Messick, RealtyNET, LLC. RMLS (OR)
- $460,0003 bd2 ba1.2k sqft(Undisclosed Address), Springfield, OR 97477ActiveMLS ID #165731121, Jeanette Underwood, Windermere RE Lane County. RMLS (OR)
- $332,0003 bd1 ba960 sqft5229 F St, Springfield, OR 97478ActiveMLS ID #737399282, Gregory Steiner, Harcourts West Real Estate. RMLS (OR)
- $360,0003 bd1 ba912 sqft3636 Virginia Ave, Springfield, OR 97478ActiveMLS ID #419655075, Linda Beebee, Eugene Track Town Realtors LLC. RMLS (OR)
