Welcome to 3930 Hunters Ridge #2, Lansing, Eaton County, Delta Township. This two Bedroom and one full bath condo has it all. Located on the 2nd floor with 16 x 8 deck. Includes washer/dryer, breakfast bar, tons of storage, and a pantry. Complete with home office/den. Located adjacent to city park and minutes from I-496. Fresh paint and professionally cleaned carpets. One car garage with extra parking.
Accepting backups
$79,990
3930 Hunters Ridge Dr APT 2, Lansing, MI 48911
2beds
968sqft
Condominium
Built in 1974
-- sqft lot
$-- Zestimate®
$83/sqft
$280/mo HOA
What's special
- 20 days
- 246
- 17
Zillow last checked:
Listing updated:
Listed by:
Mark Holcomb 517-614-7369,
Century 21 Affiliated 517-887-0800
Source: Greater Lansing AOR,MLS#: 300276
Facts & features
Interior
Bedrooms & bathrooms
- Bedrooms: 2
- Bathrooms: 1
- Full bathrooms: 1
Primary bedroom
- Level: Second
- Area: 165 Square Feet
- Dimensions: 15 x 11
Bedroom 2
- Level: Second
- Area: 132 Square Feet
- Dimensions: 12 x 11
Den
- Description: Den/Office
- Level: Second
- Area: 120 Square Feet
- Dimensions: 12 x 10
Dining room
- Level: Second
- Area: 72 Square Feet
- Dimensions: 9 x 8
Kitchen
- Level: Second
- Area: 64 Square Feet
- Dimensions: 8 x 8
Laundry
- Level: Second
- Area: 48 Square Feet
- Dimensions: 6 x 8
Living room
- Level: Second
- Area: 240 Square Feet
- Dimensions: 16 x 15
Other
- Description: Deck
- Level: Second
- Area: 0 Square Feet
- Dimensions: 0 x 0
Heating
- Forced Air, Natural Gas
Cooling
- Central Air
Appliances
- Included: Dishwasher, Disposal, Free-Standing Refrigerator, Gas Water Heater, Range, Washer/Dryer
- Laundry: Upper Level
Features
- Breakfast Bar
- Flooring: Carpet, Vinyl
- Windows: Insulated Windows
- Basement: None
Interior area
- Total structure area: 968
- Total interior livable area: 968 sqft
- Finished area above ground: 968
- Finished area below ground: 0
Property
Parking
- Total spaces: 1
- Parking features: Parking Pad
- Garage spaces: 1
Features
- Levels: One
- Stories: 1
- Patio & porch: Deck
- Fencing: None
Lot
- Features: Other
Details
- Foundation area: 0
- Parcel number: 23504025478036
- Zoning description: Zoning
Construction
Type & style
- Home type: Condo
- Property subtype: Condominium
Materials
- Vinyl Siding
- Foundation: Concrete Perimeter
- Roof: Shingle
Condition
- Year built: 1974
Utilities & green energy
- Electric: 100 Amp Service
- Sewer: Public Sewer
- Water: Public
Community & HOA
Community
- Subdivision: None
HOA
- Has HOA: Yes
- Amenities included: Maintenance Grounds
- HOA fee: $280 monthly
- HOA name: Hunters Ridge Condominium
Location
- Region: Lansing
Financial & listing details
- Price per square foot: $83/sqft
- Tax assessed value: $70,800
- Annual tax amount: $1,821
- Date on market: 10/30/2026
- Listing terms: VA Loan,Cash,Conventional,FHA,MSHDA
- Road surface type: Asphalt
Estimated market value
Not available
Estimated sales range
Not available
$1,114/mo
Price history
| Date | Event | Price |
|---|---|---|
| 10/30/2026 | Listed for sale | $79,990+566.6%$83/sqft |
Source:  Greater Lansing AOR #300276 Report a problem | ||
| 12/18/2014 | Sold | $12,000$12/sqft |
Source: Greater Lansing AOR #61318 Report a problem | ||
Public tax history
| Year | Property taxes | Tax assessment |
|---|---|---|
| 2025 | $1,771 | $35,400 +6% |
| 2024 | -- | $33,400 +18% |
| 2021 | $2,917 +105.5% | $28,300 +9.3% |
| 2020 | $1,419 | $25,900 +5.7% |
| 2019 | $1,419 +7.5% | $24,500 +5.2% |
| 2018 | $1,320 +3.5% | $23,300 +2.2% |
| 2017 | $1,275 | $22,800 +3.6% |
| 2016 | -- | $22,000 +0.5% |
| 2015 | -- | $21,900 -4.8% |
| 2014 | -- | $23,000 -4.2% |
| 2013 | -- | $24,000 -14.6% |
| 2010 | -- | $28,100 -8.5% |
| 2009 | -- | $30,700 -15.2% |
| 2008 | -- | $36,200 +57.4% |
| 2007 | -- | $23,000 |
Find assessor info on the county website
Monthly payment
Est. payment
Payment breakdown
Explore the cost of this home by adjusting the details. Changes won't be saved.Climate risks
Neighborhood: Lansing-Eaton
Nearby schools
Schools provided by the listing agent
- High: Lansing
Source: Greater Lansing AOR. This data may not be complete. We recommend contacting the local school district to confirm school assignments for this home.
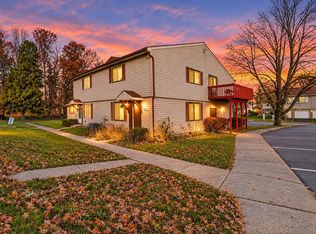
- $85,5002 bd1 ba968 sqft3930 Hunters Ridge Dr APT 3, Lansing, MI 48911Zillow Preview
- $23,7002 bd1 ba968 sqft3930 Hunters Ridge Dr APT 3, Lansing, MI 48911Off Market
- $70,0002 bd1 ba968 sqft3930 Hunters Ridge Dr APT 4, Lansing, MI 48911Sold
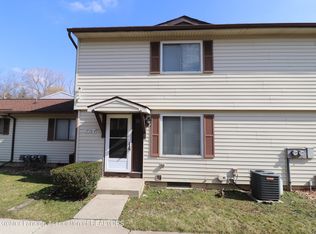
- $78,400-- bd1 ba968 sqft3936 Hunters Ridge Dr APT 4, Lansing, MI 48911Off Market
Similar homes
- $74,9002 bd1 ba851 sqft1043 Kimberly Dr APT 4, Lansing, MI 48912For Sale
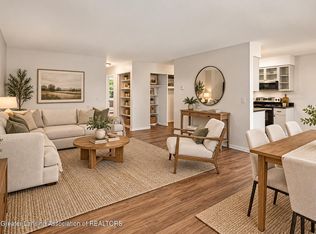 MLS ID #299874, Sydney Allen, Home Towne Real Estate. Greater Lansing AOR
- $84,9003 bd3 ba1.3k sqft209 S Bingham St, Lansing, MI 48912For Sale
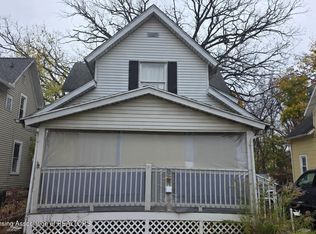 MLS ID #300566, Angela Averill, Century 21 Affiliated. Greater Lansing AOR
- $104,9003 bd1 ba894 sqft2902 Fielding Dr, Lansing, MI 48911For Sale
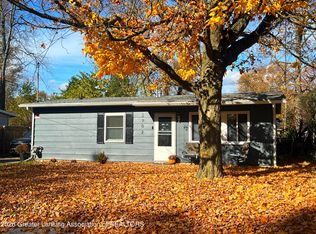 MLS ID #300437, Kristen J VanDeventer, Century 21 Affiliated. Greater Lansing AOR
- $76,6002 bd1 ba864 sqft1008 Reo Rd, Lansing, MI 48910Auction

 MLS ID #20261072338, Aaron Brailer, Realhome Services and Solutions Inc. Realcomp II
- $92,0002 bd1 ba833 sqft1222 E Kalamazoo St, Lansing, MI 48912For Sale
 MLS ID #26060985, Willie E Friend II, Five Star Real Estate (Grandv). MichRIC
- $92,0002 bd1 ba707 sqft1217 Pompton Cir, Lansing, MI 48910For SaleMLS ID #26059478, Robin Logan, Sun Realty. MichRIC
- $105,0003 bd1 ba894 sqft2905 Fielding Dr, Lansing, MI 48911For SaleMLS ID #26055643, Scott M Minnich, Epique Realty. MichRIC
- $110,0002 bd2 ba988 sqft6230 Beechfield Dr, Lansing, MI 48911For SaleMLS ID #26049626, Narmeen Shango, eXp Realty, LLC. MichRIC
