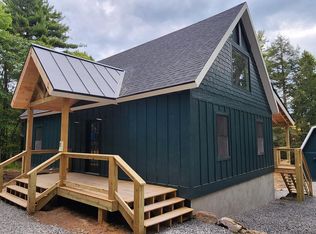
2 for 1 on 2 .3 +/- acres! Remodeled 2BR 2BA cottage with auxiliary building that has an oversized garage, multiple workshop areas and 1BR 1BA apartment on the second level. New Maryland legislation, Accessory Dwelling Units Act of 2025, will allow expanded access to use the apartment above the garage in a more meaningful manner. Cabin boasts high end finishes and open living space with a cozy wood burning stove. Fresh landscaping! Recent upgrades include: heat pump + AC, appliances, modern kitchen, granite tops, bathrooms, some window & doors, as well as spacious decking. Brand new well in place, along with replaced infrastructure and piping for cabin and garage/apartment. Auxiliary building upgrades include plumbing, new furniture, appliances, insulation throughout including garage area, hot water heater, flooring, doors, decking and custom trim accents. Incredible rustic feel, must see to appreciate creative design and live edge finishes. Outside, enjoy a paved driveway, fire-pit area and massive boulders - property is a treasure trove of native stone and is laced with mature trees. Conveys TURN KEY, including tools & riding mower in garage. State Parks, Wisp Resort and Deep Creek Lake are all 5-10 minutes away.
Sold for $360,000
Zillow last checked:
Listing updated:
Bought with:
Nick Fratz-Orr, 657206
Railey Realty, Inc.
Source: Bright MLS,MLS#: MDGA2011456
Price history
| Date | Event | Price |
|---|---|---|
| 6/24/2026 | Sold | $360,000-10%$162/sqft |
Source:  Bright MLS #MDGA2011456 Report a problem Bright MLS #MDGA2011456 Report a problem | ||
| 5/13/2026 | Contingent | $399,900$180/sqft |
Source: Bright MLS #MDGA2011456 Report a problem | ||
| 4/22/2026 | Listed for sale | $399,900$180/sqft |
Source: Bright MLS #MDGA2011456 Report a problem | ||
| 4/14/2026 | Contingent | $399,900$180/sqft |
Source: Bright MLS #MDGA2011456 Report a problem | ||
| 3/30/2026 | Listed for sale | $399,900+1233%$180/sqft |
Source: Bright MLS #MDGA2011456 Report a problem | ||
| 2/24/2026 | Sold | $30,000-92.5%$13/sqft |
Source: Public Record Report a problem | ||
| 11/5/2025 | Listing removed | $399,900$180/sqft |
Source: Bright MLS #MDGA2009118 Report a problem | ||
| 9/15/2025 | Price change | $399,900-4.8%$180/sqft |
Source: Bright MLS #MDGA2009118 Report a problem | ||
| 8/8/2025 | Price change | $419,900-4.5%$189/sqft |
Source: Bright MLS #MDGA2009118 Report a problem | ||
| 7/25/2025 | Price change | $439,900-2.2%$198/sqft |
Source: Bright MLS #MDGA2009118 Report a problem | ||
| 5/12/2025 | Price change | $449,900-6.1%$202/sqft |
Source: Bright MLS #MDGA2009118 Report a problem | ||
| 3/19/2025 | Listed for sale | $479,000+31.2%$215/sqft |
Source: Bright MLS #MDGA2009118 Report a problem | ||
| 9/2/2022 | Sold | $365,000-8.7%$164/sqft |
Source: Bright MLS #MDGA2003140 Report a problem | ||
| 7/28/2022 | Pending sale | $399,900$180/sqft |
Source: Bright MLS #MDGA2003140 Report a problem | ||
| 7/3/2022 | Price change | $399,900-13%$180/sqft |
Source: Bright MLS #MDGA2003140 Report a problem | ||
| 6/3/2022 | Listed for sale | $459,900+819.8%$207/sqft |
Source: Bright MLS #MDGA2003140 Report a problem | ||
| 8/12/2019 | Sold | $50,000-65.9%$22/sqft |
Source: Public Record Report a problem | ||
| 7/4/2019 | Pending sale | $146,500$66/sqft |
Source: Taylor Made Deep Creek Vacations & Sales #1009912440 Report a problem | ||
| 6/28/2019 | Listed for sale | $146,500$66/sqft |
Source: Taylor Made Deep Creek Vacations & Sales #1009912440 Report a problem | ||
| 6/18/2019 | Pending sale | $146,500$66/sqft |
Source: Taylor Made Deep Creek Vacations & Sales #1009912440 Report a problem | ||
| 10/11/2018 | Listed for sale | $146,500$66/sqft |
Source: Taylor Made Deep Creek Vacations & Sales #1009912440 Report a problem | ||


Get pre-qualified for a loan
At Zillow Home Loans, we can pre-qualify you in as little as 5 minutes with no impact to your credit score.An equal housing lender. NMLS #10287.
