Skip main navigation
Sold for $275,000
  • $275,000

    3930 Yorkshire Rd, Detroit, MI 48224

    3beds
    1,704sqft
    Single Family Residence
    Built in 1926
    4,791.6 Square Feet Lot
    $275,200 Zestimate®
    $161/sqft
    $1,523 Estimated rent

    Home value

    $275,200

    $256,000 - $294,000

    $1,523/mo

    Zestimate® history
    Loading...

    Owner options

    List your home for rent

    $1,523/mo

    Rent Zestimate®

    Find your next renter with Zillow Rental Manager. Plus, with online applications, you can quickly screen prospective tenants – for free.

    Learn more

    $1,523/mo

    Rent Zestimate®

    Refinance and save

    $1,904/mo

    Est. payment

    Refinancing to a lower rate could help reduce your monthly payments and save thousands over the life of the loan.

    See today's rates

    $1,904/mo

    Est. payment

    Explore your selling options

    Work with a Zillow partner agent

    Leverage their expertise and Zillow's premium Showcase listings to get your home seen by more buyers.

    Get started

    List with your own agent

    Get your home in front of millions of buyers by listing it on Zillow.

    Learn how to do it

    Sell it yourself

    Take full control of how buyers see your home on Zillow by listing For Sale by Owner (FSBO).

    List your home

    What's special

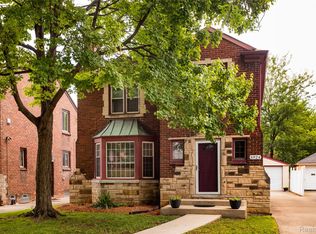
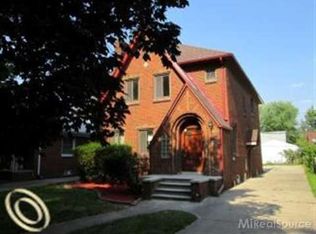
    HIGHEST AND BEST offers by April 9th, 8:00PM. Stunning historic home in East English Village featuring original doors, hardware, and beautiful hardwood floors throughout. Ceiling fixtures from CB2, Schoolhouse, and Herman Miller. The living room features a gorgeous working fireplace and elegant archways. The kitchen shines with black cabinetry, open shelving, an original built-in bar cabinet, breakfast nook, and new Samsung smart appliances. Three spacious, light-filled bedrooms offer ample closet space, including one with a balcony. The full bathroom includes a Kohler bidet, West Elm mid-century modern vanity, and Clé tile flooring. A newly finished, fully waterproofed basement has fresh carpet, drywall, and historic reliefs. Enjoy a fenced backyard with a patio, fire pit, and detached two-car garage with new doors. Other recent improvements include an updated security system, new outdoor lighting, and Nest Protect smart monitors. A seamless blend of period detail and contemporary comfort in one of Detroit's most desirable locations.

    Zillow last checked:

    Listing updated:

    Listed by:

    Evan Killingsworth 248-557-1200,

    Bowers Realty & Investments, Inc

    Bought with:

    Gordon A Hawkins, 6502355037

    Hawkins Realty Group, Inc

    Source: Realcomp II,MLS#: 20261022344MLS Logo

    Facts & features

    Interior

    Bedrooms & bathrooms
    • Bedrooms: 3
    • Bathrooms: 1
    • Full bathrooms: 1
    Primary bedroom
    • Level: Second
    • Area: 154
    • Dimensions: 14 X 11
    Bedroom
    • Level: Second
    • Area: 99
    • Dimensions: 11 X 9
    Bedroom
    • Level: Second
    • Area: 132
    • Dimensions: 12 X 11
    Other
    • Level: Second
    • Area: 42
    • Dimensions: 6 X 7
    Other
    • Level: Entry
    • Area: 42
    • Dimensions: 7 X 6
    Dining room
    • Level: Entry
    • Area: 132
    • Dimensions: 12 X 11
    Kitchen
    • Level: Entry
    • Area: 108
    • Dimensions: 12 X 9
    Living room
    • Level: Entry
    • Area: 204
    • Dimensions: 17 X 12
    Other
    • Level: Basement
    • Area: 720
    • Dimensions: 24 X 30
    Heating
    • Forced Air, Natural Gas
    Cooling
    • Central Air
    Appliances
    • Included: Dishwasher, Disposal, Dryer, Free Standing Electric Oven, Free Standing Refrigerator, Microwave, Washer
    • Laundry: Other
    Features
    • Basement: Partially Finished
    • Has fireplace: Yes
    • Fireplace features: Living Room, Wood Burning
    Interior area
    • Total interior livable area: 1,704 sqft
    • Finished area above ground: 1,404
    • Finished area below ground: 300

    Property

    Parking
    • Total spaces: 2
    • Parking features: Two Car Garage, Detached
    • Garage spaces: 2
    Features
    • Levels: Two
    • Stories: 2
    • Entry location: GroundLevelwSteps
    • Patio & porch: Patio, Porch
    • Exterior features: Balcony
    • Pool features: None
    • Fencing: Back Yard
    Lot
    • Size: 4,791 sqft
    • Dimensions: 40 x 121.45
    Details
    • Parcel number: W21I073114S
    • Special conditions: Short Sale No,Standard

    Construction

    Type & style
    • Home type: SingleFamily
    • Architectural style: Colonial,Historic,Tudor
    • Property subtype: Single Family Residence
    Materials
    • Brick
    • Foundation: Basement, Block
    • Roof: Asphalt
    Condition
    • New construction: No
    • Year built: 1926

    Utilities & green energy

    • Sewer: Public Sewer
    • Water: Public
    • Utilities for property: Above Ground Utilities

    Community & neighborhood

    Security
    • Security features: Carbon Monoxide Detectors, Security System Owned, Smoke Detectors
    Location
    • Region: Detroit
    • Subdivision: GROSSE POINTE VIEW

    Other

    Other facts
    • Listing agreement: Exclusive Right To Sell
    • Listing terms: Cash,Conventional,FHA,Va Loan

    Price history

    DateEventPrice
    4/30/2026Sold$275,000$161/sqft
    Source: Realcomp II #20261022344 Report a problem
    4/10/2026Pending sale$275,000$161/sqft
    Source: Realcomp II #20261022344 Report a problem
    4/6/2026Listed for sale$275,000+14.6%$161/sqft
    Source: Realcomp II #20261022344 Report a problem
    10/1/2024Sold$240,000+6.7%$141/sqft
    Source: Realcomp II #20240062344 Report a problem
    9/4/2024Pending sale$225,000$132/sqft
    Source: Realcomp II #20240062344 Report a problem
    8/23/2024Listed for sale$225,000+40.6%$132/sqft
    Source: Realcomp II #20240062344 Report a problem
    3/22/2021Sold$160,000$94/sqft
    Source: Public Record Report a problem
    4/23/2020Sold$160,000$94/sqft
    Source: Public Record Report a problem
    12/31/2019Pending sale$160,000$94/sqft
    Source: KW Metro #219042322 Report a problem
    12/11/2019Price change$160,000-5.9%$94/sqft
    Source: KW Metro #219042322 Report a problem
    10/8/2019Price change$170,000-2.9%$100/sqft
    Source: KW Metro #219042322 Report a problem
    8/1/2019Price change$175,000-12.5%$103/sqft
    Source: KW Metro #219042322 Report a problem
    7/1/2019Price change$200,000-7%$117/sqft
    Source: KW Metro #219042322 Report a problem
    5/8/2019Listed for sale$215,000+198.6%$126/sqft
    Source: KW Metro #219042322 Report a problem
    7/18/2014Sold$72,000+2.9%$42/sqft
    Source: MiRealSource #31144252 Report a problem
    3/31/2014Listing removed$70,000$41/sqft
    Source: Jim Saros Agency, Inc #213036383 Report a problem
    4/21/2013Listed for sale$70,000+180.6%$41/sqft
    Source: JIM SAROS AGENCY, INC #213036383 Report a problem
    5/24/2011Sold$24,950-0.2%$15/sqft
    Source: MiRealSource #31039679 Report a problem
    1/8/2011Listed for sale$25,000-81.6%$15/sqft
    Source: isNowListed.com Report a problem
    3/13/2006Sold$136,000$80/sqft
    Source: Public Record Report a problem

    Public tax history

    YearProperty taxesTax assessment
    2025-- $75,300 +27.4%
    2024-- $59,100 +42.4%
    2023-- $41,500 +54.3%
    2022-- $26,900 +13%
    2021-- $23,800
    2020$1,214 +5.9%$23,800 +30.8%
    2019$1,146 $18,200 +19%
    2018$1,146 $15,300 +17.7%
    2017-- $13,000
    2016$117 --
    2015$117 --
    2010$117 $1,504
    2009-- $1,504
    2008-- $1,504
    2007-- $1,504 -97.8%
    2005$830 $69,865 +3%
    2004-- $67,830 +9.5%
    2001$4,032 +113%$61,950 +95.9%
    2000$1,893 $31,630

    Find assessor info on the county website

    Neighborhood: East English Village

    Nearby schools

    GreatSchools rating
    Get a cash offer in 3 minutes
    Find out how much your home could sell for in as little as 3 minutes with a no-obligation cash offer.
    Estimated market value
    $275,200
    Get a cash offer in 3 minutes
    Find out how much your home could sell for in as little as 3 minutes with a no-obligation cash offer.
    Estimated market value
    $275,200