Skip main navigation
Active
  • $399,000

    3931 Birmingham Ln NW, Rochester, MN 55901

    4beds
    2,529sqft
    : 
    $2,544/mo
    Get pre-qualified
    Single Family
    Built in 2002
    9,147 Square Feet Lot
    $399,700 Zestimate®
    $158/sqft
    $-- HOA

    What's special

    Stone fireplaceLvp flooringVaulted ceilingsAttractive interior upgradesAbundant natural lightSpace for outdoor entertainingStainless steel appliances
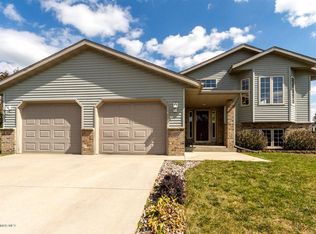
    Welcome to 14571 Long View Dr, a 3-bedroom, 2.5-bath home with approximately 1,560 sq. ft., an attached 2-car garage, and a functional two-story layout. Highlights include vaulted ceilings, abundant natural light, a stone fireplace, an updated kitchen with granite countertops, stainless steel appliances, dark cabinetry, and LVP flooring. The bathrooms were also updated, and the backyard offers a covered patio with space for outdoor entertaining. A great opportunity to own a well-located Fontana home with attractive interior upgrades and room to make it your own.
    1 day
    |
    443
    |
    26
    |

    Zillow last checked:

    Listing updated:

    Listed by:

    Jeffrey Hagel 952-395-2799,

    Jeff Hagel

    Source: NorthstarMLS as distributed by MLS GRID,MLS#: 7129337MLS Logo

      Facts & features

      Interior

      Bedrooms & bathrooms
      • Bedrooms: 4
      • Bathrooms: 3
      • Full bathrooms: 2
      • 3/4 bathrooms: 1
      Bedroom
      • Level: Main
      • Area: 221 Square Feet
      • Dimensions: 17x13
      Bedroom 2
      • Level: Main
      • Area: 121 Square Feet
      • Dimensions: 11x11
      Bedroom 3
      • Level: Lower
      • Area: 120 Square Feet
      • Dimensions: 12x10
      Bedroom 4
      • Level: Lower
      • Area: 120 Square Feet
      • Dimensions: 12x10
      Dining room
      • Level: Main
      • Area: 180 Square Feet
      • Dimensions: 18x10
      Family room
      • Level: Lower
      • Area: 792 Square Feet
      • Dimensions: 33x24
      Flex room
      • Level: Lower
      • Area: 132 Square Feet
      • Dimensions: 12x11
      Foyer
      • Level: Main
      • Area: 63 Square Feet
      • Dimensions: 9x7
      Kitchen
      • Level: Main
      • Area: 169 Square Feet
      • Dimensions: 13x13
      Living room
      • Level: Main
      • Area: 392 Square Feet
      • Dimensions: 28x14
      Heating
      • Forced Air
      Cooling
      • Central Air
      Appliances
      • Included: Dishwasher, Disposal, Dryer, Microwave, Range, Refrigerator, Stainless Steel Appliance(s), Washer, Water Softener Owned
      • Laundry: Lower Level
      Features
      • Basement: Daylight,Finished,Full
      • Has fireplace: No
      Interior area
      • Total structure area: 2,657
      • Total interior livable area: 2,529 sqft
      • Finished area above ground: 1,375
      • Finished area below ground: 1,154

      Property

      Parking
      • Total spaces: 3
      • Parking features: Attached, Gravel
      • Attached garage spaces: 3
      Accessibility
      • Accessibility features: None
      Features
      • Levels: Multi/Split
      • Patio & porch: Deck
      • Has private pool: Yes
      • Pool features: In Ground, Heated, Outdoor Pool
      • Fencing: Full,Privacy,Wood
      Lot
      • Size: 9,147 Square Feet
      • Dimensions: 68 x 135 x 70 x 135
      • Features: Tree Coverage - Medium
      Details
      • Foundation area: 1375
      • Parcel number: 740841063945
      • Zoning description: Residential-Single Family

      Construction

      Type & style
      • Home type: SingleFamily
      • Property subtype: Single Family
      Materials
      • Roof: Asphalt
      Condition
      • New construction: No
      • Year built: 2002

      Utilities & green energy

      • Gas: Natural Gas
      • Sewer: City Sewer/Connected
      • Water: City Water/Connected

      Community & HOA

      Community
      • Subdivision: North Park 11th Sub
      HOA
      • Has HOA: No
      Location
      • Region: Rochester

      Financial & listing details

      • Price per square foot: $158/sqft
      • Tax assessed value: $417,600
      • Annual tax amount: $5,778
      • Date on market: 8/18/2026
      • Cumulative days on market: 54 days
      • Road surface type: Paved

        Estimated market value

        $399,700

        $380,000 - $420,000

        $3,097/mo

        Price history

        DateEventPrice
        8/18/2026Listed for sale$399,000-7%$158/sqft
        Source: NorthstarMLS as distributed by MLS GRID #7129337 Report a problem
        7/30/2026Listing removed$429,000$170/sqft
        Source: NorthstarMLS as distributed by MLS GRID #7084433 Report a problem
        7/15/2026Price change$429,000-2.3%$170/sqft
        Source: NorthstarMLS as distributed by MLS GRID #7084433 Report a problem
        7/8/2026Price change$439,000-2.4%$174/sqft
        Source: NorthstarMLS as distributed by MLS GRID #7084433 Report a problem
        6/4/2026Listed for sale$450,000+25%$178/sqft
        Source: NorthstarMLS as distributed by MLS GRID #7084433 Report a problem
        10/16/2020Sold$360,000+6.2%$142/sqft
        Source: NorthstarMLS as distributed by MLS GRID #5646649 Report a problem
        9/2/2020Pending sale$339,000$134/sqft
        Source: Edina Realty, Inc., a Berkshire Hathaway affiliate #5646649 Report a problem
        8/25/2020Listed for sale$339,000+5.9%$134/sqft
        Source: Edina Realty, Inc., a Berkshire Hathaway affiliate #5646649 Report a problem
        9/20/2019Sold$320,000+6.7%$127/sqft
        Source: NorthstarMLS as distributed by MLS GRID #5238222 Report a problem
        6/14/2019Pending sale$300,000$119/sqft
        Source: RE/MAX Results - Rochester #5238222 Report a problem
        5/31/2019Listed for sale$300,000$119/sqft
        Source: RE/MAX Results - Rochester #5238222 Report a problem

        Public tax history

        YearProperty taxesTax assessment
        2025$5,336 +10.9%$413,200 +8.5%
        2024$4,813 $380,700 -0.3%
        2023-- $382,000 +2.6%
        2022$4,334 +2.9%$372,200 +18.3%
        2021$4,212 -1.4%$314,500 +1.5%
        2020$4,270 +5.7%$309,800 +10.3%
        2019$4,038 $280,900 +2.7%
        2017$4,038 +129.7%$273,600 +14.6%
        2016$1,758 $238,700 +21.4%
        2015$1,758 +18.3%$196,700 -1%
        2014$1,486 +8.5%$198,600 +0.5%
        2012$1,370 $197,700 -8.2%
        2011-- $215,400 -1.8%
        2010$2,628 +7.7%$219,400 +7%
        2008$2,440 $205,000
        Find assessor info on the county website

        Monthly payment

        Est. payment

        Payment breakdown

        Explore the cost of this home by adjusting the details. Changes won't be saved.
        All calculations are estimates and provided by Zillow, Inc. for informational purposes only. Actual amounts may vary.
        HOA fees may include property taxes on listings classified as Co-Ops. Contact the listing agent and/or owner for fee details.
        See how much you could borrow to make a competitive offer.

        Climate risks

        Neighborhood: Northwest Rochester

        Getting around

        16 / 100
        Car-Dependent
        47 / 100
        Somewhat Bikeable

        Nearby schools

        GreatSchools rating
        Schools provided by the listing agent
        • Elementary: Sunset Terrace
        • Middle: John Adams
        • High: John Marshall

        Source: NorthstarMLS as distributed by MLS GRID. This data may not be complete. We recommend contacting the local school district to confirm school assignments for this home.

        A local agent can set up tours, give advice and negotiate with sellers.

        Browse local experts

        Similar homes