One-floor living at its best! This beautifully updated 3-bedroom, 2-full-bath ranch offers 1,753 square feet of inviting living space with an open, functional layout and updates throughout. The spacious, renovated kitchen is a standout, featuring abundant white cabinetry which extends to the ceiling, glass-front display cabinets, under-cabinet lighting, quartz countertops, a stylish glass tile backsplash, stainless steel appliances, and an island with additional storage, dining, and workspace. Warm wood flooring enhances the main living areas, while updated carpeting adds comfort to all three bedrooms. Fresh paint and updated lighting throughout the home create a refreshed, cohesive feel. The floor plan includes formal living and dining rooms, three bedrooms, office, two updated full bathrooms, one of which offers an extra large shower, and a spacious family room with sliding doors leading to a large deck overlooking the backyard. Outside, enjoy a generous fenced yard with mature trees, established perennial gardens, and a storage shed approximately two years old. Recent exterior improvements include a new front door, updated landscaping, shutters, exterior paint, and new fencing. The full, unfinished basement offers excellent potential for additional living space, recreation, hobbies, or storage. Additional features include a two-car attached garage, well-maintained Luxaire high-efficiency furnace, whole-house humidifier, air conditioning, and a hot water heater replaced in 2020. Washer and dryer stay. Conveniently located near shopping, everyday amenities, and the expressway, this move-in-ready ranch offers comfortable one-floor living, a beautifully updated kitchen, and inviting indoor and outdoor spaces.
Pending
$400,000
3931 Greentree Rd, Stow, OH 44224
3beds
1,753sqft
Single Family Residence
Built in 1985
0.46 Acres Lot
$-- Zestimate®
$228/sqft
$-- HOA
What's special
Two-car attached garageNew fencingOpen functional layoutEstablished perennial gardensStylish glass tile backsplashStainless steel appliancesUnder-cabinet lighting
- 10 days
- 1,493
- 102
Likely to sell faster than
Zillow last checked:
Listing updated:
Listed by:
Michael A Henry 216-973-1402 michaelhenry@advgroupagents.com,
EXP Realty, LLC.
Source: MLS Now,MLS#: 5257021 Originating MLS: Akron Cleveland Association of REALTORS
Facts & features
Interior
Bedrooms & bathrooms
- Bedrooms: 3
- Bathrooms: 2
- Full bathrooms: 2
- Main level bathrooms: 2
- Main level bedrooms: 3
Primary bedroom
- Description: Flooring: Carpet
- Level: First
- Dimensions: 16 x 12
Bedroom
- Description: Flooring: Carpet
- Level: First
- Dimensions: 12 x 15
Bedroom
- Description: Flooring: Carpet
- Level: First
- Dimensions: 12 x 11
Dining room
- Description: Flooring: Wood
- Level: First
- Dimensions: 11 x 16
Family room
- Description: Flooring: Wood
- Level: First
- Dimensions: 17 x 16
Kitchen
- Description: Flooring: Wood
- Features: Breakfast Bar
- Level: First
- Dimensions: 16 x 17
Heating
- Forced Air, Gas
Cooling
- Central Air
Appliances
- Included: Dryer, Dishwasher, Disposal, Microwave, Range, Washer
- Laundry: Lower Level
Features
- Breakfast Bar, Kitchen Island, Primary Downstairs, Open Floorplan, Recessed Lighting
- Basement: Full,Unfinished
- Has fireplace: No
Interior area
- Total structure area: 1,753
- Total interior livable area: 1,753 sqft
- Finished area above ground: 1,753
Video & virtual tour
Property
Parking
- Total spaces: 2
- Parking features: Attached, Driveway, Electricity, Garage, Garage Door Opener, Paved
- Attached garage spaces: 2
Accessibility
- Accessibility features: None
Features
- Levels: One
- Stories: 1
- Patio & porch: Deck
- Exterior features: Other
- Fencing: Back Yard,Fenced
- Has view: Yes
- View description: Trees/Woods
Lot
- Size: 0.46 Acres
- Dimensions: 100 x 200
- Features: Landscaped, See Remarks, Wooded
Details
- Additional structures: Shed(s)
- Parcel number: 5606021
- Special conditions: Standard
Construction
Type & style
- Home type: SingleFamily
- Architectural style: Ranch
- Property subtype: Single Family Residence
Materials
- Brick, Wood Siding
- Roof: Asphalt,Fiberglass
Condition
- Year built: 1985
Utilities & green energy
- Sewer: Public Sewer
- Water: Public
Community & HOA
Community
- Subdivision: Rolling Hills #2
HOA
- Has HOA: No
Location
- Region: Stow
Financial & listing details
- Price per square foot: $228/sqft
- Tax assessed value: $277,830
- Annual tax amount: $5,563
- Date on market: 10/30/2026
- Cumulative days on market: 11 days
Estimated market value
Not available
Estimated sales range
Not available
Not available
Price history
| Date | Event | Price |
|---|---|---|
| 11/9/2026 | Pending sale | $400,000$228/sqft |
Source:  MLS Now #5257021 Report a problem | ||
| 10/30/2026 | Listed for sale | $400,000+110.5%$228/sqft |
Source: MLS Now #5257021 Report a problem | ||
| 4/11/2017 | Sold | $190,000-5%$108/sqft |
Source: MLS Now #3888588 Report a problem | ||
| 4/3/2017 | Pending sale | $200,000$114/sqft |
Source: Howard Hanna - Stow #3888588 Report a problem | ||
| 3/28/2017 | Listed for sale | $200,000$114/sqft |
Source: Howard Hanna - Stow #3888588 Report a problem | ||
Public tax history
| Year | Property taxes | Tax assessment |
|---|---|---|
| 2025 | $5,563 -1.6% | $97,240 |
| 2024 | $5,656 +3.3% | $97,240 |
| 2023 | $5,476 +12.8% | $97,240 +27.8% |
| 2022 | $4,856 +11.7% | $76,087 |
| 2021 | $4,348 | $76,087 |
| 2020 | -- | $76,087 +20.4% |
| 2019 | $3,801 +1.7% | $63,176 +0% |
| 2018 | $3,739 +10.2% | $63,170 |
| 2017 | $3,392 | $63,170 -1.9% |
| 2016 | $3,392 | $64,380 |
| 2015 | $3,392 -0.1% | $64,380 |
| 2014 | $3,396 +9.3% | $64,380 +7.5% |
| 2013 | $3,106 -0.1% | $59,880 |
| 2012 | $3,109 +2.5% | $59,880 0% |
| 2011 | $3,033 +5.1% | $59,882 -8.3% |
| 2010 | $2,886 | $65,311 |
| 2009 | -- | $65,311 |
| 2008 | $2,898 +4.7% | $65,311 +2.2% |
| 2007 | $2,768 -12.5% | $63,893 |
| 2006 | $3,164 +3.4% | $63,893 |
| 2005 | $3,061 | $63,893 +7.6% |
| 2004 | -- | $59,360 |
| 2003 | $2,894 -0.7% | $59,360 |
| 2002 | $2,913 +11.3% | $59,360 +8.1% |
| 2001 | $2,619 -1.3% | $54,933 |
| 2000 | $2,653 | $54,933 |
Find assessor info on the county website
Monthly payment
Est. payment
Payment breakdown
Explore the cost of this home by adjusting the details. Changes won't be saved.Climate risks
Neighborhood: 44224
Nearby schools
Schools provided by the listing agent
- District: Stow-Munroe Falls CS - 7714
Source: MLS Now. This data may not be complete. We recommend contacting the local school district to confirm school assignments for this home.
Similar homes
- $350,0004 bd2 ba1.7k sqft3327 Darrow Rd, Stow, OH 44224For Sale
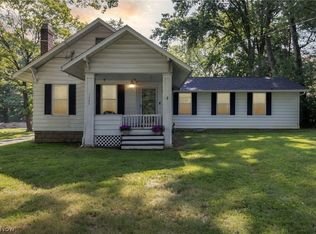 MLS ID #5256858, Wendy C Milligan, Keller Williams Greater Metropolitan. MLS Now
- $359,0004 bd3 ba2k sqft2936 Vincent Rd, Stow, OH 44224For Sale
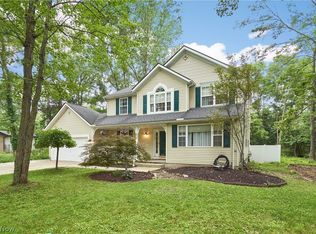 MLS ID #5256197, Debbie L Ferrante, RE/MAX Edge Realty. MLS Now
- $299,9993 bd2 ba1.5k sqft4138 Genevieve Blvd, Stow, OH 44224For Sale
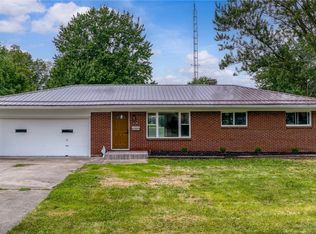 MLS ID #5237062, Anoop Hans, Coldwell Banker Schmidt Realty. MLS Now
- $329,9003 bd3 ba1.7k sqft5489 Young Rd, Stow, OH 44224For Sale
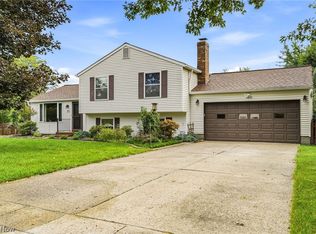 MLS ID #5241600, Jeff Tyger, EXP Realty, LLC.. MLS Now
