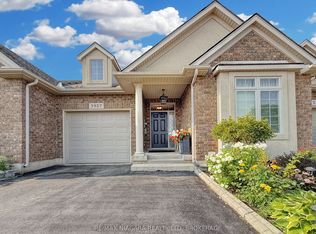
Comfort and elegance, in this sought-after Stevensville neighbourhood! Welcome to 3931 Lower Coach Road, a beautifully maintained luxury townhome offering an impressive combination of space, comfort and a private backyard retreat. The bright, open layout features 9' ceilings, a spacious kitchen with quartz countertops, stainless steel appliances and a large centre island, flowing into the dining and living areas with a cozy gas fireplace.The primary bedroom features a private 4-piece ensuite, while main-floor laundry adds everyday convenience. Additional highlights include hardwood flooring, custom shutters and blinds, Hunter ceiling fans, upgraded granite counters in all three bathrooms and sun tunnels that bring in extra natural light throughout the home.The finished lower level offers plenty of additional living space with a large family/recreation area, second gas fireplace, bedroom, 3-piece bathroom and generous storage.Outside, enjoy the covered outdoor living area, extended concrete and lower patios, beautifully landscaped gardens, concrete garden curbing and natural gas BBQ hookup. Notable upgrades include tankless hot water, furnace, central air, Generac generator, resurfaced driveway and updated garage door and roof in 2023.A beautifully appointed luxury townhome combining exceptional space, quality finishes and privacy with easy living! Only minutes from the QEW, Casino, and many other local amenities that Niagara has to offer.
For sale
C$635,000
3931 Lower Coach Rd, Fort Erie, ON L0S 1S0
3beds
3baths
Townhouse
Built in ----
8,152 Square Feet Lot
$-- Zestimate®
C$--/sqft
C$-- HOA
What's special
Private backyard retreatBright open layoutStainless steel appliancesLarge centre islandMain-floor laundryHardwood flooringCustom shutters and blinds
- 50 days
- 9
- 0
Zillow last checked:
Listing updated:
Listed by:
COLDWELL BANKER MOMENTUM REALTY, BROKERAGE
Source: TRREB,MLS®#: X13701756 Originating MLS®#: Niagara Association of REALTORS
Originating MLS®#: Niagara Association of REALTORSFacts & features
Interior
Bedrooms & bathrooms
- Bedrooms: 3
- Bathrooms: 3
Heating
- Forced Air, Gas
Cooling
- Central Air
Appliances
- Included: Instant Hot Water
Features
- Storage, Workbench
- Basement: Full
- Has fireplace: Yes
- Fireplace features: Natural Gas
Interior area
- Living area range: 1100-1500 null
Video & virtual tour
Property
Parking
- Total spaces: 4
- Parking features: Garage Door Opener
- Has garage: Yes
Features
- Patio & porch: Porch, Patio, Deck
- Exterior features: Landscaped
- Pool features: None
- Has view: Yes
- View description: Garden
- Waterfront features: None
Lot
- Size: 8,152 Square Feet
- Features: Golf, Wooded/Treed
Details
- Parcel number: 641750481
- Other equipment: Generator - Partial
Construction
Type & style
- Home type: Townhouse
- Architectural style: Bungalow
- Property subtype: Townhouse
- Attached to another structure: Yes
Materials
- Brick Front, Stucco (Plaster)
- Foundation: Poured Concrete
- Roof: Asphalt Shingle
Details
- Builder name: Len
Utilities & green energy
- Sewer: Sewer
Community & HOA
Community
- Security: Carbon Monoxide Detector(s), Smoke Detector(s)
Location
- Region: Fort Erie
Financial & listing details
- Annual tax amount: C$4,795
- Date on market: 8/21/2026
Price history
Price history is unavailable.
Public tax history
Tax history is unavailable.
Climate risks
Neighborhood: Stevensville
Similar homes
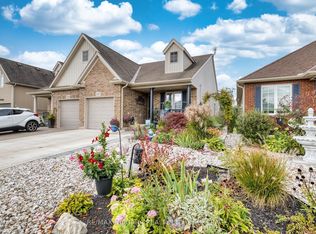
- C$679,9003 bd2 ba2k sqft2506 Coral Ave, Fort Erie, ON L0S 1S0For Sale
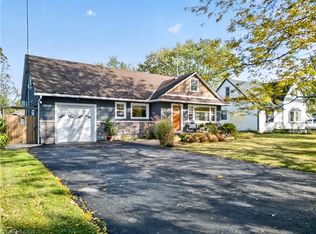 MLS ID #40870107, Bradley Sheehan, Broker, RE/MAX Garden City Realty Inc.. ITSO
 - C$695,0004 bd3 ba-- sqft4233 Village Creek Dr, Fort Erie, ON L0S 1S0For Sale
 MLS ID #X13880982, REVEL Realty Inc., Brokerage. TRREB
 - C$579,9003 bd4 ba-- sqft3945 Village Creek Dr, Fort Erie, ON L0S 1S0For Sale
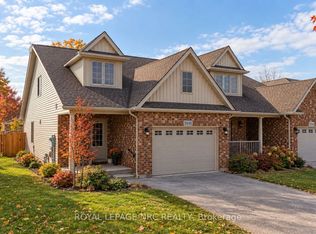 MLS ID #X13857844, ROYAL LEPAGE NRC REALTY. TRREB
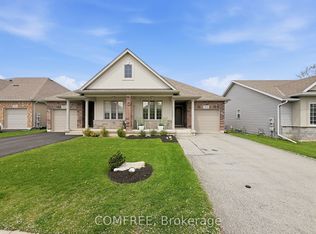
 - C$639,9003 bd3 ba-- sqft3958 Lower Coach Rd, Fort Erie, ON L0S 1S0For Sale
 MLS ID #X13118890, COMFREE. TRREB
