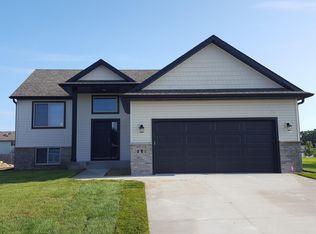
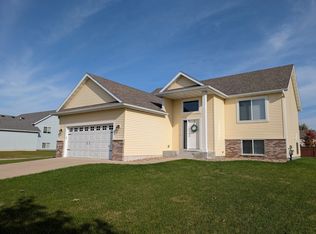
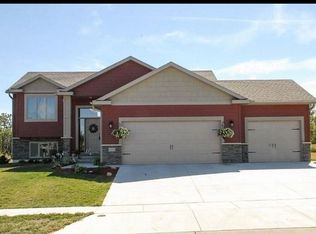
Split level single family house in NE Rochester.
Built in 2018.
Available to move-in September 18th, 2026.
Approx. 2,200 finished sq. feet (1,200 upper level; 1,000 basement).
4 bedrooms (2 up, 2 down)
3 bathrooms (1 upper level, 1 primary up, 1 down).
Open floor plan (living, dining, kitchen)
Kitchen has center island and soft-close drawers/cabinets.
Stainless steel appliances (fridge, dishwasher, oven, microwave).
Primary bedroom with on-suite bathroom and walk-in closet.
Ceramic tile, carpet, and laminate hardwood.
Deck.
Yard with in-ground sprinkler system.
Spacious family room in lower level.
Washer/dryer in basement.
Central air conditioning; natural gas heat.
2-car garage.
Public schools: Jefferson (elem), Kellogg (mid), Century (high).
10-15 minute drive to downtown.
Rent: $2150month.
Deposit: $2200.
12 month lease minimum.
Tenants responsible for all utilities, lawn care, and snow removal.
No pets.
No smoking.
Application fee: $35 per adult.
Managed by Real Estate Directory LLC.
Tenant responsible for all utilities (heat/gas, electricity, water, sewer), trash, lawn care, and snow removal. 12 month lease minimum. Available September 18th for move-in. Deposit: $2200 minimum. No pets. Application fee: $35 per adult. Credit check, criminal history check, and verify rental history.
Renter's insurance required. Tenants required to check and change furnace filter as needed.
House for rent
$2,150/moFees may apply
3932 Stone Point Dr NE, Rochester, MN 55906
4beds
2,400sqft
Price may not include required fees and charges. Price shown reflects the lease term provided. Learn more|
Single family residence
Available Fri Sep 18 2026
No pets
Air conditioner, central air
In unit laundry
Attached garage parking
Central, forced air
What's special
Natural gas heatCentral air conditioning
- 14 days |
- -- |
- -- |
Zillow last checked:
Listing updated:
Travel times

Let’s turn your rent into credit progress
Build credit history with every on-time payment and get credit for the payment you’re already making.
Facts & features
Interior
Bedrooms & bathrooms
- Bedrooms: 4
- Bathrooms: 3
- Full bathrooms: 3
Heating
- Central, Forced Air
Cooling
- Air Conditioner, Central Air
Appliances
- Included: Dishwasher, Microwave Oven, Oven, Refrigerator
- Laundry: In Unit
Features
- Kitchen Island, Walk In Closet
- Flooring: Carpet, Hardwood, Tile
Interior area
- Total interior livable area: 2,400 sqft
Property
Parking
- Parking features: Attached, Garage, Off Street
- Has attached garage: Yes
- Details: Contact manager
Features
- Patio & porch: Patio
- Exterior features: Sprinkler System
Details
- Additional structures: Garage(s)
- Parcel number: 741343080990
Construction
Type & style
- Home type: SingleFamily
- Property subtype: Single Family Residence
Utilities & green energy
- Utilities for property: Cable Connected
Community & HOA
HOA
- Amenities included: Cable TV, Parking
Location
- Region: Rochester
Financial & listing details
- Lease term: 1 Year
Price history
| Date | Event | Price |
|---|---|---|
| 7/7/2026 | Listed for rent | $2,150+16.2%$1/sqft |
Source: Zillow Rentals Report a problem | ||
| 6/6/2022 | Listing removed | -- |
Source: Zillow Rental Manager Report a problem | ||
| 5/31/2022 | Listed for rent | $1,850+8.8%$1/sqft |
Source: Zillow Rental Manager Report a problem | ||
| 7/10/2018 | Listing removed | $1,700$1/sqft |
Source: Real Estate Directory Report a problem | ||
| 6/20/2018 | Listed for rent | $1,700$1/sqft |
Source: Zillow Rental Manager Report a problem | ||
| 6/18/2018 | Sold | $305,900$127/sqft |
Source: | ||
| 4/12/2018 | Pending sale | $305,900$127/sqft |
Source: RE/MAX Results - Rochester #4084536 Report a problem | ||
| 4/12/2018 | Listed for sale | $305,900$127/sqft |
Source: RE/MAX Results - Rochester #4084536 Report a problem | ||
Neighborhood: 55906
Nearby schools
GreatSchools rating
- 8/10Jefferson Elementary SchoolGrades: PK-5Distance: 2.1 mi
- 5/10Kellogg Middle SchoolGrades: 6-8Distance: 1.7 mi
- 8/10Century Senior High SchoolGrades: 9-12Distance: 1.5 mi