Brick 1.5-story bungalow in Gage Park, built in 1923 and offered for the first time in over two decades. Three bedrooms, one full bath and one half bath, 1,775 square feet of above grade living space on a 4,125 square foot lot. Hardwood floors run through the living room, formal dining room with arched opening, and two main-level bedrooms. Eat-in kitchen with gas range, tile backsplash, and rear door to the enclosed porch. The upper level holds a 24 foot bedroom plus a 20 foot bonus room, both with knotty pine paneling. Full basement adds a recreation room, exercise room, den, half bath, and laundry area. Concrete patio, fenced yard, and detached two-car brick garage off the alley. Sold as-is and priced for a buyer or investor ready to update and build equity. Gage Park location near California Avenue, 59th Street, CTA bus routes, Marquette Park, and Midway Airport. Floor plans with room dimensions included in photos.
New
$229,900
5710 S Washtenaw Ave, Chicago, IL 60629
3beds
1,775sqft
Single Family Residence
Built in 1923
4,138 Square Feet Lot
$-- Zestimate®
$130/sqft
$-- HOA
What's special
Fenced yardDetached two-car brick garageEnclosed porchHardwood floorsTile backsplash
- 2 days |
- 234 |
- 6 |
Zillow last checked:
Listing updated:
Listed by:
Kealan O'Neil 630-788-7273,
O'Neil Property Group, LLC,
Ryan Ivemeyer 815-496-4288,
O'Neil Property Group, LLC
Source: MRED as distributed by MLS GRID,MLS#: 12730665
Facts & features
Interior
Bedrooms & bathrooms
- Bedrooms: 3
- Bathrooms: 2
- Full bathrooms: 1
- 1/2 bathrooms: 1
Rooms
- Room types: Bonus Room, Den, Enclosed Porch, Exercise Room, Foyer, Recreation Room, Storage, Walk In Closet
Primary bedroom
- Features: Flooring (Hardwood)
- Level: Main
- Area: 120 Square Feet
- Dimensions: 10X12
Bedroom 2
- Features: Flooring (Hardwood)
- Level: Main
- Area: 110 Square Feet
- Dimensions: 10X11
Bedroom 3
- Features: Flooring (Carpet)
- Level: Second
- Area: 264 Square Feet
- Dimensions: 11X24
Bonus room
- Features: Flooring (Carpet)
- Level: Second
- Area: 220 Square Feet
- Dimensions: 11X20
Den
- Features: Flooring (Vinyl)
- Level: Basement
- Area: 210 Square Feet
- Dimensions: 15X14
Dining room
- Features: Flooring (Hardwood)
- Level: Main
- Area: 182 Square Feet
- Dimensions: 14X13
Enclosed porch
- Level: Main
- Area: 108 Square Feet
- Dimensions: 12X9
Exercise room
- Level: Basement
- Area: 99 Square Feet
- Dimensions: 9X11
Foyer
- Features: Flooring (Hardwood)
- Level: Main
- Area: 30 Square Feet
- Dimensions: 5X6
Kitchen
- Features: Kitchen (Eating Area-Table Space), Flooring (Vinyl)
- Level: Main
- Area: 196 Square Feet
- Dimensions: 14X14
Laundry
- Level: Basement
- Area: 460 Square Feet
- Dimensions: 23X20
Living room
- Features: Flooring (Hardwood)
- Level: Main
- Area: 240 Square Feet
- Dimensions: 16X15
Recreation room
- Features: Flooring (Vinyl)
- Level: Basement
- Area: 225 Square Feet
- Dimensions: 15X15
Storage
- Level: Basement
- Area: 88 Square Feet
- Dimensions: 8X11
Walk in closet
- Level: Main
- Area: 28 Square Feet
- Dimensions: 7X4
Heating
- Natural Gas
Cooling
- Window Unit(s)
Appliances
- Included: Range, Refrigerator
Features
- 1st Floor Bedroom, 1st Floor Full Bath, Separate Dining Room, Paneling
- Flooring: Hardwood
- Basement: Partially Finished,Rec/Family Area,Full
Interior area
- Total structure area: 2,997
- Total interior livable area: 1,775 sqft
- Finished area below ground: 601
Video & virtual tour
Property
Parking
- Total spaces: 2
- Parking features: Off Alley, No Garage, Yes, Garage Owned, Detached, Garage
- Garage spaces: 2
Accessibility
- Accessibility features: No Disability Access
Features
- Stories: 1.5
- Patio & porch: Patio
- Fencing: Fenced
Lot
- Size: 4,138 Square Feet
- Dimensions: 33 X 125
- Features: Level
Details
- Additional structures: None
- Parcel number: 19132130240000
- Special conditions: None
- Other equipment: Ceiling Fan(s)
Construction
Type & style
- Home type: SingleFamily
- Architectural style: Bungalow
- Property subtype: Single Family Residence
Materials
- Brick
- Roof: Asphalt
Condition
- New construction: No
- Year built: 1923
Utilities & green energy
- Sewer: Public Sewer
- Water: Lake Michigan
Community & HOA
Community
- Features: Sidewalks
HOA
- Services included: None
Location
- Region: Chicago
Financial & listing details
- Price per square foot: $130/sqft
- Tax assessed value: $170,010
- Annual tax amount: $2,340
- Date on market: 8/13/2026
- Ownership: Fee Simple
Estimated market value
Not available
Estimated sales range
Not available
Not available
Price history
| Date | Event | Price |
|---|---|---|
| 8/13/2026 | Listed for sale | $229,900+187.7%$130/sqft |
Source:  MRED as distributed by MLS GRID #12730665 Report a problem MRED as distributed by MLS GRID #12730665 Report a problem | ||
| 11/28/2017 | Listing removed | $79,900$45/sqft |
Source: Dolan Realtors #09772045 Report a problem | ||
| 10/23/2017 | Pending sale | $79,900$45/sqft |
Source: Dolan Realtors #09772045 Report a problem | ||
| 10/7/2017 | Listed for sale | $79,900-32.9%$45/sqft |
Source: Dolan Realtors #09772045 Report a problem | ||
| 8/1/2017 | Listing removed | $119,000$67/sqft |
Source: Coldwell Banker Residential Brokerage - Gold Coast #09623541 Report a problem | ||
| 5/11/2017 | Listed for sale | $119,000+65.3%$67/sqft |
Source: Coldwell Banker Residential #09623541 Report a problem | ||
| 7/20/1995 | Sold | $72,000$41/sqft |
Source: Public Record Report a problem | ||
Public tax history
| Year | Property taxes | Tax assessment |
|---|---|---|
| 2024 | $2,234 -4.5% | $17,001 +0% |
| 2023 | $2,340 +11.4% | $17,000 |
| 2022 | $2,101 -23.6% | $17,000 |
| 2021 | $2,749 +45.5% | $17,000 +47.5% |
| 2020 | $1,889 -1.9% | $11,529 -11% |
| 2019 | $1,926 +1.8% | $12,954 |
| 2018 | $1,892 +9.7% | $12,954 +14.3% |
| 2017 | $1,725 -3.2% | $11,337 |
| 2016 | $1,782 +10.8% | $11,337 |
| 2015 | $1,608 +10.3% | $11,337 +9.3% |
| 2014 | $1,459 +2.8% | $10,369 |
| 2013 | $1,419 -0.4% | $10,369 |
| 2012 | $1,424 -16.5% | $10,369 -28.5% |
| 2011 | $1,706 +7.9% | $14,495 |
| 2010 | $1,581 +17.5% | $14,495 |
| 2009 | $1,346 -17.6% | $14,495 -19.5% |
| 2008 | $1,633 +28.6% | $18,013 |
| 2007 | $1,270 +11% | $18,013 |
| 2006 | $1,144 -4.4% | $18,013 +66.8% |
| 2005 | $1,197 +1% | $10,800 |
| 2004 | $1,185 +4.4% | $10,800 |
| 2003 | $1,135 -5.4% | $10,800 +28% |
| 2002 | $1,200 -18.7% | $8,437 |
| 2001 | $1,476 +14.3% | $8,437 |
| 2000 | $1,292 -0.7% | $8,437 +26.8% |
| 1999 | $1,301 | $6,656 |
Find assessor info on the county website
Monthly payment
Est. payment
Payment breakdown
Explore the cost of this home by adjusting the details. Changes won't be saved.Climate risks
Neighborhood: Gage Park
Nearby schools
GreatSchools rating
- 7/10Carson Elementary SchoolGrades: PK-8Distance: 0.3 mi
- 1/10Gage Park High SchoolGrades: 9-12Distance: 0.1 mi
Schools provided by the listing agent
- District: 299
Source: MRED as distributed by MLS GRID. This data may not be complete. We recommend contacting the local school district to confirm school assignments for this home.
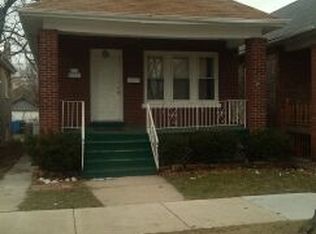
- $184,5002 bd1 ba1.4k sqft5708 S Washtenaw Ave, Chicago, IL 60629Off Market
- $220,8006 bd2 ba1.3k sqft5714 S Washtenaw Ave, Chicago, IL 60629Off Market
- $191,6002 bd1 ba861 sqft5706 S Washtenaw Ave, Chicago, IL 60629Off Market
- $174,3002 bd1 ba979 sqft5716 S Washtenaw Ave, Chicago, IL 60629Off Market
- $152,3002 bd1 ba861 sqft5702 S Washtenaw Ave, Chicago, IL 60629Off Market
- $213,3002 bd1 ba880 sqft5720 S Washtenaw Ave, Chicago, IL 60629Off Market
- $245,0003 bd1 ba1.3k sqft5700 S Washtenaw Ave, Chicago, IL 60629Off Market
- $209,8002 bd2 ba836 sqft5724 S Washtenaw Ave, Chicago, IL 60629Off Market
A local agent can set up tours, give advice and negotiate with sellers.
A local lender can help you make sure your offer is ready when you are.
Similar homes
- $--4 bd2 ba1.8k sqft3710 W 60th Pl, Chicago, IL 60629Auction
 Auction.com 2
 - $--3 bd1 ba1.1k sqft6607 S Maplewood Ave, Chicago, IL 60629Auction
 Auction.com 2
 - $--4 bd2 ba1.4k sqft5325 S Paulina St, Chicago, IL 60609Auction
 Xome
Xome - $--3 bd1 ba1k sqft7559 S Paulina St, Chicago, IL 60620Auction
 Auction.com 2
 - $219,9003 bd1 ba1.5k sqft7245 S Paulina St, Chicago, IL 60636Price ChangeMLS ID #12728788, David Cannon, Cannon Real Estate. MRED as distributed by MLS GRID
- $265,0005 bd3 ba1.9k sqft6023 S Talman Ave, Chicago, IL 60629Price ChangeMLS ID #12705281, Erika Martinez, Realty of America, LLC. MRED as distributed by MLS GRID
- $240,0003 bd2 ba1.2k sqft7326 S Francisco Ave, Chicago, IL 60629ActiveMLS ID #12718756, Erick Matos, Realty of America, LLC. MRED as distributed by MLS GRID
- $199,9003 bd2 ba1.3k sqft6315 S Troy St, Chicago, IL 60629ActiveMLS ID #12689728, Edgardo Guerrero, REMAX Legends. MRED as distributed by MLS GRID
- $219,0005 bd1 ba1k sqft5134 S Wolcott Ave, Chicago, IL 60609NewMLS ID #12733480, Brandi Hampton, ABR,MRP,PSA,SFR, Baird & Warner. MRED as distributed by MLS GRID
- $--3 bd2 ba2k sqft7125 S Fairfield Ave, Chicago, IL 60629AuctionAuction.com 1
- $--4 bd2 ba1.4k sqft3249 W 61st Pl, Chicago, IL 60629AuctionAuction.com 1
- $--4 bd2 ba1.5k sqft2753 W 47th St, Chicago, IL 60632AuctionMLS ID #12716728, Michael Olszewski, Area Wide Realty. MRED as distributed by MLS GRID
- $--3 bd1 ba1.1k sqft6112 S Hermitage Ave, Chicago, IL 60636AuctionAuction.com 2
- $--3 bd2 ba1.4k sqft7915 S Artesian Ave, Chicago, IL 60652AuctionXome
- $--3 bd2 ba1.2k sqft6220 S Paulina St, Chicago, IL 60636AuctionAuction.com 1
- $280,0005 bd3 ba2.5k sqft6350 S Wood St, Chicago, IL 60636NewMLS ID #12733619, Hugo Sandoval, Realty of America, LLC. MRED as distributed by MLS GRID
- $299,9993 bd2 ba1.8k sqft6515 S Mozart St, Chicago, IL 60629ActiveMLS ID #12719023, Ashley Hay, Z Realty Group. MRED as distributed by MLS GRID
- $--2 bd1 ba1k sqft6059 S Kilpatrick Ave, Chicago, IL 60629AuctionServiceLink Auction
- $--5 bd3 ba1.8k sqft4544 S Francisco Ave, Chicago, IL 60632AuctionServiceLink Auction
- $259,0003 bd2 ba1k sqft6226 S Elizabeth St, Chicago, IL 60636NewMLS ID #12729088, Laura McNellis, McSully Properties LLC. MRED as distributed by MLS GRID
