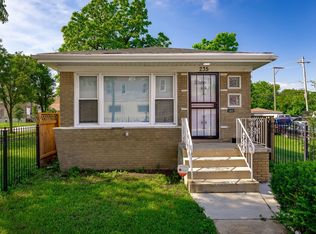
Huge Solid brick bungalow now available! This impressively sized home offers 6 bedrooms, 3 full bathrooms, and a modern open-concept floor plan designed for effortless living and entertaining. Step into a bright and inviting main level featuring a completely open layout that seamlessly connects the living area, dining space, and updated kitchen. Modern, low-maintenance vinyl flooring runs throughout the main living spaces, paired with brand-new kitchen appliances ready for your favorite recipes. The main floor also hosts three spacious bedrooms and a full bath for easy main-level living. Upstairs, you'll love the primary suite with plush carpet, and a full second bathroom and plumbing for a wet bar or kitchenette Head down to the finished basement, complete with two additional bedrooms, a third full bathroom, and extra living space-perfect for an extended family setup, guest suite, home gym, or recreation room. The basement is set up for a wet bar as well. With fresh vinyl and carpet throughout, brand-new appliances, and an abundance of space across all three levels, this property is truly move-in ready. Dont miss out!
Contingent
$375,000
5840 S Artesian Ave, Chicago, IL 60629
6beds
1,500sqft
Single Family Residence
Built in 1925
3,750 Square Feet Lot
$373,000 Zestimate®
$250/sqft
$-- HOA
What's special
Solid brick bungalowModern low-maintenance vinyl flooringBrand-new kitchen appliancesModern open-concept floor planCompletely open layout
- 10 days |
- 172 |
- 18 |
Zillow last checked:
Listing updated:
Listed by:
Steve Budzik 708-255-0200,
ICandy Realty LLC
Source: MRED as distributed by MLS GRID,MLS#: 12716374
Facts & features
Interior
Bedrooms & bathrooms
- Bedrooms: 6
- Bathrooms: 3
- Full bathrooms: 3
Rooms
- Room types: Bedroom 5, Bedroom 6, Recreation Room, Other Room, Loft
Primary bedroom
- Features: Flooring (Carpet), Bathroom (Full)
- Level: Second
- Area: 130 Square Feet
- Dimensions: 13X10
Bedroom 2
- Features: Flooring (Vinyl)
- Level: Main
- Area: 90 Square Feet
- Dimensions: 9X10
Bedroom 3
- Features: Flooring (Vinyl)
- Level: Main
- Area: 90 Square Feet
- Dimensions: 9X10
Bedroom 4
- Features: Flooring (Vinyl)
- Level: Main
- Area: 90 Square Feet
- Dimensions: 9X10
Bedroom 5
- Features: Flooring (Vinyl)
- Level: Basement
- Area: 108 Square Feet
- Dimensions: 9X12
Bedroom 6
- Features: Flooring (Vinyl)
- Level: Basement
- Area: 108 Square Feet
- Dimensions: 9X12
Dining room
- Features: Flooring (Vinyl)
- Level: Main
- Area: 120 Square Feet
- Dimensions: 12X10
Family room
- Features: Flooring (Vinyl), Window Treatments (Blinds)
- Level: Main
- Area: 204 Square Feet
- Dimensions: 17X12
Kitchen
- Features: Kitchen (Eating Area-Table Space, SolidSurfaceCounter, Updated Kitchen), Flooring (Vinyl)
- Level: Main
- Area: 132 Square Feet
- Dimensions: 12X11
Laundry
- Features: Flooring (Vinyl)
- Level: Basement
- Area: 25 Square Feet
- Dimensions: 5X5
Loft
- Features: Flooring (Vinyl)
- Level: Second
- Area: 100 Square Feet
- Dimensions: 10X10
Other
- Features: Flooring (Vinyl)
- Level: Basement
- Area: 100 Square Feet
- Dimensions: 10X10
Recreation room
- Features: Flooring (Vinyl)
- Level: Basement
- Area: 170 Square Feet
- Dimensions: 17X10
Heating
- Natural Gas
Cooling
- Central Air
Appliances
- Included: Range, Microwave, Dishwasher, Refrigerator, Stainless Steel Appliance(s)
- Laundry: Gas Dryer Hookup
Features
- 1st Floor Bedroom, 1st Floor Full Bath, High Ceilings
- Basement: Finished,Full
Interior area
- Total structure area: 0
- Total interior livable area: 1,500 sqft
Property
Parking
- Total spaces: 2
- Parking features: Off Alley, Garage Door Opener, Yes, Garage Owned, Detached, Garage
- Garage spaces: 2
- Has uncovered spaces: Yes
Accessibility
- Accessibility features: No Disability Access
Features
- Stories: 1.5
- Fencing: Fenced
Lot
- Size: 3,750 Square Feet
- Dimensions: 30 X 125
Details
- Parcel number: 19132260280000
- Special conditions: None
Construction
Type & style
- Home type: SingleFamily
- Architectural style: Bungalow
- Property subtype: Single Family Residence
Materials
- Brick
- Foundation: Concrete Perimeter
- Roof: Asphalt
Condition
- New construction: No
- Year built: 1925
- Major remodel year: 2026
Utilities & green energy
- Electric: Circuit Breakers
- Sewer: Public Sewer
- Water: Public
Community & HOA
HOA
- Services included: None
Location
- Region: Chicago
Financial & listing details
- Price per square foot: $250/sqft
- Tax assessed value: $150,000
- Annual tax amount: $2,362
- Date on market: 8/7/2026
- Ownership: Fee Simple
Estimated market value
$373,000
$354,000 - $392,000
$2,623/mo
Price history
| Date | Event | Price |
|---|---|---|
| 8/11/2026 | Contingent | $375,000$250/sqft |
Source:  MRED as distributed by MLS GRID #12716374 Report a problem MRED as distributed by MLS GRID #12716374 Report a problem | ||
| 8/7/2026 | Listed for sale | $375,000+167.9%$250/sqft |
Source: MRED as distributed by MLS GRID #12716374 Report a problem | ||
| 7/30/2025 | Sold | $140,000-6.6%$93/sqft |
Source: MRED as distributed by MLS GRID #12311949 Report a problem | ||
| 8/18/2024 | Listing removed | $149,900$100/sqft |
Source: MRED as distributed by MLS GRID #12061981 Report a problem | ||
| 7/18/2024 | Pending sale | $149,900$100/sqft |
Source: MRED as distributed by MLS GRID #12061981 Report a problem | ||
| 7/2/2024 | Price change | $149,900-6.3%$100/sqft |
Source: MRED as distributed by MLS GRID #12061981 Report a problem | ||
| 6/25/2024 | Price change | $159,900-5.9%$107/sqft |
Source: MRED as distributed by MLS GRID #12061981 Report a problem | ||
| 5/21/2024 | Listed for sale | $169,900+6.3%$113/sqft |
Source: MRED as distributed by MLS GRID #12061981 Report a problem | ||
| 5/21/2024 | Listing removed | -- |
Source: MRED as distributed by MLS GRID #12030612 Report a problem | ||
| 4/29/2024 | Pending sale | $159,900$107/sqft |
Source: MRED as distributed by MLS GRID #12030612 Report a problem | ||
| 4/16/2024 | Listed for sale | $159,900$107/sqft |
Source: MRED as distributed by MLS GRID #12030612 Report a problem | ||
| 4/16/2024 | Listing removed | -- |
Source: MRED as distributed by MLS GRID #12016296 Report a problem | ||
| 4/15/2024 | Listed for sale | $159,900$107/sqft |
Source: MRED as distributed by MLS GRID #12016296 Report a problem | ||
| 4/11/2024 | Pending sale | $159,900$107/sqft |
Source: MRED as distributed by MLS GRID #12016296 Report a problem | ||
| 4/9/2024 | Listed for sale | $159,900$107/sqft |
Source: MRED as distributed by MLS GRID #12016296 Report a problem | ||
| 4/8/2024 | Contingent | $159,900$107/sqft |
Source: MRED as distributed by MLS GRID #12016296 Report a problem | ||
| 3/29/2024 | Price change | $159,900+6.7%$107/sqft |
Source: MRED as distributed by MLS GRID #12016296 Report a problem | ||
| 3/28/2024 | Listed for sale | $149,900$100/sqft |
Source: MRED as distributed by MLS GRID #11857122 Report a problem | ||
| 3/27/2024 | Pending sale | $149,900$100/sqft |
Source: MRED as distributed by MLS GRID #11857122 Report a problem | ||
| 3/25/2024 | Listed for sale | $149,900$100/sqft |
Source: MRED as distributed by MLS GRID #11857122 Report a problem | ||
| 2/13/2024 | Pending sale | $149,900$100/sqft |
Source: MRED as distributed by MLS GRID #11857122 Report a problem | ||
| 1/30/2024 | Listed for sale | $149,900$100/sqft |
Source: MRED as distributed by MLS GRID #11857122 Report a problem | ||
| 12/14/2023 | Pending sale | $149,900$100/sqft |
Source: MRED as distributed by MLS GRID #11857122 Report a problem | ||
| 12/2/2023 | Price change | $149,900-6.3%$100/sqft |
Source: MRED as distributed by MLS GRID #11857122 Report a problem | ||
| 11/17/2023 | Price change | $159,900-5.9%$107/sqft |
Source: MRED as distributed by MLS GRID #11857122 Report a problem | ||
| 11/10/2023 | Listed for sale | $169,900+149.9%$113/sqft |
Source: MRED as distributed by MLS GRID #11857122 Report a problem | ||
| 3/15/1996 | Sold | $68,000$45/sqft |
Source: Public Record Report a problem | ||
Public tax history
| Year | Property taxes | Tax assessment |
|---|---|---|
| 2024 | $2,362 -12.2% | $15,000 -6.3% |
| 2023 | $2,691 +3.4% | $16,000 |
| 2022 | $2,602 +2.1% | $16,000 |
| 2021 | $2,548 +40.3% | $16,000 +42.8% |
| 2020 | $1,816 -1.9% | $11,202 -11% |
| 2019 | $1,852 +1.8% | $12,587 |
| 2018 | $1,819 +47% | $12,587 +38.5% |
| 2017 | $1,238 -6.8% | $9,088 |
| 2016 | $1,329 +11.4% | $9,088 |
| 2015 | $1,193 +6.3% | $9,088 +6% |
| 2014 | $1,122 +3% | $8,571 |
| 2013 | $1,089 -0.9% | $8,571 |
| 2012 | $1,099 -24.6% | $8,571 -33.9% |
| 2011 | $1,458 +9.4% | $12,975 |
| 2010 | $1,332 +20.4% | $12,975 |
| 2009 | $1,107 -21.3% | $12,975 -21.1% |
| 2008 | $1,407 +34.5% | $16,448 |
| 2007 | $1,046 +17.5% | $16,448 |
| 2006 | $890 -4.4% | $16,448 +60% |
| 2005 | $931 +1% | $10,280 |
| 2004 | $922 -43.9% | $10,280 |
| 2003 | $1,642 +29.9% | $10,280 +47.5% |
| 2002 | $1,264 +3.7% | $6,969 |
| 2001 | $1,220 -0.7% | $6,969 |
| 2000 | $1,228 | $6,969 +10.1% |
| 1999 | $1,228 | $6,327 |
Find assessor info on the county website
Monthly payment
Est. payment
Payment breakdown
Explore the cost of this home by adjusting the details. Changes won't be saved.Climate risks
Neighborhood: Gage Park
Nearby schools
GreatSchools rating
- 5/10Morrill Elementary Math & Sci SchoolGrades: PK-8Distance: 0.3 mi
- 1/10Gage Park High SchoolGrades: 9-12Distance: 0.3 mi
Schools provided by the listing agent
- District: 299
Source: MRED as distributed by MLS GRID. This data may not be complete. We recommend contacting the local school district to confirm school assignments for this home.
- $--1 bd1 ba-- sqft5840 N Artesian Ave #GR, Chicago, IL 60659Off Market
- $225,5003 bd1 ba964 sqft5842 S Artesian Ave, Chicago, IL 60629Off Market
- $223,7003 bd1 ba1.2k sqft5836 S Artesian Ave, Chicago, IL 60629Off Market
- $198,8003 bd1 ba1.1k sqft5834 S Artesian Ave, Chicago, IL 60629Off Market
- $18,760-- sqft5830 S Artesian Ave, Chicago, IL 60629Off Market
- $18,780-- sqft5828 S Artesian Ave, Chicago, IL 60629Off Market
- $617,5004 bd3 ba5.8k sqft2436 W 59th St, Chicago, IL 60629Off Market
- $46,8803,125 sqft2440 W 59th St, Chicago, IL 60629Off Market
A local agent can set up tours, give advice and negotiate with sellers.
A local lender can help you make sure your offer is ready when you are.
Similar homes
- $394,9006 bd3 ba1.1k sqft3531 W 73rd Pl, Chicago, IL 60629New
 MLS ID #12731563, Jose Aguilar, Realty of America, LLC. MRED as distributed by MLS GRID
 - $315,0006 bd2 ba1.4k sqft7837 S Laflin St, Chicago, IL 60620New
 MLS ID #12732448, Esmeralda Campos, Coldwell Banker Realty. MRED as distributed by MLS GRID
 - $370,0004 bd3 ba1.6k sqft1513 W 61st St, Chicago, IL 60636Active
 MLS ID #12665175, Austin Frieder, Compass. MRED as distributed by MLS GRID
 - $359,9994 bd2 ba1.6k sqft235 W 43rd St, Chicago, IL 60609New
 MLS ID #12733116, Feras Abbas, Jameson Sotheby's Intl Realty. MRED as distributed by MLS GRID
 - $285,0006 bd2 ba2.2k sqft7517 S Carpenter St, Chicago, IL 60620NewMLS ID #12731948, Valeria Flores, Su Familia Real Estate Inc. MRED as distributed by MLS GRID
- $249,9007 bd3 ba1.9k sqft6843 S Carpenter St, Chicago, IL 60621NewMLS ID #12734835, Daniel Jaquez, Compass. MRED as distributed by MLS GRID
- $329,9007 bd3 ba1.6k sqft6742 S Carpenter St, Chicago, IL 60621ActiveMLS ID #12664299, Leslie Cifuentes, Keller Williams ONEChicago. MRED as distributed by MLS GRID
- $349,9004 bd2 ba1.2k sqft8437 S King Dr, Chicago, IL 60619NewMLS ID #12730512, Frank Montro, Keller Williams Preferred Rlty. MRED as distributed by MLS GRID
- $289,0004 bd2 ba1.5k sqft8446 S Marshfield Ave, Chicago, IL 60620ActiveMLS ID #12728073, Crystal Trevino, RE/MAX Mi Casa. MRED as distributed by MLS GRID
- $359,0003 bd2 ba1.1k sqft8642 S Indiana Ave, Chicago, IL 60619ActiveMLS ID #12730677, Frank Montro, Keller Williams Preferred Rlty. MRED as distributed by MLS GRID
- $399,0004 bd3 ba1.3k sqft5222 W Monroe St, Chicago, IL 60644NewMLS ID #12731219, Buyandelger Gansukh, American International Realty. MRED as distributed by MLS GRID
- $349,9006 bd3 ba2k sqft8839 S Colfax Ave, Chicago, IL 60617ActiveMLS ID #12728093, Karen Weed, Kale Realty. MRED as distributed by MLS GRID
- $399,9006 bd3 ba1.7k sqft417 S 3rd Ave, Maywood, IL 60153NewMLS ID #12734377, Ajit Choudhary, Home Network Realty, Inc.. MRED as distributed by MLS GRID
- $374,0006 bd2 ba1.4k sqft635 S 18th Ave, Maywood, IL 60153ActiveMLS ID #12726734, Gloria Ulloa, RE/MAX 1st Service. MRED as distributed by MLS GRID
- $389,9005 bd3 ba1.7k sqft544 N Leamington Ave, Chicago, IL 60644ActiveMLS ID #12719749, Steve Budzik, ICandy Realty LLC. MRED as distributed by MLS GRID
- $259,9005 bd3 ba2.1k sqft6245 S Damen Ave, Chicago, IL 60636ActiveMLS ID #12715072, Patricia Sandoval, RE/MAX Mi Casa. MRED as distributed by MLS GRID
- $334,9995 bd3 ba1.5k sqft9720 S Ellis Ave, Chicago, IL 60628ActiveMLS ID #12709768, Kathy Szuba, CSC, REMAX Legends. MRED as distributed by MLS GRID
- $359,9004 bd2 ba1.9k sqft8852 S Wallace St, Chicago, IL 60620ActiveMLS ID #12684068, Paola Rios, Kale Realty. MRED as distributed by MLS GRID
- $359,8005 bd2 ba1.2k sqft8801 S Clyde Ave, Chicago, IL 60617ActiveMLS ID #12703982, Teneshia Brass, Premier Midwest Realty, INC. MRED as distributed by MLS GRID
- $349,9004 bd3 ba1.3k sqft10546 S Avenue J, Chicago, IL 60617NewMLS ID #12731421, Ioana Juravle, Finish Line Realty , Inc.. MRED as distributed by MLS GRID
